If a picture is worth a thousand words...then check out the pictures of this house! This is one of those meticulously maintained and extensively updated homes that you would be proud to call your own. I would call it a "WOW" house! Let's talk about the many updates...check out this chef's delight kitchen with one-year-old GE Profile appliances, and the refrigerator stays with the house. There is a one-year-old impact-resistant roof. Attractive manufactured wood flooring in the living room and hallway, plus hardwood flooring in the three bedrooms and beautiful granite travertine floors in the kitchen and dining area. Lots of solid wood interior doors. Double-pane, tilt-in energy-efficient windows throughout the house. You're going to appreciate the nicely updated bathrooms. Washer and dryer stays with the home also. Home is directly across the street from the entrance of the Fee Fee Greenway Trail with direct access to the 2,000-acre Creve Coeur Park & Lake...the Katy Trail and beyond.. Located not far from the huge, newer Maryland Heights recreation center...there is just about everything offered in that REC center. This home and its location have just so much to offer. Don't wait to make it yours.
Closed
Listed by: Coldwell Banker Realty - Gundaker • James R Moll • 314-280-7878
Bought with: ReeceNichols Real Estate
Price Unknown
2429 Wesford Dr, Maryland Heights, MO 63043
3beds
1,535sqft
Single Family Residence
Built in 1968
7,988 Square Feet Lot
$326,600 Zestimate®
$--/sqft
$2,276 Estimated rent
Home value
$326,600
$307,000 - $349,000
$2,276/mo
Zestimate® history
Owner options
List your home for rent
$2,276/mo
Rent Zestimate®
Find your next renter with Zillow Rental Manager. Plus, with online applications, you can quickly screen prospective tenants – for free.
$2,276/mo
Rent Zestimate®
Refinance and save
$100/mo
Est. payment
Refinancing to a lower rate could help reduce your monthly payments and save thousands over the life of the loan.
$100/mo
Est. payment
Explore your selling options
Work with a Zillow partner agent
Leverage their expertise and Zillow's premium Showcase listings to get your home seen by more buyers.
Get startedList with your own agent
Get your home in front of millions of buyers by listing it on Zillow.
Learn how to do itSell it yourself
Take full control of how buyers see your home on Zillow by listing For Sale by Owner (FSBO).
List your homeWhat's special
Nicely updated bathroomsOne-year-old impact-resistant roofOne-year-old ge profile appliances
Zillow last checked:
Listing updated:
Listed by:
James R Moll 314-280-7878,
Coldwell Banker Realty - Gundaker
Bought with:
Sue M DeBellis, 2020031760
ReeceNichols Real Estate
Source: MARIS,MLS#: 26026691 Originating MLS: St. Louis Association of REALTORS
Originating MLS: St. Louis Association of REALTORSFacts & features
Interior
Bedrooms & bathrooms
- Bedrooms: 3
- Bathrooms: 2
- Full bathrooms: 1
- 1/2 bathrooms: 1
- Main level bathrooms: 1
- Main level bedrooms: 3
Primary bedroom
- Features: Floor Covering: Wood Engineered
- Level: Upper
- Area: 143
- Dimensions: 13x11
Bedroom 2
- Features: Floor Covering: Wood Engineered
- Level: Upper
- Area: 130
- Dimensions: 13x10
Bedroom 3
- Features: Floor Covering: Wood Engineered
- Level: Upper
- Area: 81
- Dimensions: 9x9
Breakfast room
- Features: Floor Covering: Wood Engineered
- Level: Upper
- Area: 80
- Dimensions: 10x8
Kitchen
- Features: Floor Covering: Other
- Level: Upper
- Area: 100
- Dimensions: 10x10
Living room
- Features: Floor Covering: Wood Engineered
- Level: Upper
- Area: 225
- Dimensions: 15x15
Recreation room
- Features: Floor Covering: Luxury Vinyl Plank
- Level: Lower
- Area: 312
- Dimensions: 24x13
Heating
- Natural Gas
Cooling
- Central Air
Appliances
- Included: Stainless Steel Appliance(s), Gas Cooktop, Dishwasher, Disposal, Dryer, Exhaust Fan, Microwave, Oven, Refrigerator, Washer, Washer/Dryer Stacked, Water Heater, Gas Water Heater
- Laundry: In Basement
Features
- Breakfast Room, Built-in Features, Ceiling Fan(s), Kitchen Island, Pantry, Shower
- Doors: Panel Door(s), Sliding Doors
- Has basement: Yes
- Has fireplace: No
Interior area
- Total structure area: 1,535
- Total interior livable area: 1,535 sqft
- Finished area above ground: 1,011
- Finished area below ground: 524
Property
Parking
- Total spaces: 1
- Parking features: Attached, Inside Entrance
- Garage spaces: 1
Features
- Levels: Two
- Fencing: Back Yard
Lot
- Size: 7,988 Square Feet
- Dimensions: 61 x 131
- Features: Back Yard, Front Yard, Rectangular Lot
Details
- Parcel number: 13O440417
- Special conditions: Standard
Construction
Type & style
- Home type: SingleFamily
- Architectural style: Raised Ranch
- Property subtype: Single Family Residence
Materials
- Vinyl Siding
- Foundation: Concrete Perimeter
- Roof: Architectural Shingle
Condition
- Year built: 1968
Utilities & green energy
- Electric: 220 Volts
- Sewer: Public Sewer
- Water: Public
- Utilities for property: Cable Available, Electricity Connected, Natural Gas Connected, Sewer Connected
Community & HOA
Community
- Subdivision: Westglen Estates 4
HOA
- Has HOA: Yes
- Amenities included: Outside Management
- Services included: Common Area Maintenance
- HOA fee: $100 annually
- HOA name: city & village
Location
- Region: Maryland Heights
Financial & listing details
- Tax assessed value: $238,300
- Annual tax amount: $3,242
- Date on market: 5/2/2026
- Cumulative days on market: 32 days
- Listing terms: Cash,Conventional,FHA
- Electric utility on property: Yes
Price history
| Date | Event | Price |
|---|---|---|
| 6/3/2026 | Sold | -- |
Source:  MARIS #26026691 Report a problem MARIS #26026691 Report a problem | ||
| 5/4/2026 | Contingent | $319,900$208/sqft |
Source: MARIS #26026691 Report a problem | ||
| 5/2/2026 | Listed for sale | $319,900$208/sqft |
Source: MARIS #26026691 Report a problem | ||
Public tax history
| Year | Property taxes | Tax assessment |
|---|---|---|
| 2025 | $3,242 +11.1% | $45,270 +18.5% |
| 2024 | $2,919 -0.5% | $38,210 |
| 2023 | $2,934 +5% | $38,210 +15.1% |
| 2022 | $2,795 -1% | $33,200 |
| 2021 | $2,823 +7.6% | $33,200 +6.6% |
| 2020 | $2,624 +6.3% | $31,140 |
| 2019 | $2,469 | $31,140 +15.7% |
| 2018 | $2,469 | $26,910 |
| 2017 | $2,469 +0.1% | $26,910 +4.6% |
| 2016 | $2,466 +2.6% | $25,730 |
| 2015 | $2,402 | $25,730 +12.8% |
| 2014 | $2,402 +15.5% | $22,820 |
| 2013 | $2,080 | $22,820 -10.4% |
| 2012 | -- | $25,480 |
| 2011 | -- | $25,480 -6.4% |
| 2010 | $2,087 +8.9% | $27,210 |
| 2009 | $1,916 +1.4% | $27,210 -3.9% |
| 2008 | $1,889 +7.4% | $28,310 |
| 2007 | $1,759 | $28,310 +15.7% |
| 2006 | $1,759 -1.1% | $24,470 |
| 2005 | $1,779 +32.6% | $24,470 +8% |
| 2003 | $1,342 +1.9% | $22,650 +25.8% |
| 2002 | $1,316 +10.2% | $18,010 |
| 2001 | $1,195 | $18,010 |
Find assessor info on the county website
Neighborhood: 63043
Nearby homes
- $221,2003 bd1 ba864 sqft2433 Wesford Dr, Maryland Heights, MO 63043Off Market
- $244,1004 bd1 ba976 sqft2425 Wesford Dr, Maryland Heights, MO 63043Off Market
- $234,1004 bd1 ba886 sqft2437 Wesford Dr, Maryland Heights, MO 63043Off Market
- $--4 bd3 ba2k sqft2412 Wesbay Dr, Maryland Heights, MO 63043Sold
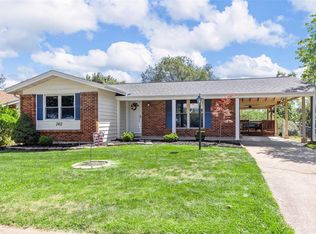
- $--4 bd2 ba1.3k sqft2416 Wesbay Dr, Maryland Heights, MO 63043Sold
- $262,0003 bd2 ba976 sqft2419 Wesford Dr, Maryland Heights, MO 63043Off Market
- $257,0003 bd2 ba992 sqft2408 Wesbay Dr, Maryland Heights, MO 63043Off Market
- $264,1003 bd2 ba1.2k sqft2426 Wesford Dr, Maryland Heights, MO 63043Off Market
Nearby schools
GreatSchools rating
- 6/10Rose Acres Elementary SchoolGrades: PK-5Distance: 0.7 mi
- 5/10Holman Middle SchoolGrades: 6-8Distance: 3.5 mi
- 7/10Pattonville Sr. High SchoolGrades: 9-12Distance: 1 mi
Schools provided by the listing agent
- Elementary: Rose Acres Elem.
- Middle: Holman Middle
- High: Pattonville Sr. High
Source: MARIS. This data may not be complete. We recommend contacting the local school district to confirm school assignments for this home.
Get a cash offer in 3 minutes
Find out how much your home could sell for in as little as 3 minutes with a no-obligation cash offer.
Estimated market value
$326,600
Get a cash offer in 3 minutes
Find out how much your home could sell for in as little as 3 minutes with a no-obligation cash offer.
Estimated market value
$326,600
- Missouri
- Saint Louis County
- Maryland Heights
- 63043
- 2429 Wesford Dr
Nearby cities
Nearby neighborhoods
Nearby zip codes
Other Maryland Heights Topics
- Apartments for Rent in 63043
- Houses for Sale in 63043
- Houses for Rent in 63043
- 63043 Real Estate
- Maryland Heights Condos
- Houses for Sale in Maryland Heights
- Newest Listings in Maryland Heights
- Maryland Heights Home Values
- Maryland Heights Real Estate Agents
- Maryland Heights Refinance
- Maryland Heights Mortgage Rates
