DON’T BE SCARED OF INTEREST RATES. THIS IS A 3.5% ASSUMABLE VA LOAN. Beautiful ranch style home in highly sought after neighborhood of Murphy Creek. Wow, what a setting overlooking the 16th hole/fairway on Murphy Creek Golf Course (Golf Digest – Top 10 best new courses for 2002).Cul-de-sac setting. An Oasis back yard w/ mature bushes & trees, fenced, large trex deck w/built-in bench & rich pergola design. Enjoy all that Murphy Creek has to offer; pool, clubhouse, tennis, parks & trails. This home has been loved-move-in condition. The basement has 4 large egress windows (natural light), plumbed & ready for your personal design. There is also a very large stand up crawl space for even more storage. This is a three-bedroom home with a study that can easily be turned into a 4th bedroom as it’s right next to the ¾ bathroom. Awesome primary suite overlooks the backyard/golf course plus 2 walk-in closets. 5-piece primary bathroom w/ glass shower, double sinks & garden jacuzzi tub. Plenty of room for gatherings in dining room with beautiful coffered ceilings. Open floor plan w/vaulted ceilings. Gourmet kitchen w/stainless steel appliances, double oven, built-in microwave, upgraded cabinets, pull out shelves in pantry & spacious kitchen island. The family rm has a gas fireplace w/mantle and extra shelving. Please don’t forget the nice sized breakfast nook table area overlooking the back yard also. There is a perfect sized hallway linen closet, and the laundry room has a sink and cabinets (washer/dryer included). This home comes with a “premium” home warranty from American Home Shield Warranty company. Don’t forget the 50-year “top of the line” roof saving tons of money on insurance. 20 minutes to DIA, near E-470 & I-70, Southlands, Restaurants, Movie Theaters & more. A hop skip & jump to our famous Colorado mountains for your outdoor fun & close to Arapahoe County fairgrounds! You will be amazed how clean and loved this home is and ready for you to love too!
Sold for $675,000
$675,000
24292 E Iowa Place, Aurora, CO 80018
3beds
3,518sqft
Single Family Residence
Built in 2005
7,841 Square Feet Lot
$645,100 Zestimate®
$192/sqft
$3,000 Estimated rent
Home value
$645,100
$613,000 - $677,000
$3,000/mo
Zestimate® history
Owner options
List your home for rent
$3,000/mo
Rent Zestimate®
Find your next renter with Zillow Rental Manager. Plus, with online applications, you can quickly screen prospective tenants – for free.
$3,000/mo
Rent Zestimate®
Refinance and save
$3,908/mo
Est. payment
Refinancing to a lower rate could help reduce your monthly payments and save thousands over the life of the loan.
$3,908/mo
Est. payment
Explore your selling options
Work with a Zillow partner agent
Leverage their expertise and Zillow's premium Showcase listings to get your home seen by more buyers.
Get startedList with your own agent
Get your home in front of millions of buyers by listing it on Zillow.
Learn how to do itSell it yourself
Take full control of how buyers see your home on Zillow by listing For Sale by Owner (FSBO).
List your homeWhat's special
Zillow last checked:
Listing updated:
Listed by:
Sally Ann Warren 720-530-5661 denvercoproperty@gmail.com,
RE/MAX Alliance
Bought with:
Sally Ann Warren, 100002400
RE/MAX Alliance
Source: REcolorado as distributed by MLS GRID,MLS#: 6528068
Facts & features
Interior
Bedrooms & bathrooms
- Bedrooms: 3
- Bathrooms: 3
- Full bathrooms: 2
- 3/4 bathrooms: 1
- Main level bathrooms: 3
- Main level bedrooms: 3
Primary bedroom
- Description: Overlooks Golf Course, 2 Walk-In Closets, Ceiling Fan
- Level: Main
- Area: 195 Square Feet
- Dimensions: 13 x 15
Bedroom
- Description: Nice Sized Room, Ceiling Fan, Full Sized Hallway Bathroom
- Level: Main
- Area: 100 Square Feet
- Dimensions: 10 x 10
Bedroom
- Description: Nice Sized Room, Ceiling Fan, Full Sized Hallway Bathroom
- Level: Main
- Area: 110 Square Feet
- Dimensions: 11 x 10
Primary bathroom
- Description: 5-Piece, Garden Tub, Double Sink, Glass Shower
- Level: Main
Bathroom
- Description: Full Sized Hallway Bathroom For 2nd Bedroom
- Level: Main
Bathroom
- Description: 3/4 Sized Bathroom For 3rd Bedroom
- Level: Main
Bonus room
- Description: Unfinshed Basement With 4 Egress Windows, Plumbed, Extra Lg Crawlspace
- Level: Basement
Dining room
- Description: Plenty Of Room For Large Table Gatherings
- Level: Main
- Area: 168 Square Feet
- Dimensions: 14 x 12
Family room
- Description: Vaulted Ceilings Overlooks Golf Course, Fireplace
- Level: Main
- Area: 195 Square Feet
- Dimensions: 15 x 13
Kitchen
- Description: Corian Counter, Ss Appliances, Center Island, Double Oven
- Level: Main
Laundry
- Description: Utility Sinks & Cabinets, Washer/Dryer Included
- Level: Main
Office
- Description: 4th Bedroom Option-Right Next To 3/4 Bath
- Level: Main
- Area: 187 Square Feet
- Dimensions: 17 x 11
Heating
- Forced Air
Cooling
- Central Air
Appliances
- Included: Dishwasher, Disposal, Double Oven, Dryer, Gas Water Heater, Humidifier, Microwave, Oven, Range, Refrigerator, Self Cleaning Oven, Washer
- Laundry: In Unit
Features
- Ceiling Fan(s), Corian Counters, Entrance Foyer, Five Piece Bath, High Ceilings, High Speed Internet, Kitchen Island, Open Floorplan, Pantry, Primary Suite, Smoke Free, Solid Surface Counters, Walk-In Closet(s)
- Flooring: Carpet, Tile
- Windows: Double Pane Windows, Window Treatments
- Basement: Bath/Stubbed,Crawl Space,Partial,Unfinished
- Number of fireplaces: 1
- Fireplace features: Family Room, Gas
- Common walls with other units/homes: No Common Walls
Interior area
- Total structure area: 3,518
- Total interior livable area: 3,518 sqft
- Finished area above ground: 2,124
- Finished area below ground: 0
Property
Parking
- Total spaces: 6
- Parking features: Concrete, Dry Walled, Exterior Access Door, Oversized
- Attached garage spaces: 3
- Details: Off Street Spaces: 3
Features
- Levels: One
- Stories: 1
- Patio & porch: Covered, Front Porch, Patio
- Exterior features: Private Yard
- Fencing: Full
- Has view: Yes
- View description: Golf Course
Lot
- Size: 7,841 Square Feet
- Features: Cul-De-Sac, Greenbelt, Level, Master Planned, On Golf Course, Sprinklers In Front, Sprinklers In Rear
- Residential vegetation: Aspen, Grassed
Details
- Parcel number: 034210997
- Zoning: RES
- Special conditions: Standard
Construction
Type & style
- Home type: SingleFamily
- Architectural style: Traditional
- Property subtype: Single Family Residence
Materials
- Frame, Rock
- Foundation: Concrete Perimeter
- Roof: Concrete
Condition
- Year built: 2005
Details
- Builder model: Pinnacle
- Builder name: Richmond American Homes
- Warranty included: Yes
Utilities & green energy
- Electric: 110V
- Sewer: Public Sewer
- Water: Public
- Utilities for property: Electricity Connected, Internet Access (Wired), Natural Gas Connected
Community & HOA
Community
- Security: Carbon Monoxide Detector(s), Security System, Smoke Detector(s), Video Doorbell
- Subdivision: Murphy Creek
HOA
- Has HOA: Yes
- Amenities included: Clubhouse, Park, Playground, Pool, Tennis Court(s), Trail(s)
- Services included: Recycling, Trash
- HOA fee: $30 monthly
- HOA name: Murphy Creek Master
- HOA phone: 303-232-9200
- Second HOA fee: $60 monthly
- Second HOA name: Murphy Creek Metro
- Second HOA phone: 303-693-2118
Location
- Region: Aurora
Financial & listing details
- Price per square foot: $192/sqft
- Tax assessed value: $680,600
- Annual tax amount: $5,111
- Date on market: 11/27/2023
- Listing terms: 1031 Exchange,Cash,Conventional,FHA,Jumbo,Assumable,VA Loan
- Exclusions: Freezer In Garage And Additional Set Of Washer/Dryer In Garage
- Ownership: Individual
- Electric utility on property: Yes
- Road surface type: Paved
Price history
| Date | Event | Price |
|---|---|---|
| 1/31/2024 | Sold | $675,000$192/sqft |
Source:  REcolorado as distributed by MLS GRID #6528068 Report a problem REcolorado as distributed by MLS GRID #6528068 Report a problem | ||
| 12/24/2023 | Pending sale | $675,000$192/sqft |
Source: REcolorado as distributed by MLS GRID #6528068 Report a problem | ||
| 11/27/2023 | Listed for sale | $675,000-3.6%$192/sqft |
Source: REcolorado as distributed by MLS GRID #6528068 Report a problem | ||
| 4/13/2022 | Sold | $700,000+16.7%$199/sqft |
Source: Public Record Report a problem | ||
| 4/8/2022 | Pending sale | $600,000$171/sqft |
Source:  RE/MAX International #2971775 Report a problem RE/MAX International #2971775 Report a problem | ||
| 4/8/2022 | Listing removed | -- |
Source: RE/MAX International Report a problem | ||
| 3/8/2022 | Pending sale | $600,000$171/sqft |
Source: RE/MAX International #2971775 Report a problem | ||
| 3/4/2022 | Listed for sale | $600,000+50.4%$171/sqft |
Source: RE/MAX International #2971775 Report a problem | ||
| 5/4/2015 | Sold | $399,000-0.2%$113/sqft |
Source: Agent Provided Report a problem | ||
| 3/10/2015 | Pending sale | $399,900$114/sqft |
Source: RE/MAX Success #2821796 Report a problem | ||
| 2/28/2015 | Listed for sale | $399,900+13.4%$114/sqft |
Source: RE/MAX Success #2821796 Report a problem | ||
| 9/16/2005 | Sold | $352,600$100/sqft |
Source: Public Record Report a problem | ||
Public tax history
| Year | Property taxes | Tax assessment |
|---|---|---|
| 2025 | $5,245 | $42,538 +5.5% |
| 2024 | -- | $40,321 -9.3% |
| 2023 | $5,111 -3% | $44,433 +34.5% |
| 2022 | $5,270 | $33,033 -2.8% |
| 2021 | -- | $33,984 +7.9% |
| 2020 | $4,989 +0.6% | $31,488 |
| 2019 | $4,961 | $31,488 +0.8% |
| 2018 | $4,961 -8.1% | $31,233 |
| 2017 | $5,397 | $31,233 +16.5% |
| 2016 | -- | $26,817 |
| 2015 | -- | $26,817 +28.2% |
| 2014 | $3,744 +25.1% | $20,911 +6.7% |
| 2013 | $2,993 | $19,600 |
| 2012 | -- | $19,600 |
| 2011 | $3,096 +0.7% | $19,600 -17.7% |
| 2010 | $3,076 -15.3% | $23,820 |
| 2009 | $3,633 | $23,820 -15.3% |
| 2008 | -- | $28,139 |
| 2007 | -- | $28,139 +2.3% |
| 2006 | -- | $27,494 +85.7% |
| 2005 | -- | $14,802 +52.6% |
| 2002 | -- | $9,700 |
Find assessor info on the county website
Neighborhood: Murphy Creek
Nearby homes
- $628,2004 bd4 ba2.8k sqft24293 E Iowa Pl, Aurora, CO 80018Off Market
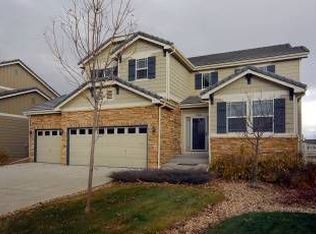
- $626,6003 bd3 ba3.9k sqft24273 E Iowa Pl, Aurora, CO 80018Off Market
- $745,6004 bd4 ba4.7k sqft24243 E Iowa Pl, Aurora, CO 80018Off Market
- $667,3004 bd4 ba2.8k sqft24272 E Iowa Pl, Aurora, CO 80018Off Market
- $580,9003 bd3 ba2.1k sqft24213 E Iowa Pl, Aurora, CO 80018Off Market
- $675,7004 bd4 ba2.9k sqft24262 E Iowa Pl, Aurora, CO 80018Off Market
- $635,3003 bd3 ba2.7k sqft1554 S De Gaulle Cir, Aurora, CO 80018Off Market
- $678,5005 bd5 ba3.9k sqft24242 E Iowa Pl, Aurora, CO 80018Off Market
Nearby schools
GreatSchools rating
- 8/10Murphy Creek K-8 SchoolGrades: PK-8Distance: 0.4 mi
- 5/10Vista Peak 9-12 PreparatoryGrades: 9-12Distance: 2.5 mi
Schools provided by the listing agent
- Elementary: Murphy Creek K-8
- Middle: Murphy Creek K-8
- High: Vista Peak
- District: Adams-Arapahoe 28J
Source: REcolorado as distributed by MLS GRID. This data may not be complete. We recommend contacting the local school district to confirm school assignments for this home.
Get a cash offer in 3 minutes
Find out how much your home could sell for in as little as 3 minutes with a no-obligation cash offer.
Estimated market value
$645,100
Get a cash offer in 3 minutes
Find out how much your home could sell for in as little as 3 minutes with a no-obligation cash offer.
Estimated market value
$645,100
- Colorado
- Arapahoe County
- Aurora
- 80018
- Murphy Creek
- 24292 E Iowa Place
Nearby cities
Nearby neighborhoods
Nearby zip codes
Other Aurora Topics
