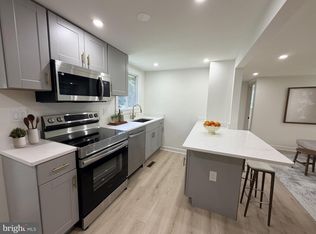
Welcome to this well-maintained home offering the space and flexibility that are increasingly hard to find. Enjoy the benefits of a spacious property with room to spread out while still maintaining convenient access to nearby cities and commuter routes. Inside, numerous recent updates and improvements add to the home's appeal. The hardwood floors were refinished and stained in 2026, and the entire interior was freshly painted in 2026. The partially finished basement provides additional living space and features a practically new bedroom and full bathroom, along with a bar and pool table that convey with the home. Major updates include the replacement of both the indoor and outdoor HVAC components in December 2025. The roof was replaced within the last 10 years, and the water heater was installed in 2020. The washer was replaced in 2023, and the dryer was replaced in 2025. Outside, the property offers plenty of space to enjoy, with a backyard fence added in 2024 and the driveway milled in 2023. An EV charging connection has also been professionally installed and attached to the home. Additional improvements include a whole-house water filtration system with two filters and a water softener with an optional bypass. The outbuilding features a new subfloor and conveys as-is. Enjoy the extra space and privacy of the property without sacrificing convenience. Located within commuting distance of Richmond, Fredericksburg, and the greater Northern Virginia area, this home offers an opportunity to enjoy a more spacious setting while remaining connected to nearby employment, shopping, dining, and everyday amenities.
Under contract
$350,000
24294 Ruther Glen Rd, Ruther Glen, VA 22546
4beds
1,803sqft
Single Family Residence
Built in 1948
1.16 Acres Lot
$358,500 Zestimate®
$194/sqft
$-- HOA
What's special
- 12 days
- 722
- 56
Likely to sell faster than
Zillow last checked:
Listing updated:
Listed by:
Peter Van Cleave 571-217-3588,
Real Broker, LLC 8504500442,
Listing Team: Chris Colgan
Source: Bright MLS,MLS#: VACV2010926
Facts & features
Interior
Bedrooms & bathrooms
- Bedrooms: 4
- Bathrooms: 2
- Full bathrooms: 2
- Main level bathrooms: 1
- Main level bedrooms: 3
Basement
- Area: 1550
Heating
- Heat Pump, Electric
Cooling
- Central Air, Electric
Appliances
- Included: Electric Water Heater
Features
- Basement: Interior Entry,Partially Finished
- Has fireplace: No
Interior area
- Total structure area: 3,103
- Total interior livable area: 1,803 sqft
- Finished area above ground: 1,553
- Finished area below ground: 250
Video & virtual tour
Property
Parking
- Parking features: Driveway
- Has uncovered spaces: Yes
Accessibility
- Accessibility features: None
Features
- Levels: One
- Stories: 1
- Pool features: None
Lot
- Size: 1.16 Acres
Details
- Additional structures: Above Grade, Below Grade, Outbuilding
- Parcel number: 82A114
- Zoning: RP
- Special conditions: Standard
Construction
Type & style
- Home type: SingleFamily
- Architectural style: Ranch/Rambler
- Property subtype: Single Family Residence
Materials
- Brick
- Foundation: Block, Brick/Mortar
Condition
- New construction: No
- Year built: 1948
Utilities & green energy
- Sewer: On Site Septic
- Water: Well
Community & HOA
Community
- Subdivision: Reedy Church
HOA
- Has HOA: No
Location
- Region: Ruther Glen
Financial & listing details
- Price per square foot: $194/sqft
- Tax assessed value: $294,100
- Annual tax amount: $1,529
- Date on market: 9/2/2026
- Listing agreement: Exclusive Right To Sell
- Listing terms: Cash,FHA,USDA Loan,VA Loan,Conventional
- Ownership: Fee Simple
Estimated market value
$358,500
$337,000 - $380,000
$1,942/mo
Price history
| Date | Event | Price |
|---|---|---|
| 9/8/2026 | Contingent | $350,000$194/sqft |
Source:  Bright MLS #VACV2010926 Report a problem Bright MLS #VACV2010926 Report a problem | ||
| 9/2/2026 | Listed for sale | $350,000-2.8%$194/sqft |
Source: Bright MLS #VACV2010926 Report a problem | ||
| 8/9/2026 | Listing removed | $360,000$200/sqft |
Source: eXp Realty #VACV2010522 Report a problem | ||
| 7/22/2026 | Price change | $360,000-4%$200/sqft |
Source: Bright MLS #VACV2010522 Report a problem | ||
| 7/12/2026 | Price change | $375,000-6.2%$208/sqft |
Source: Bright MLS #VACV2010522 Report a problem | ||
| 6/27/2026 | Listed for sale | $399,900+42.8%$222/sqft |
Source: Bright MLS #VACV2010522 Report a problem | ||
| 4/22/2022 | Sold | $280,000+1.8%$155/sqft |
Source:  CVRMLS #2206613 Report a problem CVRMLS #2206613 Report a problem | ||
| 3/18/2022 | Pending sale | $275,000$153/sqft |
Source: Bright MLS #VACV2001534 Report a problem | ||
| 3/18/2022 | Listed for sale | $275,000$153/sqft |
Source: CVRMLS #2206613 Report a problem | ||
Public tax history
| Year | Property taxes | Tax assessment |
|---|---|---|
| 2025 | $1,529 +6.1% | $294,100 +59.1% |
| 2024 | $1,441 +1.3% | $184,818 |
| 2023 | $1,423 | $184,818 |
| 2022 | $1,423 | $184,818 |
| 2021 | $1,423 | $184,818 +17% |
| 2020 | -- | $157,947 |
| 2019 | -- | $157,947 +0% |
| 2018 | -- | $157,900 |
| 2017 | $912 | $157,900 |
| 2016 | $912 | $157,900 -0.3% |
| 2015 | $912 | $158,300 |
| 2007 | -- | -- |
| 2006 | -- | -- |
| 2001 | -- | $85,500 |
Find assessor info on the county website
Monthly payment
Est. payment
Payment breakdown
Explore the cost of this home by adjusting the details. Changes won't be saved.Climate risks
Neighborhood: 22546
Nearby schools
Schools provided by the listing agent
- District: Caroline County Public Schools
Source: Bright MLS. This data may not be complete. We recommend contacting the local school district to confirm school assignments for this home.
Similar homes
- $350,0004 bd2 ba1.4k sqft26374 Hill Rd, Ruther Glen, VA 22546For Sale

 MLS ID #VACV2010968, Curtis Hartless, Ascendancy Realty LLC. Bright MLS
 - $339,9003 bd2 ba1.7k sqft23417 Jordan Smith Rd, Ruther Glen, VA 22546For Sale
 MLS ID #VACV2010842, Fabian Reynoso, Real Broker, LLC. Bright MLS
 - $449,9994 bd2 ba2.7k sqft11456 Chesterfield Rd, Ruther Glen, VA 22546For Sale
 MLS ID #VACV2010540, Brenda Kile, LJ Realty Company, Inc.. Bright MLS
 - $309,0003 bd1 ba1.2k sqft7397 Cedar Fork Rd, Ruther Glen, VA 22546For Sale
 MLS ID #VACV2010300, Nathan Johnson, Keller Williams Capital Properties. Bright MLS
 - $330,0003 bd2 ba1k sqftLlpoa, Ruther Glen, VA 22546For SaleMLS ID #VACV2010662, Lucie Mehaffey, Golston Real Estate Inc.. Bright MLS
- $275,0003 bd1 ba960 sqft9301 Ladysmith Rd, Ruther Glen, VA 22546For SaleMLS ID #VACV2010958, Meghan Kala, Pathway Realty, Inc.. Bright MLS
- $344,5003 bd2 ba1.1k sqft234 Land Or Dr, Ruther Glen, VA 22546For SaleMLS ID #VACV2010852, Elizabeth Jones, Nest Realty Fredericksburg. Bright MLS
- $339,0003 bd2 ba1.2k sqft14433 Devils Three Jump Rd, Milford, VA 22514For SaleMLS ID #VACV2010952, Sheila Lanier, Samson Properties. Bright MLS
- $365,0004 bd3 ba2k sqft609 Joy Dr, Ruther Glen, VA 22546For SaleMLS ID #VACV2009558, Lionel Johnson, Samson Properties. Bright MLS
- $349,0004 bd2 ba1.6k sqft14401 Crystal Ct, Woodford, VA 22580For SaleMLS ID #VACV2010704, Leslie Amore, Belcher Real Estate, LLC.. Bright MLS
- $399,9502 bd2 ba1.6k sqft249 Washington Dr, Ruther Glen, VA 22546For SaleMLS ID #VACV2010980, L. J. Moyer, LJ Realty Company, Inc.. Bright MLS
- $375,0004 bd2 ba2.2k sqft13134 Overhill Dr, Glen Allen, VA 23059For SaleMLS ID #VAHA2001250, Kyle James Massey, Top Brokerage LLC. Bright MLS
- $399,9003 bd3 ba2k sqftLake Caroline, Ruther Glen, VA 22546For SaleMLS ID #VACV2010510, Maty Bradbury, Real Broker, LLC. Bright MLS
- $375,0003 bd2 ba1.3k sqft12136 Monterey Rd, Ruther Glen, VA 22546For SaleMLS ID #VACV2010642, Diego Rodriguez, Spring Hill Real Estate, LLC.. Bright MLS
- $320,0004 bd2 ba1.6k sqft877 Campers Ln, Ruther Glen, VA 22546For SaleMLS ID #VACV2010064, Chris Ognek, Q Real Estate, LLC. Bright MLS
