This south-facing tri-level offers comfortable living with a primary suite and two additional bedrooms on the upper floor. Enjoy seamless indoor-outdoor flow with access to the private backyard and deck from both the dining room and lower level family room. The outdoor space features a patio, mature landscaping, and plenty of room to relax, play, and entertain. A 2-car attached garage and backyard shed provide excellent storage. Just minutes from local parks with quick access to I-5, I-405, and SR 527, this home combines a peaceful setting with everyday convenience. A/C Move-in ready and easy to love.
Sold
Listed by: COMPASS • Barbara Jones • 206-459-2223
Bought with: John L. Scott Mill Creek
$960,000
24295 31st Avenue W, Brier, WA 98036
3beds
1,564sqft
Single Family Residence
Built in 1985
0.29 Acres Lot
$902,200 Zestimate®
$614/sqft
$3,318 Estimated rent
Home value
$902,200
$830,000 - $974,000
$3,318/mo
Zestimate® history
Owner options
List your home for rent
$3,318/mo
Rent Zestimate®
Find your next renter with Zillow Rental Manager. Plus, with online applications, you can quickly screen prospective tenants – for free.
$3,318/mo
Rent Zestimate®
Refinance and save
$6,126/mo
Est. payment
Refinancing to a lower rate could help reduce your monthly payments and save thousands over the life of the loan.
$6,126/mo
Est. payment
Explore your selling options
Work with a Zillow partner agent
Leverage their expertise and Zillow's premium Showcase listings to get your home seen by more buyers.
Get startedList with your own agent
Get your home in front of millions of buyers by listing it on Zillow.
Learn how to do itSell it yourself
Take full control of how buyers see your home on Zillow by listing For Sale by Owner (FSBO).
List your homeWhat's special
Private backyardMature landscapingLower level family roomPrimary suiteComfortable living
Zillow last checked:
Listing updated:
Offers reviewed: Apr 26
Listed by:
Barbara Jones 206-459-2223 barbarajones@compass.com,
COMPASS
Bought with:
Kira James, 2462
John L. Scott Mill Creek
Nicole McVay, 22007888
John L. Scott Mill Creek
Source: NWMLS as distributed by MLS GRID,MLS#: 2363350
Facts & features
Interior
Bedrooms & bathrooms
- Bedrooms: 3
- Bathrooms: 3
- Full bathrooms: 1
- 3/4 bathrooms: 1
- 1/2 bathrooms: 1
Other
- Level: Lower
Dining room
- Level: Main
Entry hall
- Level: Main
Family room
- Level: Lower
Kitchen with eating space
- Level: Main
Living room
- Level: Main
Utility room
- Level: Lower
Heating
- Fireplace, Forced Air, Heat Pump, Electric
Cooling
- Has cooling: Yes
Appliances
- Included: Dishwasher(s), Disposal, Dryer(s), Stove(s)/Range(s), Washer(s), Garbage Disposal, Water Heater: Electric, Water Heater Location: Garage
Features
- Ceiling Fan(s), Dining Room
- Flooring: Ceramic Tile, Concrete, Engineered Hardwood, Vinyl Plank, Carpet
- Windows: Double Pane/Storm Window
- Basement: Partially Finished
- Number of fireplaces: 1
- Fireplace features: Wood Burning, Main Level: 1, Fireplace
Interior area
- Total structure area: 1,564
- Total interior livable area: 1,564 sqft
Property
Parking
- Total spaces: 2
- Parking features: Driveway, Attached Garage
- Attached garage spaces: 2
Features
- Levels: Three Or More
- Entry location: Main
- Patio & porch: Ceiling Fan(s), Ceramic Tile, Concrete, Double Pane/Storm Window, Dining Room, Fireplace, Water Heater
Lot
- Size: 0.29 Acres
- Features: Curbs, Paved, Sidewalk, Cable TV, Deck, Fenced-Partially, Outbuildings, Patio
- Topography: Level,Partial Slope
- Residential vegetation: Fruit Trees, Garden Space
Details
- Parcel number: 00734000001500
- Special conditions: Standard
Construction
Type & style
- Home type: SingleFamily
- Architectural style: Tri-Level
- Property subtype: Single Family Residence
Materials
- Wood Siding
- Foundation: Poured Concrete
- Roof: Composition
Condition
- Year built: 1985
Utilities & green energy
- Electric: Company: Snohomish County PUD
- Sewer: Sewer Connected, Company: City of Brier
- Water: Public, Company: Alderwood Water
- Utilities for property: Xfinity, Xfinity
Community & HOA
Community
- Subdivision: Brier
Location
- Region: Brier
Financial & listing details
- Price per square foot: $614/sqft
- Tax assessed value: $817,600
- Annual tax amount: $6,100
- Offers reviewed: 04/26/2025
- Date on market: 4/24/2025
- Listing terms: Conventional,FHA,VA Loan
- Inclusions: Dishwasher(s), Dryer(s), Garbage Disposal, Stove(s)/Range(s), Washer(s)
Price history
Price history is unavailable.
Public tax history
| Year | Property taxes | Tax assessment |
|---|---|---|
| 2025 | $6,408 +5% | $817,600 +5.5% |
| 2024 | $6,100 +3.9% | $775,000 +4.2% |
| 2023 | $5,872 -0.3% | $744,000 -17% |
| 2022 | $5,890 +15.6% | $896,200 +42.4% |
| 2021 | $5,093 +16.4% | $629,200 +15.8% |
| 2020 | $4,374 -8% | $543,300 +3.7% |
| 2019 | $4,752 | $523,900 +9.9% |
| 2018 | -- | $476,500 +28.4% |
| 2017 | $4,466 +40.6% | $371,000 +10.3% |
| 2016 | $3,176 | $336,400 +11.7% |
| 2015 | $3,176 +13.1% | $301,200 +19.9% |
| 2013 | $2,807 | $251,300 |
| 2012 | -- | -- |
| 2011 | -- | -- |
| 2010 | -- | -- |
| 2009 | -- | -- |
| 2008 | -- | -- |
| 2007 | -- | -- |
| 2002 | -- | -- |
| 2001 | $2,257 -1% | $181,700 |
| 2000 | $2,280 | $181,700 |
Find assessor info on the county website
Neighborhood: 98036
Nearby homes
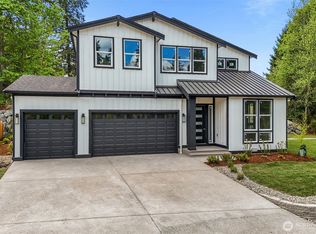
- $1,700,0005 bd4 ba3.1k sqft24224 Brier Rd, Brier, WA 98036Sold
- $1,705,0005 bd4 ba3.1k sqft24226 Brier Rd, Brier, WA 98036Sold
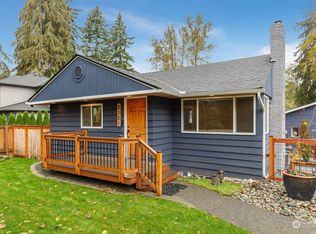
- $899,0003 bd2 ba1.7k sqft3121 Alaska Rd, Brier, WA 98036Sold
- $833,0003 bd3 ba1.8k sqft2940 243rd Pl SW, Brier, WA 98036Sold
- $720,0003 bd2 ba1.3k sqft24044 Brier Rd, Brier, WA 98036Sold
- $940,0004 bd3 ba2.4k sqft4729 NE 204th St, Lake Forest Park, WA 98155Sold
- $1,050,0003 bd3 ba1.9k sqft24358 32nd Ave W, Brier, WA 98036Sold
- $1,125,0003 bd3 ba2.5k sqft24040 Brier Rd, Brier, WA 98036Sold
Nearby schools
GreatSchools rating
- 8/10Brier Elementary SchoolGrades: K-6Distance: 0.9 mi
- 7/10Brier Terrace Middle SchoolGrades: 7-8Distance: 1.4 mi
- 8/10Mountlake Terrace High SchoolGrades: 9-12Distance: 1.7 mi
Schools provided by the listing agent
- Elementary: Brier Elem
- Middle: Brier Terrace Mid
- High: Mountlake Terrace Hi
Source: NWMLS as distributed by MLS GRID. This data may not be complete. We recommend contacting the local school district to confirm school assignments for this home.
Get a cash offer in 3 minutes
Find out how much your home could sell for in as little as 3 minutes with a no-obligation cash offer.
Estimated market value
$902,200
Get a cash offer in 3 minutes
Find out how much your home could sell for in as little as 3 minutes with a no-obligation cash offer.
Estimated market value
$902,200
- Washington
- Snohomish County
- Brier
- 98036
- 24295 31st Avenue W
