A stunning mid-century home where exceptional design, modern systems, come together.
Thoughtfully renovated mid-century home. Improvements include geothermal heating and air conditioning, updated electrical service, a whole-house generator, hybrid water heater, roof, fresh black exterior paint, custom interior doors and trim, Marvin replacement windows, artist-designed entry door.
Both fireplaces converted to gas, with the main-level fireplace beautifully refaced. Decades of landscape development and meticulous tree care have transformed the nearly one-acre pond-side lot into a private oasis filled with lush perennial gardens. Designed for comfortable living and effortless entertaining, the expansive deck features an immaculate hot tub and engineered to accommodate a future screened porch or four-season addition. The deck is accessible from both the living room and the primary bedroom.
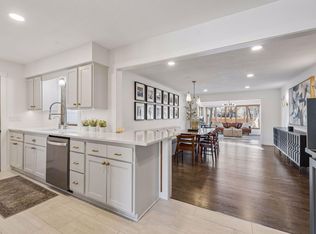
Every improvement reflects the vision of the architect and designer owners. Their plans come to life in a home where beauty and functionality blend seamlessly. Remodeled kitchen features Wolf and Viking appliances, black matte-finish granite countertops, designer lighting and sconces, and exceptional attention. Custom built-in cabinetry enhances both the living and dining rooms. Main level offers three bedrooms, two currently furnished and used as a home offices. Primary suite features a walk-in shower, the main-level guest bath includes both a deep soaking tub, lower-level bath offers a walk-in shower. Ideally located just blocks from downtown Excelsior, near the Minnesota Arboretum, hiking trails, and within the award-winning Minnetonka School District, this home enjoys the benefits of a true neighborhood setting with little drive-through traffic.
Active
Price cut: $16K (6/21)
$899,000
24295 Wood Dr, Shorewood, MN 55331
4beds
3,060sqft
Single Family
Built in 1968
0.97 Acres Lot
$877,900 Zestimate®
$294/sqft
$-- HOA
What's special
Immaculate hot tubFresh black exterior paintMain-level fireplace beautifully refacedHybrid water heaterRemodeled kitchenWolf and viking appliancesMarvin replacement windows
- 46 days |
- 1,858 |
- 127 |
Zillow last checked:
Listing updated:
Listed by:
Linda K. Warner 651-983-4863,
Norton Realty, Inc,
Kevin J Warner 612-889-6090
Source: NorthstarMLS as distributed by MLS GRID,MLS#: 7082918
Facts & features
Interior
Bedrooms & bathrooms
- Bedrooms: 4
- Bathrooms: 3
- Full bathrooms: 1
- 3/4 bathrooms: 2
Bedroom
- Level: Main
- Area: 252 Square Feet
- Dimensions: 18 x 14
Bedroom 2
- Level: Main
- Area: 144 Square Feet
- Dimensions: 12 x 12
Bedroom 3
- Level: Main
- Area: 132 Square Feet
- Dimensions: 12 x 11
Bedroom 4
- Level: Lower
- Area: 221 Square Feet
- Dimensions: 17 x 13
Primary bathroom
- Level: Main
- Area: 80 Square Feet
- Dimensions: 10 x 8
Bathroom
- Level: Main
- Area: 50 Square Feet
- Dimensions: 10 x 5
Bathroom
- Level: Lower
- Area: 72 Square Feet
- Dimensions: 9 x 8
Deck
- Level: Main
- Area: 468 Square Feet
- Dimensions: 36 x 13
Dining room
- Level: Main
- Area: 143 Square Feet
- Dimensions: 13 x 11
Family room
- Level: Lower
- Area: 468 Square Feet
- Dimensions: 36 x 13
Foyer
- Level: Main
- Area: 78 Square Feet
- Dimensions: 13 x 6
Game room
- Level: Lower
- Area: 192 Square Feet
- Dimensions: 16 x 12
Kitchen
- Level: Main
- Area: 165 Square Feet
- Dimensions: 15 X 11
Laundry
- Level: Lower
- Area: 156 Square Feet
- Dimensions: 13 x 12
Living room
- Level: Main
- Area: 406 Square Feet
- Dimensions: 29 x 14
Storage
- Level: Lower
- Area: 104 Square Feet
- Dimensions: 13 x 8
Walk in closet
- Level: Main
- Area: 40 Square Feet
- Dimensions: 8 x 5
Walk in closet
- Level: Main
- Area: 25 Square Feet
- Dimensions: 5 x 5
Heating
- Geothermal, Heat Pump
Cooling
- Central Air, Geothermal
Appliances
- Included: Dishwasher, Double Oven, Dryer, Exhaust Fan, Microwave, Other, Refrigerator, Stainless Steel Appliance(s), Washer
- Laundry: Gas Dryer Hookup, Lower Level, Laundry Room, Washer Hookup
Features
- Basement: Block,Daylight,Drain Tiled,Finished,Full,Storage/Locker,Sump Basket,Sump Pump,Walk-Out Access
- Number of fireplaces: 2
- Fireplace features: Family Room, Gas, Living Room
Interior area
- Total structure area: 3,282
- Total interior livable area: 3,060 sqft
- Finished area above ground: 1,641
- Finished area below ground: 1,419
Video & virtual tour
Property
Parking
- Total spaces: 2
- Parking features: Attached, Asphalt
- Attached garage spaces: 2
- Details: Garage Dimensions (22 x 22), Garage Door Height (8), Garage Door Width (18)
Accessibility
- Accessibility features: None
Features
- Levels: One
- Stories: 1
- Patio & porch: Composite Decking, Deck, Rear Porch
- Pool features: None
- Has spa: Yes
- Spa features: Hot Tub
- Fencing: None
- Waterfront features: Pond
Lot
- Size: 0.97 Acres
- Dimensions: 604’ x 72’ x 68’ x 595’
- Features: Tree Coverage - Medium
Details
- Additional structures: Storage Shed
- Foundation area: 1641
- Parcel number: 3311723440011
- Zoning description: Residential-Single Family
Construction
Type & style
- Home type: SingleFamily
- Property subtype: Single Family
Materials
- Frame
- Roof: Age 8 Years or Less,Architectural Shingle
Condition
- New construction: No
- Year built: 1968
Utilities & green energy
- Electric: Circuit Breakers, 200+ Amp Service
- Gas: Electric, Natural Gas
- Sewer: City Sewer/Connected
- Water: Well
Community & HOA
Community
- Subdivision: Club Terrace
HOA
- Has HOA: No
Location
- Region: Shorewood
Financial & listing details
- Price per square foot: $294/sqft
- Tax assessed value: $571,900
- Annual tax amount: $6,998
- Date on market: 6/6/2026
Estimated market value
$877,900
$834,000 - $922,000
$4,315/mo
Price history
| Date | Event | Price |
|---|---|---|
| 6/21/2026 | Price change | $899,000-1.7%$294/sqft |
Source:  NorthstarMLS as distributed by MLS GRID #7082918 Report a problem NorthstarMLS as distributed by MLS GRID #7082918 Report a problem | ||
| 6/6/2026 | Listed for sale | $915,000+1.8%$299/sqft |
Source: NorthstarMLS as distributed by MLS GRID #7082918 Report a problem | ||
| 6/1/2025 | Listing removed | $899,000$294/sqft |
Source: NorthstarMLS as distributed by MLS GRID #6674992 Report a problem | ||
| 3/8/2025 | Listed for sale | $899,000+586.3%$294/sqft |
Source: NorthstarMLS as distributed by MLS GRID #6674992 Report a problem | ||
| 4/23/2018 | Listing removed | $3,200$1/sqft |
Source: Scates Real Estate #4934807 Report a problem | ||
| 4/3/2018 | Listed for rent | $3,200$1/sqft |
Source: Scates Real Estate #4934807 Report a problem | ||
| 5/1/1986 | Sold | $131,000$43/sqft |
Source: Agent Provided Report a problem | ||
Public tax history
| Year | Property taxes | Tax assessment |
|---|---|---|
| 2025 | $6,715 +7.3% | $571,900 +1.6% |
| 2024 | $6,257 +2.7% | $563,100 +2.4% |
| 2023 | $6,093 +4.5% | $549,900 +3.6% |
| 2022 | $5,831 +4.5% | $531,000 +15.9% |
| 2021 | $5,577 -2.7% | $458,000 +5.5% |
| 2020 | $5,732 +2.8% | $434,000 +2.1% |
| 2019 | $5,577 -2.7% | $425,000 +0.2% |
| 2018 | $5,732 +12% | $424,000 +19.8% |
| 2017 | $5,119 +6.6% | $354,000 +5% |
| 2016 | $4,803 +3.6% | $337,000 +7.3% |
| 2015 | $4,635 +7.8% | $314,000 -0.6% |
| 2014 | $4,299 +1.6% | $316,000 +3.3% |
| 2013 | $4,230 +0.5% | $306,000 -4.1% |
| 2012 | $4,210 +3.5% | $319,000 -0.9% |
| 2011 | $4,068 -1.1% | $322,000 -9.3% |
| 2010 | $4,113 -4.6% | $355,000 -7.3% |
| 2009 | $4,313 +17.4% | $383,000 +22.4% |
| 2006 | $3,673 +7.3% | $313,000 +12% |
| 2005 | $3,422 +10% | $279,400 +15% |
| 2004 | $3,110 +5.5% | $243,000 +12% |
| 2002 | $2,948 -40.6% | $217,000 |
| 2001 | $4,964 | -- |
Find assessor info on the county website
Monthly payment
Est. payment
Payment breakdown
Explore the cost of this home by adjusting the details. Changes won't be saved.Climate risks
Neighborhood: 55331
Nearby schools
GreatSchools rating
- 9/10Minnewashta Elementary SchoolGrades: K-5Distance: 1.4 mi
- 9/10Minnetonka West Middle SchoolGrades: 6-8Distance: 0.6 mi
- 10/10Minnetonka Senior High SchoolGrades: 9-12Distance: 4 mi
- $726,7004 bd3 ba8.7k sqft24355 Wood Dr, Shorewood, MN 55331Off Market
- $694,7004 bd1 ba3.4k sqft24375 Wood Dr, Shorewood, MN 55331Off Market
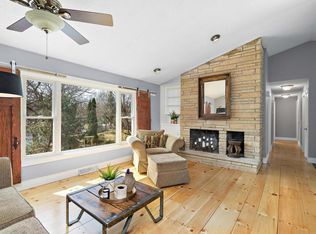
- $656,4002 bd2 ba6.3k sqft24245 Wood Dr, Shorewood, MN 55331Off Market
- $707,5004 bd4 ba3k sqft6120 Rampart Ct, Shorewood, MN 55331Off Market
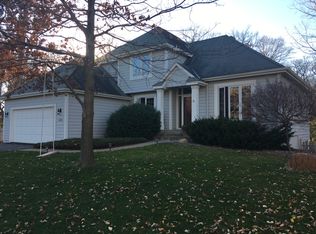
- $647,2003 bd3 ba1.7k sqft6125 Rampart Ct, Shorewood, MN 55331Off Market
- $623,6003 bd3 ba3.6k sqft24385 Wood Dr, Shorewood, MN 55331Off Market
- $634,3003 bd2 ba1.8k sqft6105 Tee Trl, Shorewood, MN 55331Off Market
- $707,2003 bd4 ba2.5k sqft6100 Rampart Ct, Shorewood, MN 55331Off Market
A local agent can set up tours, give advice and negotiate with sellers.
Similar homes
- $895,0003 bd5 ba4.3k sqft4785 Bayswater Rd, Shorewood, MN 55331For Sale
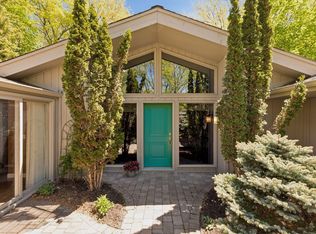
 MLS ID #7041586, Hans C Zinn, Coldwell Banker Realty. NorthstarMLS as distributed by MLS GRID
 - $999,9504 bd4 ba3.9k sqft19750 Waterford Pl, Shorewood, MN 55331For Sale
 MLS ID #7092868, Mark D. Reiland, RE/MAX Advantage Plus. NorthstarMLS as distributed by MLS GRID
 - $675,0004 bd2 ba2.7k sqft6930 Foxglove Cir, Excelsior, MN 55331For Sale
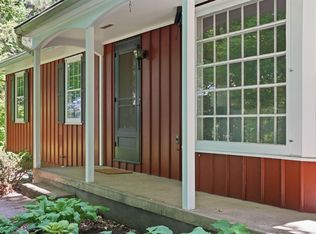 MLS ID #7084002, Christopher Bjorling, Rize Realty. NorthstarMLS as distributed by MLS GRID
 - $550,0004 bd2 ba2.6k sqft25835 Wild Rose Ln, Shorewood, MN 55331For Sale
 MLS ID #7040729, Paula M Anderson, BRIX Real Estate. NorthstarMLS as distributed by MLS GRID
 - $499,9994 bd2 ba1.8k sqft5330 Manitou Rd, Tonka Bay, MN 55331For SaleMLS ID #7107184, Kerby & Cristina Real Estate Experts, RE/MAX Results. NorthstarMLS as distributed by MLS GRID
- $899,9005 bd4 ba3.4k sqft8913 S Minnehaha Cir, Minneapolis, MN 55426For SaleMLS ID #7106901, Sylva Zoraqi, Edina Realty, Inc.. NorthstarMLS as distributed by MLS GRID
- $1,100,0004 bd3 ba3.7k sqft23760 Lawtonka Dr, Shorewood, MN 55331For SaleMLS ID #7010981, Steve M Albers, RE/MAX Results. NorthstarMLS as distributed by MLS GRID
- $899,9004 bd4 ba4.1k sqft1504 Fairfield Rd S, Minnetonka, MN 55305For SaleMLS ID #7102153, Kerby & Cristina Real Estate Experts, RE/MAX Results. NorthstarMLS as distributed by MLS GRID
- $824,9004 bd4 ba2.4k sqft18677 Ponderosa Ct, Eden Prairie, MN 55347For SaleMLS ID #7073730, Lynette A Wheelock, Coldwell Banker Realty - Southwest Regional. NorthstarMLS as distributed by MLS GRID
- $965,0003 bd3 ba3.1k sqft18150 Honeysuckle Ln, Deephaven, MN 55391For SaleMLS ID #7085315, Mark W Hoiseth, Lakes Sotheby's International. NorthstarMLS as distributed by MLS GRID
- $899,9994 bd4 ba3.1k sqft4945 Glen Elyn Rd, Mound, MN 55364For SaleMLS ID #7052197, Donavon DesMarais, Keller Williams Premier Realty Lake Minnetonka. NorthstarMLS as distributed by MLS GRID
- $899,9004 bd3 ba3.1k sqft4011 Grimes Ave S, Edina, MN 55416For SaleMLS ID #7100794, Joshua S Sprague, Lakes Sotheby's International Realty. NorthstarMLS as distributed by MLS GRID
- $1,200,0004 bd4 ba2.9k sqft3159 Northview Rd, Wayzata, MN 55391For SaleMLS ID #7042014, Janet Boschwitz, Edina Realty, Inc.. NorthstarMLS as distributed by MLS GRID
- $699,0004 bd4 ba2.2k sqft15801 Day Pl, Minnetonka, MN 55345For SaleMLS ID #7107824, Alisa R Piazza, Coldwell Banker Realty. NorthstarMLS as distributed by MLS GRID
- $819,0003 bd3 ba3.6k sqft16890 5th Ave N, Plymouth, MN 55447For SaleMLS ID #7058624, Lisa G Norton, Coldwell Banker Realty. NorthstarMLS as distributed by MLS GRID
- $895,0005 bd3 ba4k sqft16010 45th Ave N, Plymouth, MN 55446For SaleMLS ID #7103335, Jim Schwarz, Lakes Sotheby's International. NorthstarMLS as distributed by MLS GRID
- $1,095,0005 bd3 ba2.9k sqft193 Ridgeview Dr, Wayzata, MN 55391For SaleMLS ID #7104430, Andrew Spilseth, Compass. NorthstarMLS as distributed by MLS GRID
- $650,0005 bd4 ba2.9k sqft17046 Chiltern Hills Rd, Minnetonka, MN 55345For SaleMLS ID #7107112, Trenton J Hogg, Redfin Corporation. NorthstarMLS as distributed by MLS GRID
- $1,100,0005 bd2 ba2.4k sqft126 Circle A Dr S, Wayzata, MN 55391For SaleMLS ID #7109793, Mimi Ryerse, Edina Realty, Inc.. NorthstarMLS as distributed by MLS GRID
- $849,9004 bd3 ba2.6k sqft2212 53rd St W, Minneapolis, MN 55419For SaleMLS ID #7087246, John D Schuster, Coldwell Banker Realty - Southwest Regional. NorthstarMLS as distributed by MLS GRID
