Skip main navigation
Sold for $170,000
  • $170,000

    24296 Hayes Ave, Eastpointe, MI 48021

    3beds
    1,962sqft
    Single Family Residence
    Built in 1954
    5,662.8 Square Feet Lot
    $174,800 Zestimate®
    $87/sqft
    $1,441 Estimated rent

    Home value

    $174,800

    $163,000 - $189,000

    $1,441/mo

    Zestimate® history
    Loading
    Loading...

    Owner options

    List your home for rent

    $1,441/mo

    Rent Zestimate®

    Find your next renter with Zillow Rental Manager. Plus, with online applications, you can quickly screen prospective tenants – for free.

    Learn more

    $1,441/mo

    Rent Zestimate®

    Refinance and save

    $1,141/mo

    Est. payment

    Refinancing to a lower rate could help reduce your monthly payments and save thousands over the life of the loan.

    See today's rates

    $1,141/mo

    Est. payment

    Explore your selling options

    Work with a Zillow partner agent

    Leverage their expertise and Zillow's premium Showcase listings to get your home seen by more buyers.

    Get started

    List with your own agent

    Get your home in front of millions of buyers by listing it on Zillow.

    Learn how to do it

    Sell it yourself

    Take full control of how buyers see your home on Zillow by listing For Sale by Owner (FSBO).

    List your home

    What's special

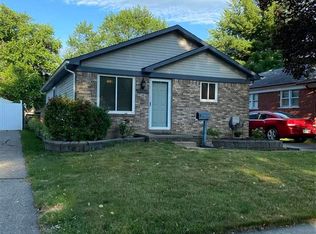
    Welcome to this charming 3-bedroom, 1-bath brick ranch in Eastpointe! Featuring an updated kitchen with quartz countertops and stainless steel appliances, this home blends style and comfort. Enjoy real hardwood floors throughout most of the home, a fully finished basement with a built-in bar, laundry room, and plenty of storage. The newer architectural shingle roof offers peace of mind, while the spacious 2-car detached garage and large covered cement patio provide ideal indoor-outdoor living. Conveniently located near shops and dining, this move-in-ready gem won’t last long!

    Zillow last checked:

    Listing updated:

    Listed by:

    Ashley Gartrelle 734-237-6901,

    @properties Christies Intl RE Ann Arbor

    Bought with:

    Hernando Sierra

    Top Agent Realty

    Source: Realcomp II,MLS#: 20251002685MLS Logo

    Facts & features

    Interior

    Bedrooms & bathrooms
    • Bedrooms: 3
    • Bathrooms: 1
    • Full bathrooms: 1
    Primary bedroom
    • Level: Entry
    • Area: 121
    • Dimensions: 11 X 11
    Bedroom
    • Level: Entry
    • Area: 110
    • Dimensions: 11 X 10
    Bedroom
    • Level: Entry
    • Area: 100
    • Dimensions: 10 X 10
    Other
    • Level: Entry
    • Area: 54
    • Dimensions: 9 X 6
    Kitchen
    • Level: Entry
    • Area: 165
    • Dimensions: 15 X 11
    Laundry
    • Level: Basement
    • Area: 225
    • Dimensions: 15 X 15
    Living room
    • Level: Entry
    • Area: 180
    • Dimensions: 12 X 15
    Other
    • Level: Basement
    • Area: 300
    • Dimensions: 20 X 15
    Heating
    • Forced Air, Natural Gas
    Cooling
    • Central Air
    Features
    • Basement: Finished,Full
    • Has fireplace: No
    Interior area
    • Total interior livable area: 1,962 sqft
    • Finished area above ground: 981
    • Finished area below ground: 981

    Property

    Parking
    • Parking features: Two Car Garage, Detached, Electricityin Garage, Garage Door Opener
    • Has garage: Yes
    Features
    • Levels: One
    • Stories: 1
    • Entry location: GroundLevelwSteps
    • Patio & porch: Covered, Patio, Porch
    • Pool features: None
    • Fencing: Back Yard,Fenced
    Lot
    • Size: 5,662 sqft
    • Dimensions: 40 x 142
    Details
    • Parcel number: 1430151009
    • Special conditions: Short Sale No,Standard

    Construction

    Type & style
    • Home type: SingleFamily
    • Architectural style: Ranch
    • Property subtype: Single Family Residence
    Materials
    • Brick
    • Foundation: Basement, Block
    Condition
    • New construction: No
    • Year built: 1954

    Utilities & green energy

    • Sewer: Public Sewer
    • Water: Public

    Community & neighborhood

    Location
    • Region: Eastpointe
    • Subdivision: PARADISE GARDENS SUB

    Other

    Other facts
    • Listing agreement: Exclusive Right To Sell
    • Listing terms: Cash,Conventional,FHA,Va Loan

    Price history

    DateEventPrice
    7/28/2025Sold$170,000+0.1%$87/sqft
    Source: Realcomp II #20251002685 Report a problem
    6/21/2025Pending sale$169,900$87/sqft
    Source: Realcomp II #20251002685 Report a problem
    5/30/2025Listed for sale$169,900+21.4%$87/sqft
    Source: Realcomp II #20251002685 Report a problem
    12/3/2021Sold$140,000$71/sqft
    Source: MiRealSource #50058822 Report a problem
    10/29/2021Pending sale$140,000$71/sqft
    Source: MiRealSource #50058822 Report a problem
    10/24/2021Listed for sale$140,000$71/sqft
    Source: MiRealSource #50058822 Report a problem

    Public tax history

    Tax history is unavailable.

    Neighborhood: 48021

    Nearby schools

    GreatSchools rating
    Get a cash offer in 3 minutes
    Find out how much your home could sell for in as little as 3 minutes with a no-obligation cash offer.
    Estimated market value
    $174,800
    Get a cash offer in 3 minutes
    Find out how much your home could sell for in as little as 3 minutes with a no-obligation cash offer.
    Estimated market value
    $174,800