Skip main navigation
Closed
  • $270,000

    24299 Rosita Ln, North Olmsted, OH 44070

    3beds
    1,719sqft
    Single Family Residence
    Built in 1956
    8,712 Square Feet Lot
    $277,700 Zestimate®
    $157/sqft
    $2,283 Estimated rent

    Home value

    $277,700

    Estimated sales range

    Not available

    $2,283/mo

    Zestimate® history
    Loading
    Loading...

    Owner options

    List your home for rent

    $2,283/mo

    Rent Zestimate®

    Find your next renter with Zillow Rental Manager. Plus, with online applications, you can quickly screen prospective tenants – for free.

    Learn more

    $2,283/mo

    Rent Zestimate®

    Refinance and save

    $1,916/mo

    Est. payment

    Refinancing to a lower rate could help reduce your monthly payments and save thousands over the life of the loan.

    See today's rates

    $1,916/mo

    Est. payment

    Explore your selling options

    Work with a Zillow partner agent

    Leverage their expertise and Zillow's premium Showcase listings to get your home seen by more buyers.

    Get started

    List with your own agent

    Get your home in front of millions of buyers by listing it on Zillow.

    Learn how to do it

    Sell it yourself

    Take full control of how buyers see your home on Zillow by listing For Sale by Owner (FSBO).

    List your home

    What's special

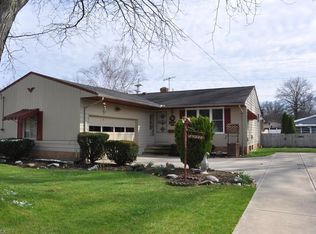
    Brick ranchHalf bathHuge rec roomLarge deckOpen-concept kitchenBonus roomStainless steel appliances
    The One You've Been Waiting For! Welcome to this beautiful 3-bedroom, 1.5-bath brick ranch on a quiet, no-outlet street offering the perfect blend of comfort, style, and privacy. From the moment you arrive, you'll be impressed by the attached 2 car garage with additional parking pad for everyday convenience, gorgeous landscaping, and newer driveway. Step inside to find a sun-filled living room with hardwood floors and a seamless flow into the open-concept kitchen- featuring granite countertops, stainless steel appliances, reverse osmosis water filtration system and abundance of cabinetry that makes this kitchen both stunning and functional. Down the hall, you'll find three ample sized bedrooms with double wide closets and a stylish full bath with New tub. The lower level is an entertainer's dream, with a huge rec room for movie nights, game days, or cozy hangouts. There is also a half bath and bonus room perfect for your home office, gym, craft room, you name it! Outside, the magic continues with a large deck located just off the kitchen, fire-pit area, and generous backyard that's perfect for summer barbecues, gatherings, or simply relaxing under the stars. Newer windows, New Sump Pump with battery backup (2023), Main electrical meter and EV charger (negotiable!) (2023) This home has it all, Charm, Location, and Move-in ready! Call today to book your private showing!

    Zillow last checked:

    Listing updated:

    Listed by:

    Breanne Collins 440-787-3079 breannecollins@howardhanna.com,

    Howard Hanna

    Bought with:

    Gregory Erlanger, 2004000516

    Keller Williams Citywide

    Source: MLS Now,MLS#: 5146400Originating MLS: Akron Cleveland Association of REALTORS

    Facts & features

    Interior

    Bedrooms & bathrooms
    • Bedrooms: 3
    • Bathrooms: 2
    • Full bathrooms: 1
    • 1/2 bathrooms: 1
    • Main level bathrooms: 1
    • Main level bedrooms: 3
    Bedroom
    • Description: Flooring: Hardwood
    • Level: First
    • Dimensions: 12.00 x 10.00
    Bedroom
    • Description: Flooring: Hardwood
    • Level: First
    • Dimensions: 11.00 x 9.00
    Bedroom
    • Description: Flooring: Hardwood
    • Level: First
    • Dimensions: 11.00 x 10.00
    Bonus room
    • Level: Lower
    • Dimensions: 35.00 x 13.00
    Kitchen
    • Level: First
    • Dimensions: 15.00 x 12.00
    Library
    • Level: Lower
    • Dimensions: 13.00 x 12.00
    Living room
    • Description: Flooring: Hardwood
    • Level: First
    • Dimensions: 23.00 x 13.90
    Recreation
    • Level: Lower
    • Dimensions: 13 x 26.5
    Heating
    • Forced Air, Gas
    Cooling
    • Central Air
    Appliances
    • Included: Dryer, Dishwasher, Range, Refrigerator, Washer
    • Laundry: Lower Level, Laundry Room
    Features
    • Basement: Full,Partially Finished,Sump Pump
    • Has fireplace: No
    Interior area
    • Total structure area: 1,719
    • Total interior livable area: 1,719 sqft
    • Finished area above ground: 1,146
    • Finished area below ground: 573

    Property

    Parking
    • Parking features: Attached, Garage
    • Attached garage spaces: 2
    Features
    • Levels: One
    • Stories: 1
    • Patio & porch: Deck
    • Fencing: Chain Link,Fenced,Full
    Lot
    • Size: 8,712 Square Feet
    • Dimensions: 75 x 137
    • Features: Landscaped
    Details
    • Parcel number: 23122060

    Construction

    Type & style
    • Home type: SingleFamily
    • Architectural style: Ranch
    • Property subtype: Single Family Residence
    Materials
    • Brick, Plaster
    • Foundation: Block
    • Roof: Asphalt,Shingle
    Condition
    • Updated/Remodeled
    • Year built: 1956

    Utilities & green energy

    • Sewer: Public Sewer
    • Water: Public

    Community & HOA

    HOA
    • Has HOA: No
    Location
    • Region: North Olmsted

    Financial & listing details

    • Price per square foot: $157/sqft
    • Tax assessed value: $215,000
    • Annual tax amount: $5,157
    • Date on market: 8/7/2025
    • Cumulative days on market: 4 days
    • Listing agreement: Exclusive Right To Sell
    • Listing terms: Cash,Conventional,FHA,VA Loan

    Price history

    DateEventPrice
    9/10/2025Sold$270,000+0%$157/sqft
    Source: Public Record Report a problem
    8/11/2025Pending sale$269,900$157/sqft
    Source: MLS Now #5146400 Report a problem
    8/7/2025Listed for sale$269,900+45.9%$157/sqft
    Source: MLS Now #5146400 Report a problem
    11/5/2020Sold$185,000+2.8%$108/sqft
    Source: MLS Now #4227858 Report a problem
    10/1/2020Pending sale$179,900$105/sqft
    Source: Westway Realty #4227858 Report a problem
    9/29/2020Price change$179,900-10%$105/sqft
    Source: Westway Realty #4227858 Report a problem
    9/2/2020Price change$199,900-7%$116/sqft
    Source: Westway Realty #4213440 Report a problem
    8/23/2020Price change$214,900-4.4%$125/sqft
    Source: Westway Realty #4213440 Report a problem
    8/17/2020Price change$224,900-6.3%$131/sqft
    Source: Westway Realty #4213440 Report a problem
    8/14/2020Listed for sale$239,900$140/sqft
    Source: Westway Realty #4213440 Report a problem

    Public tax history

    YearProperty taxesTax assessment
    2025$5,101 -1.1%$75,250
    2024$5,157 -2.5%$75,250 +16.2%
    2023$5,288 +0.5%$64,750
    2022$5,260 +10.5%$64,750
    2021$4,761 +57.7%$64,750 +43.5%
    2020$3,019 -19.1%$45,120
    2019$3,734 +25.3%$45,120
    2018$2,980 +6%$45,120 +11.9%
    2017$2,810 +1.7%$40,320
    2016$2,763 $40,320
    2015$2,763 -31.4%$40,320 +3.9%
    2014$4,025 +62.8%$38,790
    2013$2,473 +2.7%$38,790
    2012$2,409 -5.8%$38,790 -7%
    2011$2,557 +0%$41,690
    2010$2,556 +10.5%$41,690
    2009$2,313 -7%$41,690 -10%
    2008$2,488 +2%$46,310
    2007$2,438 -11.1%$46,310
    2006$2,741 +1.6%$46,310 +6.7%
    2005$2,698 +1.2%$43,400
    2004$2,665 +0%$43,400 -2%
    2003$2,665 +4.1%$44,280 +6.5%
    2002$2,559 -40.1%$41,580
    2001$4,270 -0.1%$41,580
    2000$4,274 $41,580
    Find assessor info on the county website

    Neighborhood: 44070

    Nearby schools

    GreatSchools rating
    Schools provided by the listing agent
    • District: North Olmsted CSD - 1820

    Source: MLS Now. This data may not be complete. We recommend contacting the local school district to confirm school assignments for this home.

    Get a cash offer in 3 minutes
    Find out how much your home could sell for in as little as 3 minutes with a no-obligation cash offer.
    Estimated market value
    $277,700
    Get a cash offer in 3 minutes
    Find out how much your home could sell for in as little as 3 minutes with a no-obligation cash offer.
    Estimated market value
    $277,700