Exceptional Douglaston Prime Location! Great Opportunity To Redesign Your Dream Home. Charming Detached Tudor Colonial with Spacious Living Room W/ Fireplace, Formal Dining Space+ Sunroom And Eat-In Kitchen, Featuring 3 Bedrooms and 1.5 Baths. Recent Upgrades Include New Roof, Automatic Garage Door, Chimney, Heating Burner and New Oil Tank. Enjoy the Convenience of Proximity to Northern Blvd, Shopping, and LIRR. This Impeccable Property is Priced for a Swift Sale!, Additional information: Appearance:Fair
Sold for $842,000
$842,000
243-12 Rushmore Avenue, Douglaston, NY 11362
3beds
1,500sqft
Single Family Residence, Residential
Built in 1930
4,600 Square Feet Lot
$1,003,800 Zestimate®
$561/sqft
$4,448 Estimated rent
Home value
$1,003,800
$934,000 - $1.07M
$4,448/mo
Zestimate® history
Owner options
List your home for rent
$4,448/mo
Rent Zestimate®
Find your next renter with Zillow Rental Manager. Plus, with online applications, you can quickly screen prospective tenants – for free.
$4,448/mo
Rent Zestimate®
Refinance and save
$5,090/mo
Est. payment
Refinancing to a lower rate could help reduce your monthly payments and save thousands over the life of the loan.
$5,090/mo
Est. payment
Explore your selling options
Work with a Zillow partner agent
Leverage their expertise and Zillow's premium Showcase listings to get your home seen by more buyers.
Get startedList with your own agent
Get your home in front of millions of buyers by listing it on Zillow.
Learn how to do itSell it yourself
Take full control of how buyers see your home on Zillow by listing For Sale by Owner (FSBO).
List your homeWhat's special
Zillow last checked:
Listing updated:
Listed by:
Po Wei Tair,
RE/MAX 1st Choice 516-888-6000
Bought with:
Chun P. Hsuih, 10301200976
RE/MAX 1st Choice
Source: OneKey® MLS as distributed by MLS GRID,MLS#: L3500081
Facts & features
Interior
Bedrooms & bathrooms
- Bedrooms: 3
- Bathrooms: 2
- Full bathrooms: 1
- 1/2 bathrooms: 1
Heating
- Oil, Steam
Cooling
- None
Appliances
- Included: Refrigerator
Features
- Eat-in Kitchen, Formal Dining
- Flooring: Hardwood
- Basement: Full
- Attic: See Remarks
- Number of fireplaces: 1
Interior area
- Total structure area: 1,500
- Total interior livable area: 1,500 sqft
Property
Parking
- Parking features: Attached, Private
Lot
- Size: 4,600 Square Feet
- Dimensions: 46 x 100
- Features: Near Public Transit
Details
- Parcel number: 081850048
- Zoning: R1-2
Construction
Type & style
- Home type: SingleFamily
- Architectural style: Tudor
- Property subtype: Single Family Residence, Residential
Materials
- Shingle Siding, Stucco
Condition
- Year built: 1930
Utilities & green energy
- Sewer: Public Sewer
- Water: Public
Community & HOA
HOA
- Has HOA: No
Location
- Region: Little Neck
Financial & listing details
- Price per square foot: $561/sqft
- Annual tax amount: $9,086
- Date on market: 11/21/2024
- Listing agreement: Exclusive Right To Lease
Price history
| Date | Event | Price |
|---|---|---|
| 12/14/2023 | Sold | $842,000-3.4%$561/sqft |
Source:  OneKey® MLS as distributed by MLS GRID #L3500081 Report a problem OneKey® MLS as distributed by MLS GRID #L3500081 Report a problem | ||
| 9/28/2023 | Pending sale | $872,000$581/sqft |
Source: OneKey® MLS as distributed by MLS GRID #3500081 Report a problem | ||
| 8/24/2023 | Listed for sale | $872,000-1.8%$581/sqft |
Source: OneKey® MLS as distributed by MLS GRID #3500081 Report a problem | ||
| 7/1/2023 | Listing removed | -- |
Source: OneKey® MLS as distributed by MLS GRID #3477361 Report a problem | ||
| 5/11/2023 | Listed for sale | $888,000$592/sqft |
Source: OneKey® MLS as distributed by MLS GRID #3477361 Report a problem | ||
Public tax history
Tax history is unavailable.
Neighborhood: Douglaston
Nearby homes
- $1,272,100-- bd-- ba1.9k sqft24316 Rushmore Ave, Flushing, NY 11362Off Market
- $1,400,0004 bd4 ba2.2k sqft24226 Rushmore Ave, Flushing, NY 11362Sold

- $5,250-- bd-- ba-- sqft24226 Rushmore Ave, Little Neck, NY 11362Off Market
- $1,278,6003 bd2 ba1.8k sqft47-15 243rd St, Douglaston, NY 11362Off Market
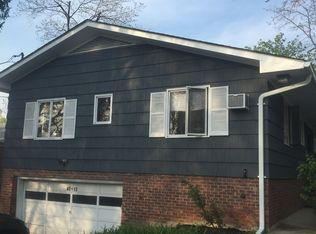
- $842,000-- bd-- ba1.1k sqft24312 Rushmore Ave, Little Neck, NY 11362Sold
- $1,125,200-- bd-- ba1.6k sqft24311 Rushmore Ave, Little Neck, NY 11362Off Market
- $1,437,500-- bd-- ba2.7k sqft4718 243rd St, Little Neck, NY 11362Off Market
- $1,070,3003 bd3 ba2.2k sqft47-21 243rd St, Little Neck, NY 11362Off Market
- $1,409,000-- bd-- ba2.6k sqft4641 243rd St, Flushing, NY 11362Off Market
Nearby schools
GreatSchools rating
- 10/10PS 98 The Douglaston SchoolGrades: PK-5Distance: 0.6 mi
- 9/10Jhs 67 Louis PasteurGrades: 6-8Distance: 0.4 mi
- 4/10Benjamin N Cardozo High SchoolGrades: 9-12Distance: 1.1 mi
Schools provided by the listing agent
- Elementary: Ps 98 Douglaston School (The)
- Middle: Jhs 67 Louis Pasteur
- High: Benjamin N Cardozo High School
Source: OneKey® MLS as distributed by MLS GRID. This data may not be complete. We recommend contacting the local school district to confirm school assignments for this home.
- New York
- Queens County
- New York
- 11362
- Queens
- Douglaston
- 243-12 Rushmore Avenue
Nearby cities
Nearby neighborhoods
Nearby zip codes
Other New York Topics
