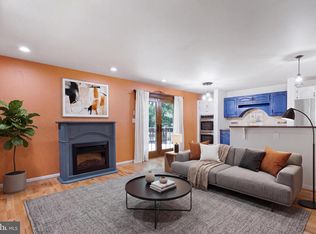
Offer Deadline Monday September 14th at Noon. Welcome to 243 12th St - The lower level is a separate living space with its own private entrance, its own full kitchen, and its own full bath. Two bedrooms, a den, and a 539 sq ft rec room finish it out, so it works as an in-law suite, an apartment, or a rental. Whoever uses it comes and goes through their own door without walking through the main house. That kitchen has white shaker cabinets, granite counters, stainless refrigerator, range and microwave, a dishwasher, open shelving, and a butcher block island with seating. The bath has a double vanity and a jetted tub in a tiled surround. Plank flooring, recessed lighting, and a shiplap accent wall throughout, plus a full size washer and dryer in a closet off the kitchen. The main level holds four more bedrooms and two full baths. The 12x15 primary has a private en suite with a corner shower. The hall bath has a tub with tile surround. Hardwood runs through the living room and bedrooms. The kitchen has white cabinets, stainless appliances, and a tile floor, open to a dining area with a bay window. Second laundry on this level. Nearly 3,000 finished square feet across the two levels. Freshly painted and ready to go. Outside: deck off the main level, paver patio, storage shed, fire pit, level fenced yard with mature trees, and a long driveway. Chelsea Beach is water privileged, with a community boat ramp on the Magothy, a fishing beach, and a nature trail. Association membership is voluntary. Chesapeake school district. Roughly 30 minutes to Baltimore and Annapolis, minutes to Downs Park.
Under contract
$550,000
243 12th St, Pasadena, MD 21122
6beds
1,581sqft
Single Family Residence
Built in 1971
0.26 Acres Lot
$-- Zestimate®
$348/sqft
$-- HOA
What's special
Paver patioRecessed lightingStorage shedLong drivewayOpen shelvingShiplap accent wallFire pit
- 25 days
- 365
- 12
Zillow last checked:
Listing updated:
Listed by:
Adam Chubbuck 443-457-9524,
Douglas Realty, LLC (410) 255-3690,
Listing Team: Team Alpha Charlie
Source: Bright MLS,MLS#: MDAA2155846
Facts & features
Interior
Bedrooms & bathrooms
- Bedrooms: 6
- Bathrooms: 3
- Full bathrooms: 3
- Main level bathrooms: 3
- Main level bedrooms: 6
Basement
- Area: 1470
Heating
- Forced Air, Electric, Oil
Cooling
- Other, Electric
Appliances
- Included: Microwave, Cooktop, Dishwasher, Disposal, Dryer, Ice Maker, Oven, Refrigerator, Stainless Steel Appliance(s), Washer, Electric Water Heater
- Laundry: In Basement
Features
- 2nd Kitchen, Ceiling Fan(s)
- Basement: Finished
- Has fireplace: No
Interior area
- Total structure area: 3,051
- Total interior livable area: 1,581 sqft
- Finished area above ground: 1,581
- Finished area below ground: 0
Property
Parking
- Parking features: Driveway
- Has uncovered spaces: Yes
Accessibility
- Accessibility features: 2+ Access Exits
Features
- Levels: Two
- Stories: 2
- Pool features: None
- Waterfront features: River
Lot
- Size: 0.26 Acres
Details
- Additional structures: Above Grade, Below Grade
- Parcel number: 020318519929021
- Zoning: R2
- Special conditions: Standard
Construction
Type & style
- Home type: SingleFamily
- Architectural style: Ranch/Rambler
- Property subtype: Single Family Residence
Materials
- Vinyl Siding
- Foundation: Concrete Perimeter
Condition
- New construction: No
- Year built: 1971
- Major remodel year: 2019
Utilities & green energy
- Sewer: Private Septic Tank
- Water: Well
Community & HOA
Community
- Subdivision: Chelsea Beach
HOA
- Has HOA: No
Location
- Region: Pasadena
Financial & listing details
- Price per square foot: $348/sqft
- Tax assessed value: $337,600
- Annual tax amount: $3,915
- Date on market: 9/10/2026
- Listing agreement: Exclusive Right To Sell
- Listing terms: Cash,Conventional,FHA,VA Loan
- Inclusions: Please See Disclosures.
- Exclusions: Please See Disclosures.
- Ownership: Fee Simple
Estimated market value
Not available
Estimated sales range
Not available
Not available
Price history
| Date | Event | Price |
|---|---|---|
| 9/14/2026 | Listing removed | $550,000$348/sqft |
Source:  Bright MLS #MDAA2155846 Report a problem Bright MLS #MDAA2155846 Report a problem | ||
| 9/10/2026 | Listed for sale | $550,000+150%$348/sqft |
Source: Bright MLS #MDAA2155846 Report a problem | ||
| 4/5/2013 | Sold | $220,000+48.7%$139/sqft |
Source: Public Record Report a problem | ||
| 9/15/1999 | Sold | $147,900$94/sqft |
Source: Public Record Report a problem | ||
Public tax history
| Year | Property taxes | Tax assessment |
|---|---|---|
| 2025 | $3,744 +12.8% | $320,400 +5.7% |
| 2024 | $3,320 +2% | $303,200 +1.7% |
| 2023 | $3,256 +6.3% | $298,167 +1.7% |
| 2022 | $3,063 +1.7% | $293,133 +1.7% |
| 2021 | $3,011 +4.4% | $288,100 +4.5% |
| 2020 | $2,882 +4.7% | $275,567 -4.4% |
| 2019 | $2,754 +8.4% | $288,100 +15% |
| 2018 | $2,540 +1.5% | $250,500 +2.1% |
| 2017 | $2,501 | $245,400 +2.1% |
| 2016 | -- | $240,300 +2.2% |
| 2015 | -- | $235,200 +0.2% |
| 2014 | -- | $234,833 +0.2% |
| 2013 | -- | $234,467 +0.2% |
| 2012 | -- | $234,100 |
| 2011 | -- | $234,100 |
| 2010 | -- | $234,100 -19.9% |
| 2009 | -- | $292,180 +10.2% |
| 2008 | -- | $265,156 +11.3% |
| 2007 | -- | $238,133 +12.8% |
| 2006 | -- | $211,110 +14.1% |
| 2005 | -- | $184,986 +16.4% |
| 2004 | -- | $158,863 +19.7% |
| 2003 | -- | $132,740 +2.7% |
| 2002 | -- | $129,280 +2.7% |
| 2001 | -- | $125,820 |
Find assessor info on the county website
Monthly payment
Est. payment
Payment breakdown
Explore the cost of this home by adjusting the details. Changes won't be saved.Climate risks
Neighborhood: Lake Shore
Nearby schools
Schools provided by the listing agent
- District: Anne Arundel County Public Schools
Source: Bright MLS. This data may not be complete. We recommend contacting the local school district to confirm school assignments for this home.
Similar homes
- $425,0003 bd1 ba1.8k sqft147 Magothy Beach Rd, Pasadena, MD 21122For Sale

 MLS ID #MDAA2155844, Jeannette Bingaman, Long & Foster Real Estate, Inc.. Bright MLS
 - $450,0003 bd3 ba1.6k sqft321 Maryland Ave, Pasadena, MD 21122For Sale
 MLS ID #MDAA2152940, George McDowell, Keller Williams Select Realtors of Annapolis. Bright MLS
 - $585,0003 bd3 ba1.8k sqft287 North Dr, Severna Park, MD 21146For Sale
 MLS ID #MDAA2155378, Ross Tobin, RE/MAX Aspire. Bright MLS
 - $457,9995 bd3 ba2.2k sqft8489 Arbutus Rd, Pasadena, MD 21122For Sale
 MLS ID #MDAA2155172, Ruth Henriquez, Campos International Group. Bright MLS
 - $635,0003 bd3 ba1.6k sqft205 Woodloch Ln, Severna Park, MD 21146For SaleMLS ID #MDAA2158206, John Logan, Real Broker, LLC - Annapolis. Bright MLS
- $545,9994 bd2 ba1.4k sqft1350 Ritchie Hwy, Arnold, MD 21012For SaleMLS ID #MDAA2150786, Christina Palmer, Keller Williams Flagship. Bright MLS
- $530,0005 bd3 ba1.5k sqft303 Ternwing Dr, Arnold, MD 21012For SaleMLS ID #MDAA2148814, Patrice Marierose, Keller Williams Flagship. Bright MLS
- $420,0003 bd3 ba1.7k sqft7854 Tick Neck Rd, Pasadena, MD 21122For SaleMLS ID #MDAA2147980, Jessica Welder, Keller Williams Flagship. Bright MLS
- $625,5003 bd2 ba1.6k sqft219 Kathy Ct, Severna Park, MD 21146For SaleMLS ID #MDAA2151846, Brenda Fornos, Taylor Properties. Bright MLS
- $659,9004 bd4 ba1.9k sqft512 Saint Martins Ln, Severna Park, MD 21146For SaleMLS ID #MDAA2156366, Robert Bishop, United Real Estate Premier. Bright MLS
- $529,9994 bd2 ba1.8k sqft12432 Melling Ln, Bowie, MD 20715For SaleMLS ID #MDPG2220322, Mr. Tom S Hennerty, NetRealtyNow.com, LLC. Bright MLS
- $650,0004 bd3 ba2k sqft852 Meadow Heights Ln, Arnold, MD 21012For SaleMLS ID #MDAA2157110, Sarah Garza, Compass. Bright MLS
- $484,9005 bd3 ba1.9k sqft560 Lanny Ct, Millersville, MD 21108For SaleMLS ID #MDAA2154156, Zsuzsanna Rainey, Taylor Properties. Bright MLS
- $575,0004 bd3 ba1.8k sqft402 S Cherry Grove Ave, Annapolis, MD 21401For SaleMLS ID #MDAA2153664, Michelle Triolo, Compass. Bright MLS
- $675,0003 bd3 ba1.8k sqft285 Michener Ct E, Severna Park, MD 21146For SaleMLS ID #MDAA2155632, Bob Chew, Samson Properties. Bright MLS
- $515,0004 bd2 ba1.7k sqft2516 Kittery Ln, Bowie, MD 20715For SaleMLS ID #MDPG2220742, Chris Burdette, Keller Williams Realty Centre. Bright MLS
- $355,0003 bd2 ba1.6k sqft212 Lake Rd, Pasadena, MD 21122For SaleMLS ID #MDAA2150384, Adam Chubbuck, Douglas Realty, LLC. Bright MLS
- $360,0003 bd2 ba1.3k sqft7930 Sutherland Ct, Pasadena, MD 21122For SaleMLS ID #MDAA2155184, Holly Greenstreet, Hyatt & Company Real Estate, LLC. Bright MLS
- $440,0003 bd2 ba1k sqft307 Riverdale Rd, Severna Park, MD 21146For SaleMLS ID #MDAA2141196, Melissa Chick, Engel & Volkers Annapolis. Bright MLS
- $585,0003 bd2 ba2.2k sqft622 Wayward Dr, Annapolis, MD 21401For SaleMLS ID #MDAA2151236, Kim O'Connor, Coldwell Banker Realty. Bright MLS
