Welcome to this move in ready 1925 Mediterranean bungalow with a separate casita ADU for income or family guests. It's located in the desirable Old Northeast neighborhood and has weathered all storms with no damage. The main house, 2 bedrooms and 1 totally renovated bathroom, has been reimagined to be open and airy. The kitchen project by Strobel Design/Build was conceived to maximize space and efficiency. It features a spacious island, all new top end appliances, custom storage cabinetry, quartz countertops and a unique built-in microwave oven. Your indoor comfort is assured by a well maintained A/C system, gas tankless water heater, resealed membrane roof, newer windows and a cozy fireplace. You can enjoy the Florida outdoors right at home on the fully screened front porch or on the quiet oasis of the brick lined back patio and walkway. The mature landscaping is serviced by a 4-zone irrigation system. A custom shed houses your laundry room and storage needs. The casita ADU is a bonus gem with one bedroom and one bathroom. Its construction was designed to mirror the the Spanish influence of the main house. These features include the white stucco exterior, a novel arched front doorway, Saltillo tile floor, built in cabinetry and custom tile details. Most of the home furnishings in the home and casita are also available.
Sold for $939,000
$939,000
243 19TH AVENUE NE, ST PETERSBURG, FL 33704
3beds
1,408sqft
Single Family Residence
Built in 1925
4,125 Square Feet Lot
$898,200 Zestimate®
$667/sqft
$4,385 Estimated rent
Home value
$898,200
$808,000 - $997,000
$4,385/mo
Zestimate® history
Owner options
List your home for rent
$4,385/mo
Rent Zestimate®
Find your next renter with Zillow Rental Manager. Plus, with online applications, you can quickly screen prospective tenants – for free.
$4,385/mo
Rent Zestimate®
Refinance and save
$6,479/mo
Est. payment
Refinancing to a lower rate could help reduce your monthly payments and save thousands over the life of the loan.
$6,479/mo
Est. payment
Explore your selling options
Work with a Zillow partner agent
Leverage their expertise and Zillow's premium Showcase listings to get your home seen by more buyers.
Get startedList with your own agent
Get your home in front of millions of buyers by listing it on Zillow.
Learn how to do itSell it yourself
Take full control of how buyers see your home on Zillow by listing For Sale by Owner (FSBO).
List your homeWhat's special
Cozy fireplaceSpacious islandQuartz countertopsCustom tile detailsLaundry roomStorage needsFully screened front porch
Zillow last checked:
Listing updated:
Listed by:
Stephen Keller 941-321-7241,
COLDWELL BANKER REALTY 727-381-2345
Bought with:
Tony Baroni, 3134493
KELLER WILLIAMS SUBURBAN TAMPA
Source: Stellar MLS,MLS#: TB8328030 Originating MLS: Suncoast Tampa
Originating MLS: Suncoast Tampa
Facts & features
Interior
Bedrooms & bathrooms
- Bedrooms: 3
- Bathrooms: 2
- Full bathrooms: 2
Rooms
- Room types: Garage Apartment
Primary bedroom
- Features: Ceiling Fan(s), Built-in Closet
- Level: First
- Area: 180 Square Feet
- Dimensions: 9x20
Bedroom 2
- Features: Built-in Closet
- Level: First
- Area: 125.4 Square Feet
- Dimensions: 11x11.4
Bathroom 1
- Level: First
Balcony porch lanai
- Level: First
- Area: 96 Square Feet
- Dimensions: 8x12
Dining room
- Level: First
- Area: 115.2 Square Feet
- Dimensions: 12x9.6
Kitchen
- Features: Kitchen Island
- Level: First
- Area: 182 Square Feet
- Dimensions: 13x14
Laundry
- Level: First
- Area: 77 Square Feet
- Dimensions: 7x11
Living room
- Level: First
- Area: 218.96 Square Feet
- Dimensions: 11.9x18.4
Heating
- Central, Electric
Cooling
- Central Air
Appliances
- Included: Oven, Dishwasher, Disposal, Dryer, Exhaust Fan, Freezer, Gas Water Heater, Microwave, Range, Range Hood, Refrigerator, Tankless Water Heater, Washer, Water Filtration System
- Laundry: Gas Dryer Hookup, In Garage, Washer Hookup
Features
- Crown Molding, High Ceilings, Living Room/Dining Room Combo, Open Floorplan, Primary Bedroom Main Floor, Thermostat
- Flooring: Brick/Stone, Porcelain Tile, Hardwood
- Doors: Outdoor Grill
- Windows: Insulated Windows, Shades, Window Treatments
- Has fireplace: Yes
- Fireplace features: Living Room, Masonry
Interior area
- Total structure area: 1,496
- Total interior livable area: 1,408 sqft
Property
Parking
- Parking features: Alley Access, Curb Parking, Parking Pad
- Has uncovered spaces: Yes
Features
- Levels: One
- Stories: 1
- Patio & porch: Deck, Enclosed, Front Porch, Screened
- Exterior features: Courtyard, Garden, Irrigation System, Lighting, Outdoor Grill, Private Mailbox, Rain Gutters, Sidewalk, Storage
- Fencing: Fenced,Wood
- Has view: Yes
- View description: City
Lot
- Size: 4,125 Square Feet
- Dimensions: 40 x 110
- Features: City Lot, Landscaped, Level, Sidewalk
- Residential vegetation: Mature Landscaping, Trees/Landscaped
Details
- Additional structures: Guest House, Shed(s), Storage
- Parcel number: 183117832170170110
- Special conditions: None
Construction
Type & style
- Home type: SingleFamily
- Architectural style: Bungalow,Mediterranean
- Property subtype: Single Family Residence
Materials
- Stucco, Wood Frame
- Foundation: Crawlspace
- Roof: Built-Up,Membrane
Condition
- Completed
- New construction: No
- Year built: 1925
Utilities & green energy
- Sewer: Public Sewer
- Water: Public
- Utilities for property: Electricity Connected, Natural Gas Connected, Sewer Connected, Street Lights, Water Connected
Community & HOA
Community
- Security: Smoke Detector(s)
- Pet fee: $0 monthly
- Subdivision: SNELL & HAMLETTS NORTH SHORE ADD
HOA
- Has HOA: No
Location
- Region: Saint Petersburg
Financial & listing details
- Price per square foot: $667/sqft
- Tax assessed value: $754,359
- Annual tax amount: $12,434
- Date on market: 1/2/2025
- Cumulative days on market: 2 days
- Listing terms: Cash,Conventional
- Ownership: Fee Simple
- Total actual rent: 0
- Electric utility on property: Yes
- Road surface type: Paved, Asphalt
Price history
| Date | Event | Price |
|---|---|---|
| 3/4/2025 | Sold | $939,000$667/sqft |
Source:  Stellar MLS #TB8328030 Report a problem Stellar MLS #TB8328030 Report a problem | ||
| 1/6/2025 | Pending sale | $939,000$667/sqft |
Source: Stellar MLS #TB8328030 Report a problem | ||
| 1/2/2025 | Listed for sale | $939,000+170.6%$667/sqft |
Source: Stellar MLS #TB8328030 Report a problem | ||
| 4/3/2015 | Sold | $347,000+107.8%$246/sqft |
Source: Public Record Report a problem | ||
| 12/5/2001 | Sold | $167,000+59.8%$119/sqft |
Source: Public Record Report a problem | ||
| 3/3/1997 | Sold | $104,500$74/sqft |
Source: Public Record Report a problem | ||
Public tax history
| Year | Property taxes | Tax assessment |
|---|---|---|
| 2025 | $13,268 +5.2% | $708,695 +2.9% |
| 2024 | $12,611 +1.4% | $688,722 +3% |
| 2023 | $12,434 +24% | $668,662 +40.5% |
| 2022 | $10,025 +10.2% | $475,840 +10% |
| 2021 | $9,094 +6.9% | $432,582 +8.8% |
| 2020 | $8,507 +5.9% | $397,771 +6.7% |
| 2019 | $8,036 | $372,774 +8.1% |
| 2018 | $8,036 +7.3% | $344,968 -1.4% |
| 2017 | $7,491 +8.5% | $349,866 +13.2% |
| 2016 | $6,902 +27.5% | $309,194 +16.8% |
| 2015 | $5,414 +11.6% | $264,623 +15.6% |
| 2014 | $4,850 +10.7% | $228,822 +15.1% |
| 2013 | $4,383 +12.9% | $198,732 +18.3% |
| 2012 | $3,881 | $168,011 +0.3% |
| 2011 | -- | $167,577 -6.6% |
| 2010 | -- | $179,402 -9.2% |
| 2009 | -- | $197,649 -12.6% |
| 2008 | $4,871 | $226,100 -3.8% |
| 2007 | -- | $235,100 +18.6% |
| 2005 | -- | $198,200 +11.6% |
| 2004 | $2,759 +1.9% | $177,600 +13.8% |
| 2003 | $2,708 +62.9% | $156,000 +17.6% |
| 2002 | $1,662 | $132,700 +2.4% |
| 2001 | $1,662 +3.8% | $129,600 +21.5% |
| 2000 | $1,601 | $106,700 |
Find assessor info on the county website
Neighborhood: Historic Old Northeast
Nearby homes
- $1,245,400-- bd2 ba2.4k sqft235 19th Ave NE, Saint Petersburg, FL 33704Off Market
- $1,053,5004 bd2 ba1.9k sqft255 19th Ave NE, Saint Petersburg, FL 33704Sold
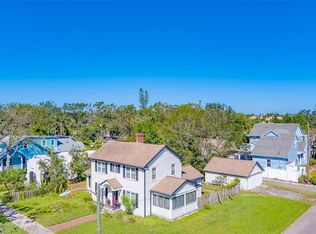
- $1,250,0008,799 Square Feet255 19th Ave NE LOT 12, Saint Petersburg, FL 33704Pending
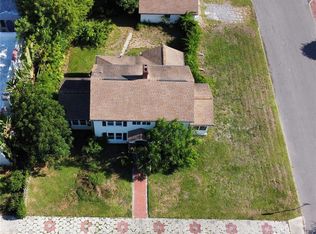
- $971,900-- bd3 ba1.4k sqft225 19th Ave NE, Saint Petersburg, FL 33704Off Market
- $735,0002 bd1 ba1k sqft246 20th Ave NE, Saint Petersburg, FL 33704Sold
- $880,600-- bd3 ba2.2k sqft236 20th Ave NE, Saint Petersburg, FL 33704Off Market
- $1,388,9002 bd2 ba2.9k sqft256 20th Ave NE, Saint Petersburg, FL 33704Off Market
- $1,200,0004 bd3 ba1.8k sqft215 19th Ave NE, Saint Petersburg, FL 33704Sold
Nearby schools
GreatSchools rating
- 7/10North Shore Elementary SchoolGrades: PK-5Distance: 0.9 mi
- 5/10John Hopkins Middle SchoolGrades: 6-8Distance: 2.4 mi
- 6/10St. Petersburg High SchoolGrades: 9-12Distance: 2.4 mi
Schools provided by the listing agent
- Elementary: North Shore Elementary-PN
- Middle: John Hopkins Middle-PN
- High: St. Petersburg High-PN
Source: Stellar MLS. This data may not be complete. We recommend contacting the local school district to confirm school assignments for this home.
Get a cash offer in 3 minutes
Find out how much your home could sell for in as little as 3 minutes with a no-obligation cash offer.
Estimated market value
$898,200
Get a cash offer in 3 minutes
Find out how much your home could sell for in as little as 3 minutes with a no-obligation cash offer.
Estimated market value
$898,200
- Florida
- Pinellas County
- Saint Petersburg
- 33704
- Historic Old Northeast
- 243 19TH AVENUE NE
Nearby cities
Nearby neighborhoods
Nearby zip codes
Other Saint Petersburg Topics
- Apartments for Rent in 33704
- Houses for Sale in 33704
- Houses for Rent in 33704
- 33704 Real Estate
- Saint Petersburg Condos
- Houses for Sale in Saint Petersburg
- Newest Listings in Saint Petersburg
- Saint Petersburg Home Values
- Saint Petersburg Real Estate Agents
- Saint Petersburg Refinance
- Saint Petersburg Mortgage Rates
