Skip main navigation
Sold
  • $410,000

    243 Alvor Ct, Cicero, IN 46034

    5beds
    2,948sqft
    Residential, Single Family Residence
    Built in 2020
    9,147 Square Feet Lot
    $415,800 Zestimate®
    $139/sqft
    $2,861 Estimated rent

    Home value

    $415,800

    $395,000 - $437,000

    $2,861/mo

    Zestimate® history
    Loading
    Loading...

    Owner options

    List your home for rent

    $2,861/mo

    Rent Zestimate®

    Find your next renter with Zillow Rental Manager. Plus, with online applications, you can quickly screen prospective tenants – for free.

    Learn more

    $2,861/mo

    Rent Zestimate®

    Refinance and save

    $3,211/mo

    Est. payment

    Refinancing to a lower rate could help reduce your monthly payments and save thousands over the life of the loan.

    See today's rates

    $3,211/mo

    Est. payment

    Explore your selling options

    Work with a Zillow partner agent

    Leverage their expertise and Zillow's premium Showcase listings to get your home seen by more buyers.

    Get started

    List with your own agent

    Get your home in front of millions of buyers by listing it on Zillow.

    Learn how to do it

    Sell it yourself

    Take full control of how buyers see your home on Zillow by listing For Sale by Owner (FSBO).

    List your home

    What's special

    Finished basementModern designFenced backyard oasisFire pitStylish kitchenGenerous bedroomsOpen-concept floor plan
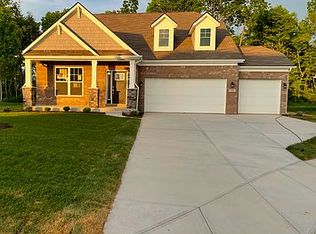
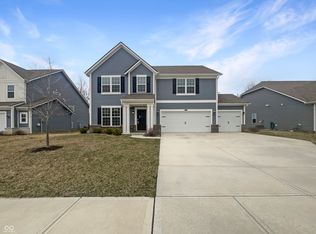
    Welcome Home to 243 Alvor Court in Cicero! Discover this beautiful 5-bedroom, 3.5-bath home in the highly sought-after Tamarack community - built in 2020 and truly move-in ready! Offering modern design, low-maintenance living, and an open-concept floor plan, this home perfectly balances comfort and functionality. The main level features a formal home office with French doors, ideal for working or studying from home, along with a spacious living area that flows seamlessly into the stylish kitchen - perfect for both everyday living and entertaining. Upstairs, you'll find four generous bedrooms and two full baths, including a relaxing primary suite. The finished basement adds even more versatility with a large living area, a full bathroom, and a fifth bedroom-perfect for guests or multi-generational living. Step outside to your fenced backyard oasis, complete with a fire pit, extended concrete patio, and private playground - the ideal setting for gatherings or quiet evenings under the stars. Residents of Tamarack enjoy resort-style amenities including a heated pool, clubhouse, and playground. Plus, this home's prime location puts you within walking distance of Red Bridge Park, Morse Reservoir, and the charming shops and restaurants of downtown Cicero. Don't miss your chance to call 243 Alvor Court home - where modern comfort meets small-town charm!

    Zillow last checked:

    Listing updated:

    Listed by:

    Cassi Ostler 260-615-3916,

    RE/MAX Edge

    Bought with:

    Renee Peek

    F.C. Tucker Company

    Mickey Peek

    F.C. Tucker Company

    Source: MIBOR as distributed by MLS GRID,MLS#: 22055001MLS Logo

    Facts & features

    Interior

    Bedrooms & bathrooms
    • Bedrooms: 5
    • Bathrooms: 4
    • Full bathrooms: 3
    • 1/2 bathrooms: 1
    • Main level bathrooms: 1
    Primary bedroom
    • Level: Upper
    • Area: 222 Square Feet
    • Dimensions: 15 x 14.8
    Bedroom 2
    • Level: Upper
    • Area: 121.9 Square Feet
    • Dimensions: 10.6 x 11.5
    Bedroom 3
    • Level: Upper
    • Area: 143 Square Feet
    • Dimensions: 11 x 13
    Bedroom 4
    • Level: Upper
    • Area: 112.32 Square Feet
    • Dimensions: 10.8 x 10.4
    Bedroom 5
    • Level: Basement
    • Area: 285 Square Feet
    • Dimensions: 15 x 19
    Dining room
    • Level: Main
    • Area: 115 Square Feet
    • Dimensions: 10 x 11.5
    Kitchen
    • Level: Main
    • Area: 156 Square Feet
    • Dimensions: 12 x 13
    Living room
    • Level: Main
    • Area: 271.25 Square Feet
    • Dimensions: 15.5 x 17.5
    Office
    • Level: Main
    • Area: 105.3 Square Feet
    • Dimensions: 11.7 x 9
    Play room
    • Level: Basement
    • Area: 224.4 Square Feet
    • Dimensions: 18.7 x 12
    Heating
    • Natural Gas, Forced Air
    Cooling
    • Central Air
    Appliances
    • Included: Electric Cooktop, Dishwasher, Dryer, Disposal, Gas Water Heater, Microwave, Electric Oven, Refrigerator, Washer, Water Heater, Water Softener Owned
    • Laundry: Sink, Laundry Room
    Features
    • Walk-In Closet(s)
    • Basement: Partially Finished,Interior Entry
    Interior area
    • Total structure area: 2,948
    • Total interior livable area: 2,948 sqft
    • Finished area below ground: 414

    Property

    Parking
    • Total spaces: 2
    • Parking features: Attached
    • Attached garage spaces: 2
    Features
    • Levels: Three Or More
    • Fencing: Fenced,Wrought Iron
    Lot
    • Size: 9,147 Square Feet
    Details
    • Parcel number: 290601006003000011
    • Horse amenities: None

    Construction

    Type & style
    • Home type: SingleFamily
    • Architectural style: Traditional
    • Property subtype: Residential, Single Family Residence
    Materials
    • Vinyl Siding
    • Foundation: Concrete Perimeter
    Condition
    • New construction: No
    • Year built: 2020

    Utilities & green energy

    • Water: Public

    Community & HOA

    Community
    • Security: Smoke Detector(s)
    • Subdivision: Tamarack
    HOA
    • Has HOA: Yes
    • HOA fee: $660 annually
    • HOA phone: 317-875-5600
    Location
    • Region: Cicero

    Financial & listing details

    • Price per square foot: $139/sqft
    • Tax assessed value: $363,400
    • Annual tax amount: $3,529
    • Date on market: 11/4/2025
    • Cumulative days on market: 125 days

    Price history

    DateEventPrice
    4/15/2026Sold$410,000-2.4%$139/sqft
    Source: MIBOR as distributed by MLS GRID #22055001 Report a problem
    3/8/2026Pending sale$420,000$142/sqft
    Source: MIBOR as distributed by MLS GRID #22055001 Report a problem
    2/13/2026Price change$420,000-3.4%$142/sqft
    Source: MIBOR as distributed by MLS GRID #22055001 Report a problem
    1/30/2026Price change$434,900-1.1%$148/sqft
    Source: MIBOR as distributed by MLS GRID #22055001 Report a problem
    12/28/2025Price change$439,900-2.2%$149/sqft
    Source: MIBOR as distributed by MLS GRID #22055001 Report a problem
    11/4/2025Listed for sale$450,000$153/sqft
    Source: MIBOR as distributed by MLS GRID #22055001 Report a problem

    Public tax history

    YearProperty taxesTax assessment
    2025$3,529 +4.5%$363,400 +3%
    2024$3,376 +11%$352,900 +2.7%
    2023$3,042 +138.8%$343,600 +13%
    2022$1,274 $304,200 +112.3%
    2021-- $143,300
    Find assessor info on the county website

    Neighborhood: 46034

    Nearby schools

    GreatSchools rating
    Schools provided by the listing agent
    • Elementary: Hamilton Heights Elementary School
    • Middle: Hamilton Heights Middle School
    • High: Hamilton Heights High School

    Source: MIBOR as distributed by MLS GRID. This data may not be complete. We recommend contacting the local school district to confirm school assignments for this home.

    Get a cash offer in 3 minutes
    Find out how much your home could sell for in as little as 3 minutes with a no-obligation cash offer.
    Estimated market value
    $415,800
    Get a cash offer in 3 minutes
    Find out how much your home could sell for in as little as 3 minutes with a no-obligation cash offer.
    Estimated market value
    $415,800