Skip main navigation
Off market
Street View
  • $1,005,700

    243 American Dr, Richboro, PA 18954

    4beds
    3,492sqft
    SingleFamily
    Built in 1993
    0.65 Acres Lot
    $1,005,700 Zestimate®
    $288/sqft
    $4,359 Estimated rent

    Home value

    $1,005,700

    $945,000 - $1.07M

    $4,359/mo

    Zestimate® history
    Loading
    Loading...

    Owner options

    List your home for rent

    $4,359/mo

    Rent Zestimate®

    Find your next renter with Zillow Rental Manager. Plus, with online applications, you can quickly screen prospective tenants – for free.

    Learn more

    $4,359/mo

    Rent Zestimate®

    Refinance and save

    $6,417/mo

    Est. payment

    Refinancing to a lower rate could help reduce your monthly payments and save thousands over the life of the loan.

    See today's rates

    $6,417/mo

    Est. payment

    Explore your selling options

    Work with a Zillow partner agent

    Leverage their expertise and Zillow's premium Showcase listings to get your home seen by more buyers.

    Get started

    List with your own agent

    Get your home in front of millions of buyers by listing it on Zillow.

    Learn how to do it

    Sell it yourself

    Take full control of how buyers see your home on Zillow by listing For Sale by Owner (FSBO).

    List your home

    What's special

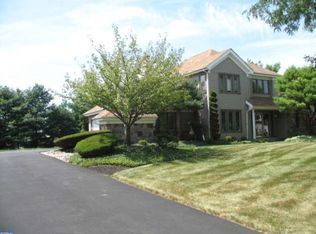
    Interior designer's own exquisite 4 bedroom 3 ~ bathroom French Provincial home w/many custom touches and upgrades. 2-story foyer features custom hand-painted hardwood floors and stately turned staircase. French doors open to a generous study w/high ceilings and large double window. Sunlight floods the expansive upgraded granite kitchen w/spacious sky-lit eating area, new stainless steel appliances, extra wide double oven, gas stove, and island seating. A roomy pantry and abundance of cabinets complete the heart of this open-plan home. Just off the kitchen is an elegant formal dining room with huge windows exposing a picturesque view of the outdoor living area. Sophisticated living room with enhanced crown and chair rail moldings is accented by clear maple floors. The rooms are specifically designed to connect, forming one enormous space for large dinner parties and gatherings. The majestic family room conveniently opens to the kitchen and features a vaulted ceiling, 2 sky lights, grand stone floor-to-ceiling fireplace,& custom built-ins beneath a back staircase with overlook. Hand-planed shelves top extra large windows with custom plantation shutters. Relax in the stunning sun room, complete with pillowed limestone floors, vaulted ceiling and 3 walls of windows. Enter through glass French doors or from the outdoor deck for great entertaining. The 2nd floor features Grand double doors opening into the luxe-resort master suite with floor-to-ceiling built-in wardrobes and dressing area with serene color scheme .Unwind each evening viewing the sunset from the built-in window seat reading nook. Opulent spa master bath features an enormous walk-in rain shower with bench, spacious quartz-topped double vanity, and relaxation area w/skylight. The upper level also includes three large bedrooms and hall bath with updated granite double vanity. The home's lower level is "entertainment central," with a large media/recreation room and exercise room. There is also an additional bedroom w/cedar closet & full bath.Impressive outdoor grounds are enjoyed from a 1,000 s.f. clear-cedar deck with its own hot tub. Venture onto the adjoining pavers patio and out to your immense backyard area. Every inch of this special home has been meticulously designed with exceptional attention to detail and is waiting to welcome you as your next home.

    This property is off market, which means it's not currently listed for sale or rent on Zillow. This may be different from what's available on other websites or public sources.
    Facts & features

    Interior

    Bedrooms & bathrooms
    • Bedrooms: 4
    • Bathrooms: 4
    • Full bathrooms: 3
    • 1/2 bathrooms: 1
    Heating
    • Forced air, Gas
    Cooling
    • Central, Solar
    Appliances
    • Included: Dishwasher, Dryer, Freezer, Garbage disposal, Microwave, Range / Oven, Refrigerator, Washer
    Features
    • Master Bath(s), Kitchen - Eat-In, Kitchen - Island, Butlers Pantry
    • Flooring: Tile, Carpet, Hardwood, Laminate
    • Basement: Finished
    • Has fireplace: Yes
    • Fireplace features: wood stove
    Interior area
    • Total interior livable area: 3,492 sqft

    Property

    Parking
    • Total spaces: 5
    • Parking features: Garage - Attached, Off-street
    Features
    • Exterior features: Stucco
    • Has spa: Yes
    • Has view: Yes
    • View description: None
    Lot
    • Size: 0.65 Acres
    Details
    • Parcel number: 31077110

    Construction

    Type & style
    • Home type: SingleFamily
    • Architectural style: French
    Materials
    • Frame
    • Roof: Composition
    Condition
    • Year built: 1993

    Community & HOA

    Location
    • Region: Richboro

    Financial & listing details

    • Price per square foot: $288/sqft
    • Tax assessed value: $696,745
    • Annual tax amount: $11,608

    Price history

    DateEventPrice
    2/23/2018Sold$588,000-2%$168/sqft
    Source: Public Record Report a problem
    1/23/2018Pending sale$599,999$172/sqft
    Source: RE/MAX ELITE #1004241399 Report a problem
    1/22/2018Listed for sale$599,999$172/sqft
    Source: RE/MAX ELITE #1004241399 Report a problem
    1/22/2018Pending sale$599,999$172/sqft
    Source: RE/MAX ELITE #1004241399 Report a problem
    1/22/2018Pending sale$599,999$172/sqft
    Source: Re/Max Elite #1004241399 Report a problem
    11/13/2017Price change$599,999-4%$172/sqft
    Source: Re/Max Elite #1004241399 Report a problem
    10/19/2017Listed for sale$624,900$179/sqft
    Source: Bucks County South #1000249421 Report a problem
    10/19/2017Pending sale$624,900$179/sqft
    Source: Bucks County South #1000249421 Report a problem
    10/16/2017Listed for sale$624,900$179/sqft
    Source: Keller Williams Real Estate-Langhorne #7050264 Report a problem
    10/16/2017Pending sale$624,900$179/sqft
    Source: Keller Williams Real Estate-Langhorne #7050264 Report a problem
    10/11/2017Listed for sale$624,900$179/sqft
    Source: Bucks County South #7050264 Report a problem
    9/25/2017Pending sale$624,900$179/sqft
    Source: Bucks County South #7050264 Report a problem
    9/9/2017Listed for sale$624,900-3.8%$179/sqft
    Source: Keller Williams Real Estate-Langhorne #7050264 Report a problem
    7/29/2017Listing removed$649,700$186/sqft
    Source: Bucks County South #7008449 Report a problem
    7/18/2017Price change$649,7000%$186/sqft
    Source: Bucks County South #7008449 Report a problem
    6/14/2017Price change$649,8000%$186/sqft
    Source: Bucks County South #7008449 Report a problem
    4/13/2017Listed for sale$649,900$186/sqft
    Source: Keller Williams Real Estate-Langhorne #6962519 Report a problem

    Public tax history

    YearProperty taxesTax assessment
    2025$11,608 +2.3%$57,830
    2024$11,348 +8.1%$57,830
    2023$10,498 +0.9%$57,830
    2022$10,402 +3.3%$57,830
    2021$10,073 -9.6%$57,830 -11.6%
    2020$11,142 +6.4%$65,440
    2018$10,475 +4%$65,440
    2017$10,071 +35.5%$65,440
    2016$7,433 $65,440
    2015-- $65,440
    2014-- $65,440
    2013-- $65,440
    2012-- $65,440
    2011-- $65,440
    2010-- $65,440
    2009-- $65,440
    2008-- $65,440
    2007-- $65,440
    2006-- $65,440
    2005-- $65,440 +300%
    2004-- $16,360
    2003-- $16,360
    2002-- $16,360
    2000-- $16,360
    Find assessor info on the county website

    Neighborhood: 18954

    Nearby schools

    GreatSchools rating
    Schools provided by the listing agent
    • Elementary: Richboro
    • Middle: Cr-Richbor
    • High: Council Rock South
    • District: Council Rock

    Source: The MLS. This data may not be complete. We recommend contacting the local school district to confirm school assignments for this home.

    Get a cash offer in 3 minutes
    Find out how much your home could sell for in as little as 3 minutes with a no-obligation cash offer.
    Estimated market value
    $1,005,700
    Get a cash offer in 3 minutes
    Find out how much your home could sell for in as little as 3 minutes with a no-obligation cash offer.
    Estimated market value
    $1,005,700