One of the best values currently available in Four Seasons! At $275,000, this updated 3-bedroom, 2-bath home offers nearly 1,500 sq ft, an attached 2-car garage, flat driveway, usable backyard, and access to the Four Seasons lifestyle—all without the price tag buyers often expect in this community. The home has been refreshed with updated bathrooms, decking, newer appliances, and a comfortable open layout highlighted by vaulted ceilings and a cozy fireplace. Step outside to your spacious yard that gives you room to entertain, relax, or simply enjoy having usable outdoor space at the Lake. The gentle corner lot and flat driveway are another major plus, especially in an area where steep approaches and limited parking are common. Owners also enjoy access to Four Seasons amenities including community pools, pickleball and tennis courts, fitness facilities, clubhouse, playgrounds, walking trails, interior lakes, and boat ramps. Whether you're looking for a full-time home or a weekend getaway, this property deserves a look. Updated, move-in ready, garage parking, lake privileges, and now offered at $275,000.
For sale
Price cut: $25K (9/11)
$275,000
243 Anemone Rd, Lake Ozark, MO 65049
3beds
1,499sqft
Single Family Residence
Built in 1985
0.36 Acres Lot
$268,100 Zestimate®
$183/sqft
$75/mo HOA
What's special
Cozy fireplaceGarage parkingUsable backyardSpacious yardUpdated bathroomsNewer appliancesComfortable open layout
- 19 days
- 1,421
- 96
Zillow last checked:
Listing updated:
Listed by:
WINTERS SHELTON REAL ESTATE GROUP, LLC (573)302-2300,
RE/MAX Lake of the Ozarks,
JACOB D GILMORE 309-530-6861,
RE/MAX Lake of the Ozarks
Source: Bagnell Dam AOR,MLS#: 3589710Originating MLS: Bagnell Dam Association Of Realtors
Facts & features
Interior
Bedrooms & bathrooms
- Bedrooms: 3
- Bathrooms: 2
- Full bathrooms: 2
Heating
- Electric, Forced Air
Cooling
- Central Air
Appliances
- Included: Dishwasher, Disposal, Microwave, Range, Refrigerator, Stove
Features
- Ceiling Fan(s), Fireplace, Cable TV, Vaulted Ceiling(s), Walk-In Closet(s)
- Flooring: Luxury Vinyl Plank, Tile
- Basement: None
- Number of fireplaces: 1
- Fireplace features: One
Interior area
- Total structure area: 1,499
- Total interior livable area: 1,499 sqft
Video & virtual tour
Property
Parking
- Total spaces: 2
- Parking features: Attached, Garage, Garage Door Opener
- Attached garage spaces: 2
Features
- Levels: One and One Half
- Patio & porch: Deck, Open, Porch, Screened
- Exterior features: Boat Ramp, Concrete Driveway, Deck, Enclosed Porch, Playground, Tennis Court(s)
- Pool features: Community, Indoor
- Waterfront features: Boat Ramp/Lift Access, Lake Privileges
Lot
- Size: 0.36 Acres
- Features: Gentle Sloping, Level
Details
- Parcel number: 01401900000004087000
- Zoning description: Residential
Construction
Type & style
- Home type: SingleFamily
- Architectural style: One and One Half Story
- Property subtype: Single Family Residence
Materials
- Wood Siding
- Foundation: Slab
- Roof: Architectural,Shingle
Condition
- Updated/Remodeled
- Year built: 1985
- Major remodel year: 2026
Utilities & green energy
- Sewer: Septic Tank
- Water: Public
Community & HOA
Community
- Features: Boat Facilities, Fitness Center, Playground, Pool, Tennis Court(s), Clubhouse, Community Pool, Pickleball
- Subdivision: Imperial Point
HOA
- Has HOA: Yes
- Services included: Road Maintenance
- HOA fee: $897 annually
Location
- Region: Lake Ozark
Financial & listing details
- Price per square foot: $183/sqft
- Tax assessed value: $19,920
- Annual tax amount: $1,054
- Date on market: 9/3/2026
- Cumulative days on market: 19 days
- Exclusions: Personal Items
- Ownership: Fee Simple,
- Road surface type: Asphalt, Paved
Estimated market value
$268,100
$255,000 - $282,000
$1,824/mo
Price history
| Date | Event | Price |
|---|---|---|
| 9/11/2026 | Price change | $275,000-8.3%$183/sqft |
Source: Bagnell Dam AOR #3589710 Report a problem | ||
| 9/3/2026 | Listed for sale | $300,000$200/sqft |
Source: Bagnell Dam AOR #3589710 Report a problem | ||
| 11/29/2022 | Listing removed | -- |
Source:  LOBR #3548969 Report a problem LOBR #3548969 Report a problem | ||
| 10/1/2022 | Listed for sale | $300,000$200/sqft |
Source: LOBR #3548969 Report a problem | ||
Public tax history
| Year | Property taxes | Tax assessment |
|---|---|---|
| 2025 | $1,054 -3.7% | $19,920 |
| 2024 | $1,094 +2.8% | $19,920 |
| 2023 | $1,064 | $19,920 |
| 2022 | $1,064 +0% | $19,920 |
| 2021 | $1,064 -0.6% | $19,920 +0.1% |
| 2020 | $1,071 +0.3% | $19,910 |
| 2019 | $1,068 -0.5% | $19,910 |
| 2018 | $1,073 | $19,910 |
| 2017 | $1,073 +10.3% | $19,910 |
| 2016 | $973 +2% | $19,910 |
| 2015 | $954 +4.8% | $19,910 |
| 2014 | $910 | $19,910 |
| 2013 | $910 | $19,910 |
| 2012 | -- | $19,910 |
| 2010 | -- | $19,910 |
| 2009 | -- | $19,910 +5.7% |
| 2008 | -- | $18,830 |
| 2007 | -- | $18,830 |
Find assessor info on the county website
Monthly payment
Est. payment
Payment breakdown
Explore the cost of this home by adjusting the details. Changes won't be saved.Climate risks
Neighborhood: 65049
Nearby schools
Schools provided by the listing agent
- District: School Of The Osage
Source: Bagnell Dam AOR. This data may not be complete. We recommend contacting the local school district to confirm school assignments for this home.


Similar homes

- $240,0003 bd2 ba1k sqft526 Wilmore Rd, Lake Ozark, MO 65049For Sale
 MLS ID #3588233, THE SALISBURY TEAM, Nettwork Global, LLC. Bagnell Dam AOR
 - $285,0003 bd1 ba1.8k sqft33268 Greenwood Rd, Gravois Mills, MO 65037For Sale
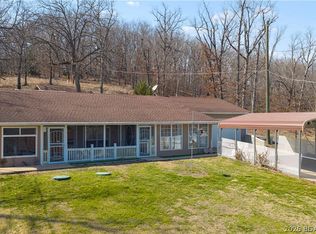 MLS ID #3588331, CURTIS SANSOM, Keller Williams L.O. Realty. Bagnell Dam AOR
 - $280,0003 bd2 ba2k sqft576 Racquet Club Dr #407, Lake Ozark, MO 65049For Sale
 MLS ID #3587773, MICHAEL JAMES SWIFT, EXP Realty, LLC. Bagnell Dam AOR
 - $399,9003 bd3 ba1.9k sqft147 Blackfoot Rd, Lake Ozark, MO 65049For Sale
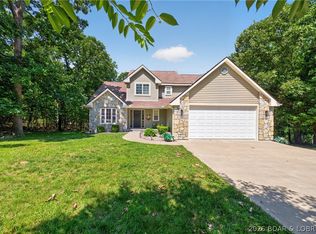 MLS ID #3588544, Bruce & Kelly Team Jessica Bruce, RE/MAX Lake of the Ozarks. Bagnell Dam AOR
