Skip main navigation
Sold for $570,000
  • $570,000

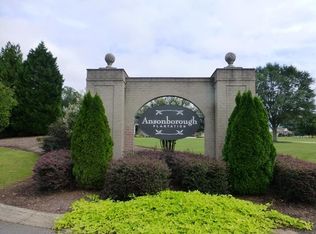
    243 Ansonborough, Belton, SC 29627

    5beds
    4,600sqft
    Single Family Residence
    Built in 2007
    1.1 Acres Lot
    $589,700 Zestimate®
    $124/sqft
    $3,070 Estimated rent

    Home value

    $589,700

    $501,000 - $696,000

    $3,070/mo

    Zestimate® history
    Loading
    Loading...

    Owner options

    List your home for rent

    $3,070/mo

    Rent Zestimate®

    Find your next renter with Zillow Rental Manager. Plus, with online applications, you can quickly screen prospective tenants – for free.

    Learn more

    $3,070/mo

    Rent Zestimate®

    Refinance and save

    $3,677/mo

    Est. payment

    Refinancing to a lower rate could help reduce your monthly payments and save thousands over the life of the loan.

    See today's rates

    $3,677/mo

    Est. payment

    Explore your selling options

    Work with a Zillow partner agent

    Leverage their expertise and Zillow's premium Showcase listings to get your home seen by more buyers.

    Get started

    List with your own agent

    Get your home in front of millions of buyers by listing it on Zillow.

    Learn how to do it

    Sell it yourself

    Take full control of how buyers see your home on Zillow by listing For Sale by Owner (FSBO).

    List your home

    What's special

    Stunning Executive Home in Highly Sought-After Ansonborough Plantation This incredible home in Ansonborough Plantation offers the perfect blend of space, luxury, and tranquility. Situated on a 1.1-acre lot with hardwoods and indigenous hollies, this breathtaking property boasts over 4,500 square feet of living space in the highly desirable TL Hanna School Zone. Recent updates include a brand-new roof, a one-year-old HVAC system, and a water heater just six months old, ensuring both style and peace of mind. Inside, the grand two-story foyer welcomes you into a home filled with elegant features. The formal dining room, spacious great room, and gourmet kitchen provide the perfect setting for entertaining. The kitchen features granite countertops, stainless steel appliances, a separate pantry, and ample cabinet space. Natural light floods the breakfast area, which opens to an upper deck overlooking a serene, mountain-like setting. The main-level master suite is a true retreat with a large walk-in closet and a spa-like bath, complete with dual vanities, a jetted tub, a separate shower, and a linen closet. Upstairs, you’ll find four additional bedrooms, a bonus/media room, and a full bath with a separate vanity area. The fully finished walk-out basement offers incredible versatility, featuring 9-foot smooth and tray ceilings, a second kitchen with elegant cabinetry, a spacious recreation/living area, and a full bathroom. Additional rooms can be used as a fifth bedroom, home office, gym, or craft room. The lower level also includes a deck, a patio, and a workshop with exterior access. This space could easily be converted into a one-bedroom apartment, providing an excellent opportunity for multi-generational living or rental income. Hardwood floors, tray ceilings, stately crown molding, and spacious walk-in closets enhance the home’s beauty and functionality. The private balcony, grilling deck, and expansive backyard create the perfect space for relaxation and entertaining. Conveniently located minutes from Interstate 85, this home is close to AnMed Health Campus, shopping, restaurants, and a nearby golf course while still offering a peaceful retreat. Homes in Ansonborough Plantation rarely become available—don’t miss this incredible opportunity. Schedule your showing today and make this stunning home yours!

    Zillow last checked:

    Listing updated:

    Listed by:

    Melissa Bretagna 630-485-9301,

    Epique Realty Inc

    Bought with:

    Anne Starr, 129290

    Century 21 Community Realty

    Source: WUMLS,MLS#: 20283233MLS LogoOriginating MLS: Western Upstate Association of Realtors

    Facts & features

    Interior

    Bedrooms & bathrooms
    • Bedrooms: 5
    • Bathrooms: 4
    • Full bathrooms: 3
    • 1/2 bathrooms: 1
    • Main level bathrooms: 1
    • Main level bedrooms: 1
    Primary bedroom
    • Dimensions: 19x20
    Bedroom 2
    • Level: Upper
    • Dimensions: 25x12
    Bedroom 3
    • Level: Upper
    • Dimensions: 15x11
    Bedroom 4
    • Level: Upper
    • Dimensions: 12x11
    Bedroom 5
    • Level: Upper
    • Dimensions: 15x12
    Dining room
    • Level: Main
    • Dimensions: 11x14
    Great room
    • Level: Main
    • Dimensions: 19x17
    Kitchen
    • Level: Main
    • Dimensions: 10x13
    Heating
    • Central, Electric, Forced Air
    Cooling
    • Central Air, Electric
    Appliances
    • Included: Dryer, Dishwasher, Electric Oven, Electric Range, Electric Water Heater, Microwave, Refrigerator, Washer
    • Laundry: Washer Hookup, Electric Dryer Hookup
    Features
    • Bookcases, Built-in Features, Tray Ceiling(s), Ceiling Fan(s), Entrance Foyer, French Door(s)/Atrium Door(s), Fireplace, Granite Counters, High Ceilings, Jetted Tub, Pull Down Attic Stairs, Smooth Ceilings, Cable TV, Vaulted Ceiling(s), Walk-In Closet(s)
    • Flooring: Carpet, Ceramic Tile, Wood
    • Doors: French Doors
    • Basement: Finished,Walk-Out Access
    • Has fireplace: Yes
    Interior area
    • Total interior livable area: 4,600 sqft
    • Finished area above ground: 2,953
    • Finished area below ground: 1,731

    Property

    Parking
    • Total spaces: 2
    • Parking features: Attached, Garage, Garage Door Opener
    • Attached garage spaces: 2
    Features
    • Levels: Two and One Half
    • Patio & porch: Balcony, Deck, Front Porch
    • Exterior features: Balcony, Deck, Porch
    Lot
    • Size: 1.10 Acres
    • Features: City Lot, Subdivision
    Details
    • Parcel number: 1720501022

    Construction

    Type & style
    • Home type: SingleFamily
    • Architectural style: Traditional
    • Property subtype: Single Family Residence
    Materials
    • Brick
    • Foundation: Basement
    • Roof: Architectural,Shingle
    Condition
    • Year built: 2007
    Details
    • Builder name: Wilson

    Utilities & green energy

    • Sewer: Septic Tank
    • Water: Public
    • Utilities for property: Cable Available

    Community & neighborhood

    Security
    • Security features: Smoke Detector(s)
    Location
    • Region: Belton
    • Subdivision: A M Sheriff

    HOA & financial

    HOA
    • Has HOA: Yes
    • HOA fee: $400 annually
    • Services included: Street Lights

    Other

    Other facts
    • Listing agreement: Exclusive Right To Sell

    Price history

    DateEventPrice
    7/28/2025Sold$570,000-7.3%$124/sqft
    Source: WUMLS #20283233 Report a problem
    6/27/2025Pending sale$615,000$134/sqft
    Source: Greater Greenville AOR #1546893 Report a problem
    5/15/2025Price change$615,000-1.4%$134/sqft
    Source: Greater Greenville AOR #1546893 Report a problem
    3/26/2025Price change$624,000-3.1%$136/sqft
    Source: Greater Greenville AOR #1546893 Report a problem
    2/26/2025Price change$644,000-2.4%$140/sqft
    Source: Greater Greenville AOR #1546893 Report a problem
    1/30/2025Listed for sale$659,900+50.3%$143/sqft
    Source: Greater Greenville AOR #1546893 Report a problem
    5/27/2021Sold$439,000-2.4%$95/sqft
    Source: WUMLS #20237195 Report a problem
    4/14/2021Pending sale$449,750$98/sqft
    Source: WUMLS #20237195 Report a problem
    4/9/2021Contingent$449,750$98/sqft
    Source: WUMLS #20237195 Report a problem
    3/13/2021Listed for sale$449,750+14.2%$98/sqft
    Source: WUMLS #20237195 Report a problem
    2/18/2020Listing removed$393,900$86/sqft
    Source: Pro-Show Realty #20219823 Report a problem
    8/2/2019Price change$393,900-0.3%$86/sqft
    Source: Pro-Show Realty #20219823 Report a problem
    7/8/2019Price change$395,000-2.5%$86/sqft
    Source: Pro-Show Realty #20218335 Report a problem
    6/22/2019Listed for sale$405,000+1.3%$88/sqft
    Source: Pro-Show Realty #20218335 Report a problem
    12/13/2018Listing removed$399,900$87/sqft
    Source: Commonwealth Realty #20204680 Report a problem
    7/27/2018Listed for sale$399,900$87/sqft
    Source: Commonwealth Realty #20204680 Report a problem
    1/8/2018Listing removed$399,900$87/sqft
    Source: Western Upstate SC #20192863 Report a problem
    8/17/2017Listed for sale$399,900+21.2%$87/sqft
    Source: Western Upstate KW #20191134 Report a problem
    7/12/2007Sold$330,000$72/sqft
    Source: Public Record Report a problem

    Public tax history

    YearProperty taxesTax assessment
    2024$5,744 +0.6%$17,600
    2023$5,711 -31.4%$17,600 -33.4%
    2022$8,322 +96.7%$26,410 +106.7%
    2021$4,232 +179.7%$12,780
    2020$1,513 $12,780
    2019$1,513 $12,780
    2018$1,513 -1.7%$12,780
    2017$1,540 $12,780 +0.4%
    2016-- $12,730
    2015-- $12,730
    2014-- $12,730
    2013-- $12,730 -1.7%
    2012-- $12,950
    2011-- $12,950
    2010-- $12,950
    2009-- $12,950
    2008-- $12,950
    2007-- $12,950 +468%
    2006-- $2,280 +52%
    2005-- $1,500
    2004-- $1,500
    2003-- $1,500 +111.3%
    2002-- $710
    2001-- $710
    2000-- $710

    Find assessor info on the county website

    Neighborhood: 29627

    Nearby schools

    GreatSchools rating
    Schools provided by the listing agent
    • Elementary: Midway Elem
    • Middle: Glenview Middle
    • High: Tl Hanna High

    Source: WUMLS. This data may not be complete. We recommend contacting the local school district to confirm school assignments for this home.

    Get a cash offer in 3 minutes
    Find out how much your home could sell for in as little as 3 minutes with a no-obligation cash offer.
    Estimated market value
    $589,700
    Get a cash offer in 3 minutes
    Find out how much your home could sell for in as little as 3 minutes with a no-obligation cash offer.
    Estimated market value
    $589,700