Set at the end of a quiet cul-de-sac in South Burlington’s desirable Cider Mill neighborhood, 243 Aurora Road feels special from the moment you arrive! Built in 2023 and impeccably maintained, it offers the ease of newer construction with the warmth and upgrades that make it feel truly complete. The main level is bright and welcoming, with hardwood floors, a spacious open layout and a beautiful kitchen centered around a large island with upgraded cabinetry, stainless appliances and a tiled backsplash. The living area is anchored by a gas fireplace finished with stone and a solid wood mantel, and a sliding glass door that opens to the back deck and yard, creating a natural extension of the living space. Custom blinds, upgraded lighting and thoughtful finishes throughout give the home an elevated feel, while the first-floor primary suite is a major highlight, complete with a walk-in closet and ensuite with tiled shower. Down the hall, the mudroom adds to the home’s functionality with a built-in bench, coat closet, laundry area and convenient half bath. Upstairs, two additional bedrooms, a full bath with separate water closet and an expansive fourth bedroom or bonus room provide plenty of room to spread out. The basement adds even more flexibility with over 1,200 square feet of finished space for a game area, home gym, or extra living space, plus storage and a utility room. With two egress windows and plumbing roughed in, there is also the potential to add another bedroom and half bath if desired. The epoxy floor in the attached two-car garage is another great upgrade, and outside, the expanded back deck is a quiet and relaxing place to unwind, while the covered front porch is the perfect spot to enjoy beautiful sunsets and partial mountain views. Enjoy all that this prime South Burlington location has to offer, with easy access to the bike path, schools, Vermont National Country Club, parks, shopping, dining, I-89, UVM and the UVM Medical Center.
Closed
Listed by: KW Vermont • Templeton Real Estate Group
Bought with: Coldwell Banker Hickok and Boardman
$835,000
243 Aurora Road, South Burlington, VT 05403
4beds
4,033sqft
Condominium, Townhouse
Built in 2023
-- sqft lot
$834,700 Zestimate®
$207/sqft
$4,922 Estimated rent
Home value
$834,700
$793,000 - $876,000
$4,922/mo
Zestimate® history
Owner options
List your home for rent
$4,922/mo
Rent Zestimate®
Find your next renter with Zillow Rental Manager. Plus, with online applications, you can quickly screen prospective tenants – for free.
$4,922/mo
Rent Zestimate®
Refinance and save
$4,490/mo
Est. payment
Refinancing to a lower rate could help reduce your monthly payments and save thousands over the life of the loan.
$4,490/mo
Est. payment
Explore your selling options
Work with a Zillow partner agent
Leverage their expertise and Zillow's premium Showcase listings to get your home seen by more buyers.
Get startedList with your own agent
Get your home in front of millions of buyers by listing it on Zillow.
Learn how to do itSell it yourself
Take full control of how buyers see your home on Zillow by listing For Sale by Owner (FSBO).
List your homeWhat's special
Thoughtful finishes throughoutUpgraded lightingHardwood floorsFirst-floor primary suiteWalk-in closetEnsuite with tiled showerCustom blinds
Zillow last checked:
Listing updated:
Listed by:
Templeton Real Estate Group,
KW Vermont Phone:802-488-3487
Bought with:
Ferrara Libby Team
Coldwell Banker Hickok and Boardman
Source: PrimeMLS,MLS#: 5091540
Facts & features
Interior
Bedrooms & bathrooms
- Bedrooms: 4
- Bathrooms: 3
- Full bathrooms: 1
- 3/4 bathrooms: 1
- 1/2 bathrooms: 1
Heating
- Natural Gas, Electric, Heat Pump, Hot Air
Cooling
- Central Air, Mini Split
Appliances
- Included: Dishwasher, Disposal, Dryer, Range Hood, Microwave, Gas Range, Refrigerator, Washer, Natural Gas Water Heater, Owned Water Heater, Tank Water Heater
- Laundry: 1st Floor Laundry
Features
- Ceiling Fan(s), Dining Area, Kitchen/Dining, Kitchen/Living, Primary BR w/ BA, Natural Light, Walk-In Closet(s)
- Flooring: Carpet, Hardwood, Tile
- Windows: Blinds
- Basement: Climate Controlled,Finished,Full,Insulated,Interior Stairs,Bath/Stubbed,Interior Entry
- Number of fireplaces: 1
- Fireplace features: Gas, 1 Fireplace
Interior area
- Total structure area: 4,233
- Total interior livable area: 4,033 sqft
- Finished area above ground: 2,820
- Finished area below ground: 1,213
Property
Parking
- Total spaces: 2
- Parking features: Paved, Garage, Attached
- Garage spaces: 2
Accessibility
- Accessibility features: 1st Floor 1/2 Bathroom, 1st Floor 3/4 Bathroom, 1st Floor Bedroom, 1st Floor Hrd Surfce Flr, Bathroom w/Step-in Shower, Bathroom w/Tub, Hard Surface Flooring, Paved Parking, 1st Floor Laundry
Features
- Levels: Two
- Stories: 2
- Patio & porch: Covered Porch
- Exterior features: Deck
Lot
- Features: Condo Development, Landscaped, Level, Open Lot, Sidewalks, Subdivided, Near Golf Course, Near Shopping, Neighborhood, Near School(s)
Details
- Parcel number: 60018818508
- Zoning description: Residential
Construction
Type & style
- Home type: Townhouse
- Property subtype: Condominium, Townhouse
Materials
- Vinyl Siding, Wood Siding
- Foundation: Concrete
- Roof: Architectural Shingle,Standing Seam
Condition
- New construction: No
- Year built: 2023
Utilities & green energy
- Electric: 200+ Amp Service, Circuit Breakers
- Sewer: Public Sewer
- Utilities for property: Gas On-Site
Community & HOA
HOA
- Amenities included: Master Insurance, Landscaping, Common Acreage, Snow Removal, Trash Removal
- Services included: Maintenance Grounds, Plowing, Trash
- Additional fee info: Fee: $195
Location
- Region: South Burlington
Financial & listing details
- Price per square foot: $207/sqft
- Tax assessed value: $623,600
- Annual tax amount: $13,218
- Date on market: 5/28/2026
Price history
| Date | Event | Price |
|---|---|---|
| 7/31/2026 | Sold | $835,000$207/sqft |
Source:  PrimeMLS #5091540 Report a problem PrimeMLS #5091540 Report a problem | ||
| 5/28/2026 | Listed for sale | $835,000$207/sqft |
Source: PrimeMLS #5091540 Report a problem | ||
Public tax history
| Year | Property taxes | Tax assessment |
|---|---|---|
| 2024 | -- | $623,600 |
| 2023 | -- | $623,600 |
Find assessor info on the county website
Neighborhood: 05403
Nearby homes
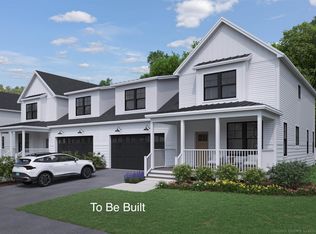
- $760,6004 bd3 ba2.6k sqft245 Aurora Ln, South Burlington, VT 05403Off Market
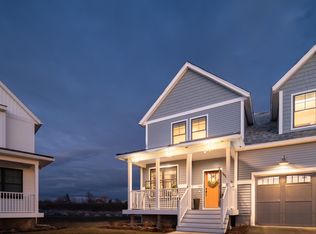
- $745,0004 bd3 ba2.6k sqft240 Aurora Rd, South Burlington, VT 05403Sold
- $774,0004 bd3 ba2.6k sqft243 Aurora Ln, South Burlington, VT 05403Off Market
- $719,0004 bd3 ba2.6k sqft235 Aurora Rd, South Burlington, VT 05403Sold
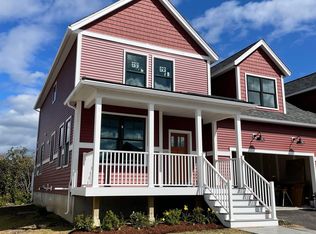
- $699,7634 bd3 ba2.6k sqft237 Aurora Rd, South Burlington, VT 05403Sold
- $779,0004 bd3 ba2.6k sqft240 Aurora Ln, South Burlington, VT 05403Off Market
- $794,9004 bd3 ba2.6k sqft219 Aurora Rd, South Burlington, VT 05403For Sale
- $784,9004 bd3 ba2.6k sqft203 Aurora Rd, South Burlington, VT 05403New Construction
Nearby schools
GreatSchools rating
- 8/10Rick Marcotte Central SchoolGrades: PK-5Distance: 3.1 mi
- 10/10Frederick H. Tuttle Middle SchoolGrades: 6-8Distance: 2.4 mi
- 10/10South Burlington High SchoolGrades: 9-12Distance: 2.3 mi
Schools provided by the listing agent
- Elementary: Assigned
- Middle: Frederick H. Tuttle Middle Sch
- High: South Burlington High School
- District: South Burlington Sch Distict
Source: PrimeMLS. This data may not be complete. We recommend contacting the local school district to confirm school assignments for this home.
Sell for more on Zillow
Get a Zillow Showcase℠ listing at no additional cost and you could sell for .
$834,700
2% more
+$16,694
With Zillow Showcase(estimated)
$851,394
Sell for more on Zillow
Get a Zillow Showcase℠ listing at no additional cost and you could sell for .
$834,700
2% more
+$16,694
With Zillow Showcase(estimated)
$851,394
- Vermont
- Chittenden County
- South Burlington
- 05403
- 243 Aurora Road
Nearby cities
Nearby zip codes
Other South Burlington Topics
- Apartments for Rent in 05403
- Houses for Sale in 05403
- Houses for Rent in 05403
- 05403 Real Estate
- South Burlington Condos
- Houses for Sale in South Burlington
- Newest Listings in South Burlington
- South Burlington Home Values
- South Burlington Real Estate Agents
- South Burlington Refinance
- South Burlington Mortgage Rates
