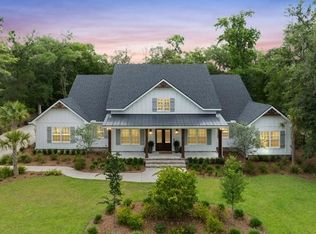
Welcome to this stunning 3,035 sq. ft. home nestled in the prestigious gated community of Barrington Oaks. This 5-bedroom, 3-bathroom residence offers an exceptional blend of elegance and functionality, featuring a 3-car garage, a grand foyer with open staircase, and spacious living, kitchen, and dining which is perfect for entertaining or day to day functionality! The exterior boasts a mix of James Hardie cement plank siding and brick. Step inside to find luxury vinyl plank (LVP) flooring, custom cabinetry, quartz countertops, and beautiful trim work throughout. The expansive primary suite is a true retreat, boasting his and her walk-in closets and a spa-like ensuite bathroom with a soaker tub, walk-in tiled shower, and double vanities. There are four bedrooms downstairs and a huge fifth bedroom and bathroom upstairs. Situated on a gorgeous lake lot, this home offers breathtaking views and serene surroundings. Experience the perfect blend of luxury and tranquility in one of the area's most sought-after communities. Builder offering 10k in Closing Costs or interest rate buy downs! Builder also supplies a one year builder warranty and a ten year structural warranty through America's preferred structural warranty program. Don't miss your opportunity to own this exceptional home!
Sold for $685,000
$685,000
243 Barrington Oaks Dr, Brunswick, GA 31523
5beds
3,035sqft
Single Family Residence
Built in 2025
0.81 Acres Lot
$695,200 Zestimate®
$226/sqft
$3,722 Estimated rent
Home value
$695,200
$605,000 - $793,000
$3,722/mo
Zestimate® history
Owner options
List your home for rent
$3,722/mo
Rent Zestimate®
Find your next renter with Zillow Rental Manager. Plus, with online applications, you can quickly screen prospective tenants – for free.
$3,722/mo
Rent Zestimate®
Refinance and save
$4,053/mo
Est. payment
Refinancing to a lower rate could help reduce your monthly payments and save thousands over the life of the loan.
$4,053/mo
Est. payment
Explore your selling options
Work with a Zillow partner agent
Leverage their expertise and Zillow's premium Showcase listings to get your home seen by more buyers.
Get startedList with your own agent
Get your home in front of millions of buyers by listing it on Zillow.
Learn how to do itSell it yourself
Take full control of how buyers see your home on Zillow by listing For Sale by Owner (FSBO).
List your homeWhat's special
Breathtaking viewsSpa-like ensuite bathroomQuartz countertopsGorgeous lake lotBeautiful trim workSoaker tubExpansive primary suite
Zillow last checked:
Listing updated:
Listed by:
Carmen Griffis 229-412-1983,
South + East Properties
Bought with:
Tom McBride, 262485
Avalon Properties Group, LLC
Source: Scout MLS,MLS#: 1652753
Facts & features
Interior
Bedrooms & bathrooms
- Bedrooms: 5
- Bathrooms: 4
- Full bathrooms: 3
- 1/2 bathrooms: 1
Heating
- Central, Electric
Cooling
- Central Air, Electric
Appliances
- Included: Cooktop, Double Oven, Dishwasher, Microwave
- Laundry: Laundry Room, Washer Hookup
Features
- Ceiling Fan(s), Crown Molding, Coffered Ceiling(s), Double Vanity, Pantry, Tray Ceiling(s), Walk-In Closet(s), Separate Shower, Tub Only, Primary on First Floor, Primary Suite, Kitchen Island
- Flooring: Tile, Vinyl
- Has basement: No
- Number of fireplaces: 1
- Fireplace features: Electric, Living Room
Interior area
- Total structure area: 3,035
- Total interior livable area: 3,035 sqft
Property
Parking
- Total spaces: 3
- Parking features: Garage
- Garage spaces: 3
Features
- Patio & porch: Front Porch, Porch
- Has private pool: Yes
- Has view: Yes
Lot
- Size: 0.81 Acres
- Features: Sprinklers In Front, Sprinklers In Rear
Details
- Parcel number: 0320250
- Special conditions: Other,Material Relationship
Construction
Type & style
- Home type: SingleFamily
- Architectural style: Traditional
- Property subtype: Single Family Residence
Materials
- Brick, HardiPlank Type, Spray Foam Insulation
- Foundation: Slab
- Roof: Composition
Condition
- Under Construction,As Is
- New construction: Yes
- Year built: 2025
Details
- Builder name: JM Allen Homes
- Warranty included: Yes
Utilities & green energy
- Sewer: Public Sewer
- Water: Public
- Utilities for property: Cable Available, Electricity Available, Sewer Available, Water Available
Green energy
- Energy efficient items: Insulation
Community & HOA
Community
- Subdivision: Barrington Oaks
HOA
- Has HOA: Yes
- HOA name: Barrington Oaks HOA
Location
- Region: Brunswick
Financial & listing details
- Price per square foot: $226/sqft
- Tax assessed value: $386,200
- Annual tax amount: $365
- Date on market: 3/24/2025
- Listing terms: Cash,Conventional,FHA,VA Loan
- Electric utility on property: Yes
- Road surface type: Paved
Price history
| Date | Event | Price |
|---|---|---|
| 10/24/2025 | Sold | $685,000$226/sqft |
Source: Scout MLS #1652753 Report a problem | ||
| 10/6/2025 | Pending sale | $685,000$226/sqft |
Source: Scout MLS #1652753 Report a problem | ||
| 9/9/2025 | Price change | $685,000-1.4%$226/sqft |
Source:  GAMLS #10484653 Report a problem GAMLS #10484653 Report a problem | ||
| 8/8/2025 | Price change | $695,000-1.4%$229/sqft |
Source: Scout MLS #1652753 Report a problem | ||
| 7/7/2025 | Price change | $705,000-0.7%$232/sqft |
Source: GAMLS #10484653 Report a problem | ||
| 5/15/2025 | Price change | $710,000-0.7%$234/sqft |
Source: Scout MLS #1652753 Report a problem | ||
| 3/24/2025 | Listed for sale | $715,000+1200%$236/sqft |
Source: Scout MLS #1652753 Report a problem | ||
| 7/22/2024 | Sold | $55,000+37.5%$18/sqft |
Source: Public Record Report a problem | ||
| 5/31/2023 | Sold | $40,000-11.1%$13/sqft |
Source: Scout MLS #1639961 Report a problem | ||
| 5/16/2023 | Pending sale | $45,000$15/sqft |
Source: GAMLS #10159808 Report a problem | ||
| 5/15/2023 | Listed for sale | $45,000$15/sqft |
Source: GAMLS #10159808 Report a problem | ||
| 5/12/2023 | Pending sale | $45,000+34.3%$15/sqft |
Source: Scout MLS #1639961 Report a problem | ||
| 1/30/2020 | Listing removed | $33,500$11/sqft |
Source: eXp Realty, LLC #1614239 Report a problem | ||
| 4/25/2019 | Listed for sale | $33,500+4.7%$11/sqft |
Source: Keller Williams Golden Isles #8570313 Report a problem | ||
| 2/1/2017 | Sold | $32,000-24.7%$11/sqft |
Source: Scout MLS #395922 Report a problem | ||
| 11/6/2015 | Listed for sale | $42,500$14/sqft |
Source: Phoenix Realty Group #395922 Report a problem | ||
Public tax history
| Year | Property taxes | Tax assessment |
|---|---|---|
| 2025 | $3,957 +981.4% | $154,480 +916.3% |
| 2024 | $366 +9.5% | $15,200 +11.8% |
| 2023 | $334 -2% | $13,600 |
| 2022 | $341 +43.4% | $13,600 +9% |
| 2021 | $238 | $12,480 |
| 2020 | -- | $12,480 |
| 2019 | $326 | $12,480 |
| 2018 | $326 | $12,480 |
| 2017 | $326 | $12,480 |
| 2016 | $326 +8.8% | $12,480 |
| 2015 | $300 -0.4% | $12,480 |
| 2014 | $301 | $12,480 |
Find assessor info on the county website
Neighborhood: 31523
Nearby homes
- $750,0005 bd4 ba3.2k sqft98 Bartram Trl, Brunswick, GA 31523Sold

- $58,0000.58 Acres233 Barrington Oaks Dr, Brunswick, GA 31523Sold

- $623,0004 bd4 ba2.4k sqft113 Bartram Trl, Brunswick, GA 31523Sold
- $605,9001.15 Acres240 Barrington Oaks Dr, Brunswick, GA 31523Off Market

- $556,6004 bd3 ba3.4k sqft105 Bartram Trl, Brunswick, GA 31523Off Market
- $630,0004 bd3 ba2.8k sqft119 Bartram Trl, Brunswick, GA 31523Sold
- $642,5000.63 Acres88 Bartram Trl, Brunswick, GA 31523Off Market
- $690,0005 bd4 ba3.1k sqft225 Barrington Oaks Dr, Brunswick, GA 31523Sold
Nearby schools
GreatSchools rating
- 8/10Satilla Marsh Elementary SchoolGrades: PK-5Distance: 0.4 mi
- 7/10Risley Middle SchoolGrades: 6-8Distance: 0.4 mi
- 10/10Glynn AcademyGrades: 9-12Distance: 6.1 mi
Schools provided by the listing agent
- Elementary: Satilla Marsh
- Middle: Risley Middle School
- High: Glynn Academy
Source: Scout MLS. This data may not be complete. We recommend contacting the local school district to confirm school assignments for this home.


Get pre-qualified for a loan
At Zillow Home Loans, we can pre-qualify you in as little as 5 minutes with no impact to your credit score.An equal housing lender. NMLS #10287.
Sell for more on Zillow
Get a Zillow Showcase℠ listing at no additional cost and you could sell for .
$695,200
2% more
+$13,904
With Zillow Showcase(estimated)
$709,104
- Georgia
- Glynn County
- Brunswick
- 31523
- 243 Barrington Oaks Dr
Nearby cities
Nearby neighborhoods
Nearby zip codes
Other Brunswick Topics
