Skip main navigation
Sold for $502,525
  • $502,525

    243 Beaupre Ave, Grosse Pointe Farms, MI 48236

    3beds
    2,461sqft
    Single Family Residence
    Built in 1948
    7,405 Square Feet Lot
    $502,600 Zestimate®
    $204/sqft
    $3,581 Estimated rent

    Home value

    $502,600

    $467,000 - $538,000

    $3,581/mo

    Zestimate® history
    Loading
    Loading...

    Owner options

    List your home for rent

    $3,581/mo

    Rent Zestimate®

    Find your next renter with Zillow Rental Manager. Plus, with online applications, you can quickly screen prospective tenants – for free.

    Learn more

    $3,581/mo

    Rent Zestimate®

    Refinance and save

    $3,592/mo

    Est. payment

    Refinancing to a lower rate could help reduce your monthly payments and save thousands over the life of the loan.

    See today's rates

    $3,592/mo

    Est. payment

    Explore your selling options

    Work with a Zillow partner agent

    Leverage their expertise and Zillow's premium Showcase listings to get your home seen by more buyers.

    Get started

    List with your own agent

    Get your home in front of millions of buyers by listing it on Zillow.

    Learn how to do it

    Sell it yourself

    Take full control of how buyers see your home on Zillow by listing For Sale by Owner (FSBO).

    List your home

    What's special

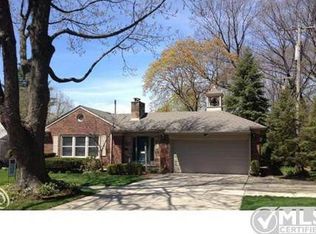
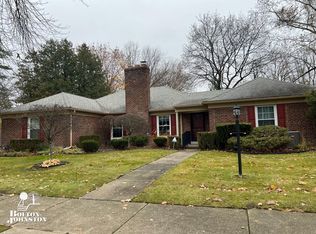
    One-level living in Grosse Pointe Farms, and this one gets it right. This highly desirable three-bedroom ranch combines an open, easy-flowing floor plan with a beautiful private setting and the convenience buyers are looking for. Hardwood floors carry through the main living areas, where the spacious living room with fireplace opens naturally to the kitchen and dining spaces, creating a home that feels connected without sacrificing defined rooms. The kitchen offers generous cabinetry, bar seating and an open layout that keeps everyone part of the conversation. The primary bedroom features an ensuite bath and direct access to the deck, creating a private connection to the outdoors. Two additional bedrooms offer flexibility, with the third currently used as a den/home office. An additional full bath serves the main living area and secondary bedrooms. A finished basement adds valuable additional living space and flexibility beyond the main floor. And then there is the backyard. Mature landscaping, lush lawn and established gardens create a wonderfully private setting that feels tucked away from the world. The deck becomes an extension of the house, equally suited to morning coffee, summer BBQs, dinner outside or evening cocktails. There is plenty of green space to garden, entertain, play or simply enjoy the surroundings. Beautiful curb appeal, a welcoming red front door and an attached garage complete the package. A Grosse Pointe Farms ranch offering single-level living, an open floor plan, ensuite primary bedroom, finished basement, attached garage and exceptional outdoor space. Hard to find, easy to love.

    Zillow last checked:

    Listing updated:

    Listed by:

    Shana Sine Cameron 313-530-7705,

    Sine & Monaghan LLC

    Bought with:

    Shana Sine Cameron, 6501257894

    Sine & Monaghan LLC

    Source: MiRealSource,MLS#: 50218112MLS LogoOriginating MLS: MiRealSource

    Facts & features

    Interior

    Bedrooms & bathrooms
    • Bedrooms: 3
    • Bathrooms: 3
    • Full bathrooms: 2
    • 1/2 bathrooms: 1
    Bedroom 1
    • Level: First
    • Area: 322
    • Dimensions: 14 x 23
    Bedroom 2
    • Level: First
    • Area: 143
    • Dimensions: 13 x 11
    Bedroom 3
    • Level: First
    • Area: 90
    • Dimensions: 10 x 9
    Bathroom 1
    • Level: First
    • Area: 64
    • Dimensions: 8 x 8
    Bathroom 2
    • Level: First
    • Area: 56
    • Dimensions: 8 x 7
    Dining room
    • Level: First
    • Area: 110
    • Dimensions: 11 x 10
    Kitchen
    • Level: First
    • Area: 110
    • Dimensions: 10 x 11
    Living room
    • Level: First
    • Area: 462
    • Dimensions: 21 x 22
    Heating
    • Forced Air, Natural Gas
    Cooling
    • Ceiling Fan(s), Central Air
    Appliances
    • Laundry: In Basement
    Features
    • Flooring: Hardwood
    • Has basement: Yes
    • Number of fireplaces: 1
    • Fireplace features: Living Room
    Interior area
    • Total structure area: 2,728
    • Total interior livable area: 2,461 sqft
    • Finished area above ground: 1,461
    • Finished area below ground: 1,000

    Property

    Parking
    • Total spaces: 1
    • Parking features: Attached
    • Attached garage spaces: 1
    Features
    • Levels: One
    • Stories: 1
    • Patio & porch: Deck
    • Frontage type: Road
    • Frontage length: 75
    Lot
    • Size: 7,405 Square Feet
    • Dimensions: 75 x 100
    • Features: Sidewalks
    Details
    • Parcel number: 38006080031000
    • Special conditions: Private

    Construction

    Type & style
    • Home type: SingleFamily
    • Architectural style: Ranch
    • Property subtype: Single Family Residence
    Materials
    • Brick
    • Foundation: Basement
    Condition
    • New construction: No
    • Year built: 1948

    Utilities & green energy

    • Sewer: Public Sanitary
    • Water: Public

    Community & HOA

    Community
    • Subdivision: Stephens Hill Sub
    HOA
    • Has HOA: No
    Location
    • Region: Grosse Pointe Farms

    Financial & listing details

    • Price per square foot: $204/sqft
    • Tax assessed value: $228,800
    • Annual tax amount: $8,589
    • Date on market: 8/11/2026
    • Cumulative days on market: 15 days
    • Listing agreement: Exclusive Right To Sell
    • Listing terms: Cash,Conventional,FHA,VA Loan
    • Road surface type: Paved

    Price history

    DateEventPrice
    9/15/2026Sold$502,525+3.6%$204/sqft
    Source: MiRealSource #50218112 Report a problem
    8/26/2026Pending sale$485,000$197/sqft
    Source: MiRealSource #50218112 Report a problem
    8/13/2026Listed for sale$485,000+40.6%$197/sqft
    Source: MiRealSource #50218112 Report a problem
    8/3/2016Sold$345,000-6.5%$140/sqft
    Source: Public Record Report a problem
    5/27/2016Pending sale$369,000$150/sqft
    Source: Bolton-Johnston Assoc. of G.P. #31292237 Report a problem
    5/27/2016Listed for sale$369,000+64%$150/sqft
    Source: Bolton-Johnston Assoc. of G.P. #31292237 Report a problem
    9/20/2011Sold$225,000$91/sqft
    Source: Public Record Report a problem
    5/25/2011Listed for sale$225,000$91/sqft
    Source: Adlhoch & Associates, Realtors #31057899 Report a problem

    Public tax history

    YearProperty taxesTax assessment
    2026-- $228,800 +4.7%
    2025-- $218,600 +17.2%
    2024-- $186,500 +9.1%
    2023-- $170,900 +4.8%
    2022-- $163,000 +1.7%
    2021-- $160,200
    2020$6,544 +7.1%$160,200 +2.6%
    2019$6,111 $156,100 +5.8%
    2018-- $147,500 +20.8%
    2017-- $122,100 +3.9%
    2016$2,430 $117,500 +9.6%
    2015$2,430 -73.9%$107,200 +15%
    2013$9,320 +283.6%$93,200 +2%
    2012$2,430 $91,400 -6.3%
    2010-- $97,500 -11%
    2009-- $109,500 -13.2%
    2008-- $126,200 -5.1%
    2007-- $133,000
    2005$2,821 $133,000 -11.6%
    2003-- $150,500 +64.7%
    2001$3,806 +6.6%$91,370 +3.2%
    2000$3,570 $88,537
    Find assessor info on the county website

    Neighborhood: 48236

    Nearby schools

    GreatSchools rating
    Schools provided by the listing agent
    • District: Grosse Pointe Public Schools

    Source: MiRealSource. This data may not be complete. We recommend contacting the local school district to confirm school assignments for this home.

    Get a cash offer in 3 minutes
    Find out how much your home could sell for in as little as 3 minutes with a no-obligation cash offer.
    Estimated market value

    $502,600

    Get a cash offer in 3 minutes
    Find out how much your home could sell for in as little as 3 minutes with a no-obligation cash offer.
    Estimated market value

    $502,600