Welcome to your dream home in the Byram Hills School District! This amazing center hall colonial is perfectly perched on over 2 acres of lush, level, and private property—ideal for both relaxation and play. Whether you envision hosting a soccer game, a birthday party, or simply enjoying the serene, fenced-in grounds, the heated pool and expansive yard make this home a true retreat.
Inside, the home is an entertainer’s dream, featuring soaring ceilings, abundant natural light, and an open-concept kitchen and living space that seamlessly flows for gatherings large or small. The first floor includes a versatile bedroom or office with a full bath, while the second level offers a great sun lit gym, four spacious bedrooms, including a spectacular primary suite with a sitting room, fun and functional closet space, and vaulted ceilings. The primary bathroom is a luxurious escape all on its own.
The finished lower level is ideal with a media room, play area, office space, wine room, and a half bath—plus a convenient walk-out to the side yard. Additional highlights include two laundry rooms, a 3-car garage with an EV charging outlet, and a generator.
This is a wow home in every sense—don’t miss your chance to make it yours!
Sold for $2,600,000
$2,600,000
243 Bedford Banksville Road, Bedford, NY 10506
5beds
6,533sqft
Single Family Residence, Residential
Built in 1998
2.28 Acres Lot
$2,798,600 Zestimate®
$398/sqft
$7,894 Estimated rent
Home value
$2,798,600
$2.52M - $3.13M
$7,894/mo
Zestimate® history
Owner options
List your home for rent
$7,894/mo
Rent Zestimate®
Find your next renter with Zillow Rental Manager. Plus, with online applications, you can quickly screen prospective tenants – for free.
$7,894/mo
Rent Zestimate®
Refinance and save
$17,544/mo
Est. payment
Refinancing to a lower rate could help reduce your monthly payments and save thousands over the life of the loan.
$17,544/mo
Est. payment
Explore your selling options
Work with a Zillow partner agent
Leverage their expertise and Zillow's premium Showcase listings to get your home seen by more buyers.
Get startedList with your own agent
Get your home in front of millions of buyers by listing it on Zillow.
Learn how to do itSell it yourself
Take full control of how buyers see your home on Zillow by listing For Sale by Owner (FSBO).
List your homeWhat's special
Zillow last checked:
Listing updated:
Listed by:
Stacey L. Sporn 914-772-2331,
William Raveis Real Estate 914-273-3074
Bought with:
Julie E. Schneider, 40SC1129999
Compass Greater NY, LLC
Source: OneKey® MLS as distributed by MLS GRID,MLS#: H6296493
Facts & features
Interior
Bedrooms & bathrooms
- Bedrooms: 5
- Bathrooms: 5
- Full bathrooms: 4
- 1/2 bathrooms: 1
Heating
- Forced Air, Oil
Cooling
- Central Air
Appliances
- Included: Dishwasher, Dryer, Refrigerator, Washer, Oil Water Heater
- Laundry: Laundry Room, Multiple Locations
Features
- First Floor Bedroom, First Floor Full Bath, Central Vacuum, Chefs Kitchen, Crown Molding, Double Vanity, Eat-in Kitchen, Entrance Foyer, Formal Dining, Kitchen Island, Primary Bathroom, Open Kitchen, Recessed Lighting, Soaking Tub, Storage, Tray Ceiling(s)
- Flooring: Hardwood
- Windows: Blinds, Drapes
- Basement: Finished,Walk-Out Access
- Attic: Unfinished
- Number of fireplaces: 2
Interior area
- Total structure area: 6,533
- Total interior livable area: 6,533 sqft
Property
Parking
- Total spaces: 3
- Parking features: Attached, Garage Door Opener
- Garage spaces: 3
Features
- Levels: Three Or More
- Stories: 3
- Patio & porch: Patio
- Has private pool: Yes
- Pool features: In Ground
- Fencing: Fenced
Lot
- Size: 2.28 Acres
- Features: Level, Sprinklers In Front, Sprinklers In Rear
Details
- Parcel number: 38000950000000300000020530000
- Special conditions: None
- Other equipment: Generator, Pool Equip/Cover
Construction
Type & style
- Home type: SingleFamily
- Architectural style: Colonial
- Property subtype: Single Family Residence, Residential
Condition
- Year built: 1998
Utilities & green energy
- Sewer: Septic Tank
- Utilities for property: Trash Collection Public
Community & HOA
Community
- Security: Security System
HOA
- Has HOA: No
Location
- Region: Bedford
Financial & listing details
- Price per square foot: $398/sqft
- Tax assessed value: $41,300
- Annual tax amount: $46,037
- Date on market: 3/26/2025
- Cumulative days on market: 8 days
- Listing agreement: Exclusive Right To Sell
- Inclusions: Oven/Range, Second Dryer, Second Washer
- Exclusions: Chandelier(s), See Remarks
Price history
| Date | Event | Price |
|---|---|---|
| 6/9/2025 | Sold | $2,600,000+20.9%$398/sqft |
Source:  OneKey® MLS as distributed by MLS GRID #H6296493 Report a problem OneKey® MLS as distributed by MLS GRID #H6296493 Report a problem | ||
| 4/3/2025 | Pending sale | $2,150,000$329/sqft |
Source: OneKey® MLS as distributed by MLS GRID #H6296493 Report a problem | ||
| 3/26/2025 | Listed for sale | $2,150,000+34.5%$329/sqft |
Source: OneKey® MLS as distributed by MLS GRID #H6296493 Report a problem | ||
| 8/4/2003 | Sold | $1,599,000$245/sqft |
Source: Public Record Report a problem | ||
Public tax history
| Year | Property taxes | Tax assessment |
|---|---|---|
| 2025 | -- | $41,300 |
| 2024 | -- | $41,300 |
| 2023 | -- | $41,300 |
| 2022 | -- | $41,300 |
| 2021 | -- | $41,300 |
| 2020 | -- | $41,300 |
| 2019 | -- | $41,300 |
| 2018 | -- | $41,300 |
| 2017 | -- | $41,300 |
| 2016 | -- | $41,300 |
| 2015 | -- | $41,300 |
| 2014 | -- | $41,300 |
| 2013 | -- | $41,300 |
| 2012 | -- | $41,300 |
| 2011 | -- | $41,300 |
| 2010 | -- | $41,300 |
| 2009 | -- | $41,300 |
| 2008 | -- | $41,300 |
| 2007 | -- | $41,300 +3.5% |
| 2006 | -- | $39,900 |
| 2005 | -- | $39,900 |
| 2004 | -- | $39,900 |
| 2003 | -- | $39,900 |
| 2002 | -- | $39,900 |
| 2001 | -- | $39,900 |
| 2000 | -- | $39,900 |
| 1999 | -- | $39,900 |
Find assessor info on the county website
Neighborhood: 10506
Nearby homes
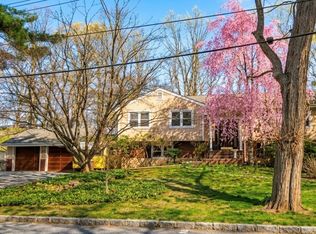
- $1,020,0004 bd4 ba3.6k sqft2 Brookwood Rd, Bedford, NY 10506Sold
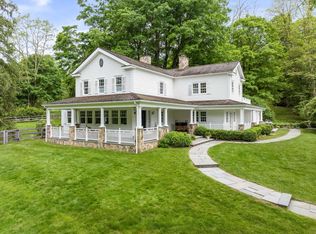
- $2,150,0004 bd5 ba4.7k sqft245 Bedford Banksville Rd, Bedford, NY 10506Sold
- $1,258,6003 bd4 ba2.1k sqft8 Brookwood Rd, Bedford, NY 10506Off Market
- $1,550,0004 bd4 ba3.6k sqft1 Brookwood Rd, Bedford, NY 10506Sold
- $1,011,200-- bd-- ba-- sqft238 Bedford Banksville Rd, Bedford, NY 10506Off Market
- $1,608,5004 bd3 ba2.8k sqft242 Bedford Banksville Rd, Bedford, NY 10506Off Market
- $1,490,8004 bd2 ba3.1k sqft234 Bedford Banksville Rd, Bedford, NY 10506Off Market
- $2,130,2005 bd5 ba4.3k sqft249 Bedford Banksville Rd, Bedford, NY 10506Off Market
Nearby schools
GreatSchools rating
- NAComan Hill SchoolGrades: K-2Distance: 1.9 mi
- 9/10H C Crittenden Middle SchoolGrades: 6-8Distance: 3.6 mi
- 9/10Byram Hills High SchoolGrades: 9-12Distance: 2.6 mi
Schools provided by the listing agent
- Elementary: Wampus
- Middle: H C Crittenden Middle School
- High: Byram Hills High School
Source: OneKey® MLS as distributed by MLS GRID. This data may not be complete. We recommend contacting the local school district to confirm school assignments for this home.
Get a cash offer in 3 minutes
Find out how much your home could sell for in as little as 3 minutes with a no-obligation cash offer.
Estimated market value
$2,798,600
Get a cash offer in 3 minutes
Find out how much your home could sell for in as little as 3 minutes with a no-obligation cash offer.
Estimated market value
$2,798,600
- New York
- Westchester County
- Bedford
- 10506
- 243 Bedford Banksville Road
Nearby cities
Nearby zip codes
Other Bedford Topics
