Skip main navigation
Off market
  • $855,500

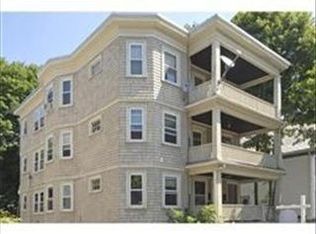
    243 Belgrade Ave #2, Roslindale, MA 02131

    3beds
    2,048sqft
    Condo
    Built in 2014
    -- sqft lot
    $855,500 Zestimate®
    $418/sqft
    $4,560 Estimated rent

    Home value

    $855,500

    $813,000 - $898,000

    $4,560/mo

    Zestimate® history
    Loading
    Loading...

    Owner options

    List your home for rent

    $4,560/mo

    Rent Zestimate®

    Find your next renter with Zillow Rental Manager. Plus, with online applications, you can quickly screen prospective tenants – for free.

    Learn more

    $4,560/mo

    Rent Zestimate®

    Refinance and save

    $5,279/mo

    Est. payment

    Refinancing to a lower rate could help reduce your monthly payments and save thousands over the life of the loan.

    See today's rates

    $5,279/mo

    Est. payment

    Explore your selling options

    Work with a Zillow partner agent

    Leverage their expertise and Zillow's premium Showcase listings to get your home seen by more buyers.

    Get started

    List with your own agent

    Get your home in front of millions of buyers by listing it on Zillow.

    Learn how to do it

    Sell it yourself

    Take full control of how buyers see your home on Zillow by listing For Sale by Owner (FSBO).

    List your home

    What's special

    Introducing 243 Belgrade Ave # 2, where you'll find the best of two locations when it comes to City living. This stylish 3 bed, 2.5 bath townhouse is perfectly situated between Centre St.-West Roxbury & Roslindale Village, providing easy access to the Commuter rail, buses, parks, golf, Rozzie Farmers Mkt & incredible restaurants (West on Centre, Porter Cafe, Delfino's, 753 South, Fornax Bakery). New const. in 2014, lovingly cared for and tastefully improved. 1st Flr features an open floor plan between LR, DR & kitchen w/white shaker cabinets, carrara marble counters & SS appliances, and 1/2 bath with W/D. Head to the second level to find 2 generously sized bedrooms, & a custom tiled full bath. At the end of the hall you can escape upstairs to your 3rd flr owners en suite w/walk-in closet. If that wasn't enough, head down to the newly finished basement ideal for home office, gym, family room. Enjoy the freshly painted back deck or yard games in your private backyard. 2 parking spaces!

    This property is off market, which means it's not currently listed for sale or rent on Zillow. This may be different from what's available on other websites or public sources.

    Facts & features

    Interior

    Bedrooms & bathrooms
    • Bedrooms: 3
    • Bathrooms: 3
    • Full bathrooms: 2
    • 1/2 bathrooms: 1
    Heating
    • Forced air, Gas
    Cooling
    • Central
    Appliances
    • Included: Dishwasher, Dryer, Garbage disposal, Microwave, Range / Oven, Washer
    Features
    • Security System
    • Flooring: Tile, Hardwood
    Interior area
    • Total interior livable area: 2,048 sqft

    Property

    Parking
    • Parking features: Garage - Detached
    Features
    • Exterior features: Wood, Cement / Concrete
    Details
    • Parcel number: ROSLW20P01378S004

    Construction

    Type & style
    • Home type: Condo
    Materials
    • Roof: Asphalt
    Condition
    • Year built: 2014

    Community & neighborhood

    Location
    • Region: Roslindale

    HOA & financial

    HOA
    • Has HOA: Yes
    • HOA fee: $217 monthly

    Other

    Other facts
    • Amenities: Shopping, Golf Course, Public Transportation, Swimming Pool, Park, House Of Worship, Tennis Court
    • Appliances: Range, Dishwasher, Washer, Dryer, Microwave, Disposal
    • Complex Complete: Yes
    • Cooling: Central Air
    • Din Level: First Floor
    • Exterior: Clapboard, Fiber Cement Siding
    • Flooring: Wood, Bamboo
    • Heating: Gas, Forced Air
    • Hot Water: Natural Gas, Tankless
    • Kit Level: First Floor
    • Mbr Dscrp: Closet - Walk-In, Bathroom - Full, Recessed Lighting, Flooring - Wood, Lighting - Overhead
    • Roof Material: Asphalt/Fiberglass Shingles
    • Year Round: Yes
    • Construction: Frame
    • Master Bath: Yes
    • Pets Allowed: Yes
    • Electric Feature: Circuit Breakers, 100 Amps
    • Insulation Feature: Full, Cellulose - Fiber
    • Bed2 Level: Second Floor
    • Bth1 Dscrp: Bathroom - Half, Flooring - Stone/Ceramic Tile, Dryer Hookup - Electric, Washer Hookup
    • Bth1 Level: First Floor
    • Bth2 Dscrp: Bathroom - Full, Flooring - Stone/Ceramic Tile, Bathroom - Tiled With Tub & Shower
    • Bth3 Dscrp: Bathroom - Full, Bathroom - Double Vanity/Sink, Bathroom - Tiled With Shower Stall
    • Energy Features: Insulated Windows, Insulated Doors
    • Style: Townhouse
    • Mbr Level: Third Floor
    • Bed2 Dscrp: Closet, Flooring - Wood, Lighting - Overhead
    • Utility Connections: For Electric Dryer, Washer Hookup, For Gas Range, For Gas Oven
    • Exterior Unit Features: Deck - Wood
    • Unit Placement: Back
    • Kit Dscrp: Breakfast Bar / Nook, Recessed Lighting, Bathroom - Half, Kitchen Island, Countertops - Upgraded, Open Floor Plan, Flooring - Wood, Crown Molding, Lighting - Pendant
    • Bth2 Level: Second Floor
    • Fam Level: Basement
    • Din Dscrp: Open Floor Plan, Recessed Lighting, Flooring - Wood, Crown Molding
    • Interior Features: Security System
    • Bed3 Dscrp: Closet, Flooring - Wood, Lighting - Overhead
    • Bed3 Level: Second Floor
    • Fam Dscrp: Recessed Lighting, Walk-In Storage, Flooring - Wood, Closet/Cabinets - Custom Built
    • Bth3 Level: Third Floor
    • Fee Interval: Monthly
    • CONTINGENCY_TYPE: Pending P&S

    Price history

    DateEventPrice
    9/4/2020Sold$737,500+4.6%$360/sqft
    Source: Public Record Report a problem
    7/21/2020Pending sale$705,000$344/sqft
    Source: Arborview Realty Inc. #72692160 Report a problem
    7/15/2020Listed for sale$705,000+16.5%$344/sqft
    Source: Arborview Realty Inc. #72692160 Report a problem
    6/12/2017Sold$605,000$295/sqft
    Source: Public Record Report a problem

    Public tax history

    YearProperty taxesTax assessment
    2025$8,693 +11.1%$750,700 +4.6%
    2024$7,821 +3.5%$717,500 +2%
    2023$7,553 +5.6%$703,300 +7%
    2022$7,154 +4%$657,500 +2%
    2021$6,879 +18.3%$644,700 +17.1%
    2020$5,813 +2%$550,500 +1.8%
    2019$5,700 +8.9%$540,800 +8.3%
    2018$5,235 +4%$499,500 +5%
    2017$5,036 $475,500

    Find assessor info on the county website

    Neighborhood: Roslindale

    Nearby schools

    GreatSchools rating
    Get pre-qualified for a loan
    At Zillow Home Loans, we can pre-qualify you in as little as 5 minutes with no impact to your credit score.

    An equal housing lender. NMLS #10287.