Skip main navigation
Sold for $365,000
  • $365,000

    243 Bellevue Cir, Aylett, VA 23009

    3beds
    1,258sqft
    Single Family Residence
    Built in 2023
    0.26 Acres Lot
    $375,000 Zestimate®
    $290/sqft
    $2,228 Estimated rent

    Home value

    $375,000

    Estimated sales range

    Not available

    $2,228/mo

    Zestimate® history
    Loading
    Loading...

    Owner options

    List your home for rent

    $2,228/mo

    Rent Zestimate®

    Find your next renter with Zillow Rental Manager. Plus, with online applications, you can quickly screen prospective tenants – for free.

    Learn more

    $2,228/mo

    Rent Zestimate®

    Refinance and save

    $2,433/mo

    Est. payment

    Refinancing to a lower rate could help reduce your monthly payments and save thousands over the life of the loan.

    See today's rates

    $2,433/mo

    Est. payment

    Explore your selling options

    Work with a Zillow partner agent

    Leverage their expertise and Zillow's premium Showcase listings to get your home seen by more buyers.

    Get started

    List with your own agent

    Get your home in front of millions of buyers by listing it on Zillow.

    Learn how to do it

    Sell it yourself

    Take full control of how buyers see your home on Zillow by listing For Sale by Owner (FSBO).

    List your home

    What's special

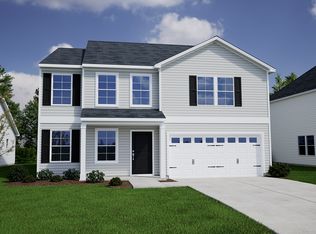
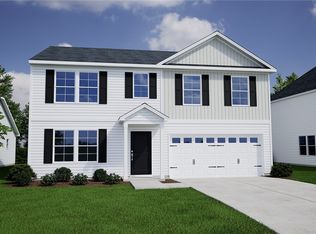
    LESS THAN 2 YEARS OLD WITH ONE OF BEST BACK YARDS IN CENTRAL CROSSING! You won't want to miss this TURN KEY 3 bedroom ranch style home with upgrades galore! FREE ONE YEAR HOME WARRANTY PROVIDED. This beautiful one level home features an open concept layout with tons of natural light. Luxury Vinyl Plank Flooring throughout all of your main areas including the foyer, living room, kitchen, and bathrooms. Updated light fixtures including modern farmhouse touches, recess lights, and ceiling fans in every room. Cozy living room with custom panel wall and gas fireplace. Large kitchen with dining area, stainless-steel appliances, large island with storage, granite countertops, pantry, and easy access to the back deck. Laundry room with built in shelves for added storage. Retreat to the large primary suite, complete with a walk in closet and en-suite bathroom with quartz counters and dual sinks. large linen closet, and a stand up shower. Two additional carpeted bedrooms with ceiling fans and guest bathroom with tub/shower. Large two car garage with 12ft ceilings and pull down attic access where you can find additional storage. Custom blinds throughout and upgraded tinted windows for improved energy efficiency, UV filtering, and privacy. Backyard you will find lots of entertaining space with a custom built 12 x 22 deck and a flat landscaped backyard with plenty of room for your children or animals to play. Fully fenced with white vinyl privacy fencing and gate. Covered front porch with outdoor lighting. Full Yard Irrigation System to Keep the Grass Green. High speed internet available ready for you to move in!! Located in Central Crossing community close to restaurants and shopping with easy commute to Richmond, Mechanicsville, the Middle Peninsula, and the Northern Neck! Plus you can even go fishing in the community pond! Come and make this home your own!

    Zillow last checked:

    Listing updated:

    Listed by:

    Jennifer Donaldson membership@therealbrokerage.com,

    Real Broker LLC

    Bought with:

    Daune Zook, 0225246601

    Samson Properties

    Source: CVRMLS,MLS#: 2531162MLS LogoOriginating MLS: Central Virginia Regional MLS

    Facts & features

    Interior

    Bedrooms & bathrooms
    • Bedrooms: 3
    • Bathrooms: 2
    • Full bathrooms: 2
    Primary bedroom
    • Description: Ceiling Fan, carpet, primary bth,walk in closet
    • Level: First
    • Dimensions: 13.10 x 12.6
    Bedroom 2
    • Description: carpet, Ceiling Fan
    • Level: First
    • Dimensions: 10.7 x 10.1
    Bedroom 3
    • Description: LVP Floors, Ceiling Fan
    • Level: First
    • Dimensions: 10.7 x 9.11
    Foyer
    • Description: LVP Floors, recess lights
    • Level: First
    • Dimensions: 5.11 x 10.3
    Other
    • Description: Tub & Shower
    • Level: First
    Living room
    • Description: gs fireplace,LVP floor,recess lts,ceiling fn,panel
    • Level: First
    • Dimensions: 11.8 x 14.8
    Heating
    • Electric, Heat Pump
    Cooling
    • Central Air, Electric
    Appliances
    • Included: Dishwasher, Electric Water Heater, Disposal, Microwave, Oven, Refrigerator
    Features
    • Bedroom on Main Level, Ceiling Fan(s), Dining Area, Fireplace, Granite Counters, High Ceilings, Bath in Primary Bedroom, Recessed Lighting, Walk-In Closet(s)
    • Flooring: Partially Carpeted, Tile, Vinyl
    • Has basement: No
    • Attic: Pull Down Stairs
    • Number of fireplaces: 1
    • Fireplace features: Gas
    Interior area
    • Total interior livable area: 1,258 sqft
    • Finished area above ground: 1,258
    • Finished area below ground: 0

    Property

    Parking
    • Total spaces: 2
    • Parking features: Attached, Driveway, Garage, Unpaved
    • Attached garage spaces: 2
    • Has uncovered spaces: Yes
    Accessibility
    • Accessibility features: Accessible Full Bath, Accessible Bedroom, Accessible Kitchen
    Features
    • Levels: One
    • Stories: 1
    • Patio & porch: Rear Porch, Front Porch, Deck, Porch
    • Exterior features: Deck, Sprinkler/Irrigation, Lighting, Porch, Unpaved Driveway
    • Pool features: None
    • Fencing: Back Yard,Vinyl,Fenced
    Lot
    • Size: 0.26 Acres
    • Features: Cul-De-Sac, Level
    • Topography: Level
    Details
    • Parcel number: 2882B87

    Construction

    Type & style
    • Home type: SingleFamily
    • Architectural style: Ranch
    • Property subtype: Single Family Residence
    Materials
    • Block, Drywall, Vinyl Siding
    • Roof: Composition,Shingle
    Condition
    • Resale
    • New construction: No
    • Year built: 2023

    Utilities & green energy

    • Sewer: Public Sewer
    • Water: Public

    Community & neighborhood

    Community
    • Community features: Common Grounds/Area
    Location
    • Region: Aylett
    • Subdivision: Central Crossing

    HOA & financial

    HOA
    • Has HOA: Yes
    • HOA fee: $300 annually
    • Services included: Common Areas, Recreation Facilities

    Other

    Other facts
    • Ownership: Individuals
    • Ownership type: Sole Proprietor

    Price history

    DateEventPrice
    3/18/2026Sold$365,000$290/sqft
    Source: CVRMLS #2531162 Report a problem
    2/14/2026Pending sale$365,000$290/sqft
    Source: Bright MLS #VAKW2000252 Report a problem
    2/10/2026Price change$365,000-1.3%$290/sqft
    Source: CVRMLS #2531162 Report a problem
    1/13/2026Price change$369,900-1.4%$294/sqft
    Source: Bright MLS #VAKW2000252 Report a problem
    11/13/2025Listed for sale$375,000+13.7%$298/sqft
    Source: CVRMLS #2531162 Report a problem
    3/13/2024Sold$329,898$262/sqft
    Source: CVRMLS #2325601 Report a problem
    2/13/2024Pending sale$329,898$262/sqft
    Source: CVRMLS #2325601 Report a problem
    10/19/2023Listed for sale$329,898$262/sqft
    Source: CVRMLS #2325601 Report a problem

    Public tax history

    YearProperty taxesTax assessment
    2025$1,780 +12.7%$289,500
    2024$1,580 $289,500 +382.5%
    2023-- $60,000

    Find assessor info on the county website

    Neighborhood: 23009

    Nearby schools

    GreatSchools rating
    Schools provided by the listing agent
    • Elementary: Acquinton
    • Middle: Hamilton Holmes
    • High: King William

    Source: CVRMLS. This data may not be complete. We recommend contacting the local school district to confirm school assignments for this home.

    Get a cash offer in 3 minutes
    Find out how much your home could sell for in as little as 3 minutes with a no-obligation cash offer.
    Estimated market value
    $375,000
    Get a cash offer in 3 minutes
    Find out how much your home could sell for in as little as 3 minutes with a no-obligation cash offer.
    Estimated market value
    $375,000