Skip main navigation
Sold for $330,000
  • $330,000

    243 Beth Dr, Lansdale, PA 19446

    4beds
    1,800sqft
    Single Family Residence
    Built in 1983
    6,315 Square Feet Lot
    $449,400 Zestimate®
    $183/sqft
    $2,805 Estimated rent

    Home value

    $449,400

    $422,000 - $476,000

    $2,805/mo

    Zestimate® history
    Loading
    Loading...

    Owner options

    List your home for rent

    $2,805/mo

    Rent Zestimate®

    Find your next renter with Zillow Rental Manager. Plus, with online applications, you can quickly screen prospective tenants – for free.

    Learn more

    $2,805/mo

    Rent Zestimate®

    Refinance and save

    $2,109/mo

    Est. payment

    Refinancing to a lower rate could help reduce your monthly payments and save thousands over the life of the loan.

    See today's rates

    $2,109/mo

    Est. payment

    Explore your selling options

    Work with a Zillow partner agent

    Leverage their expertise and Zillow's premium Showcase listings to get your home seen by more buyers.

    Get started

    List with your own agent

    Get your home in front of millions of buyers by listing it on Zillow.

    Learn how to do it

    Sell it yourself

    Take full control of how buyers see your home on Zillow by listing For Sale by Owner (FSBO).

    List your home

    What's special

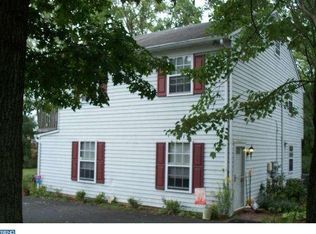
    Welcome to this charming and meticulously maintained twin home in Upper Gwynedd Township! With 3 bedrooms and 2.5 bathrooms, this delightful property offers a perfect blend of modern updates and classic comfort. You'll be hard pressed to find another home in this neighborhood with 2.5 baths. Step inside and be captivated by the fully updated kitchen! The powder room has also been newly renovated, adding an updated touch to the main floor. Stay cozy during cooler evenings with the gas fireplace in the inviting living room, creating a warm and welcoming atmosphere. The newer master bathroom is a luxury not often found in Lansdale. Convenience is key with the washer and dryer located on the second floor, streamlining your laundry routine. Upstairs, you'll find a versatile third-floor bedroom or office, providing a private space for sleep, work, or study. The unfinished basement offers an abundance of storage space, perfect for keeping your belongings organized and out of sight. The layout of this home is designed to cater to your every need. Additionally, the roof is only 7 years old, providing peace of mind and low-maintenance living. You will also appreciate the newly resurfaced driveway, adding to the curb appeal of this lovely home. Situated just 1.5 miles from Merck, this property offers a desirable location for those who work in the area. Easy access to multiple regional rail stations, 309 and the turnpike. Don't miss the opportunity to own this gem in the highly rated North Penn School District. Schedule a showing today and envision the comfort and convenience that await you in this fantastic property!

    Zillow last checked:

    Listing updated:

    Listed by:

    Jennifer Adams 267-640-8448,

    Keller Williams Real Estate-Horsham

    Bought with:

    Yousab Abouseif

    Realty One Group Exclusive

    Source: Bright MLS,MLS#: PAMC2078714MLS Logo

    Facts & features

    Interior

    Bedrooms & bathrooms
    • Bedrooms: 4
    • Bathrooms: 3
    • Full bathrooms: 2
    • 1/2 bathrooms: 1
    • Main level bathrooms: 1
    Rooms
    • Room types: Living Room, Dining Room, Primary Bedroom, Bedroom 2, Kitchen, Bedroom 1, Attic
    Basement
    • Area: 0
    Heating
    • Forced Air, Natural Gas
    Cooling
    • Central Air, Natural Gas
    Appliances
    • Included: Self Cleaning Oven, Dishwasher, Disposal, Gas Water Heater
    • Laundry: In Basement, Upper Level
    Features
    • Primary Bath(s), Butlers Pantry, Attic/House Fan, Eat-in Kitchen, Floor Plan - Traditional
    • Flooring: Luxury Vinyl, Tile/Brick, Carpet
    • Basement: Full,Unfinished
    • Has fireplace: No
    Interior area
    • Total structure area: 1,800
    • Total interior livable area: 1,800 sqft
    • Finished area above ground: 1,800
    • Finished area below ground: 0

    Property

    Parking
    • Total spaces: 2
    • Parking features: Driveway
    • Uncovered spaces: 2
    Accessibility
    • Accessibility features: None
    Features
    • Levels: Two
    • Stories: 2
    • Patio & porch: Deck
    • Exterior features: Sidewalks, Street Lights
    • Pool features: None
    Lot
    • Size: 6,315 Square Feet
    • Dimensions: 45.00 x 0.00
    • Features: Level, Wooded, Rear Yard, SideYard(s)
    Details
    • Additional structures: Above Grade, Below Grade
    • Parcel number: 560000406537
    • Zoning: R3
    • Special conditions: Standard

    Construction

    Type & style
    • Home type: SingleFamily
    • Architectural style: Colonial
    • Property subtype: Single Family Residence
    • Attached to another structure: Yes
    Materials
    • Vinyl Siding
    • Foundation: Slab
    Condition
    • Very Good
    • New construction: No
    • Year built: 1983

    Utilities & green energy

    • Electric: 100 Amp Service
    • Sewer: Public Sewer
    • Water: Public

    Community & HOA

    Community
    • Subdivision: Stony Creek
    HOA
    • Has HOA: No
    Location
    • Region: Lansdale
    • Municipality: UPPER GWYNEDD TWP

    Financial & listing details

    • Price per square foot: $183/sqft
    • Tax assessed value: $118,940
    • Annual tax amount: $2,571
    • Date on market: 7/28/2023
    • Listing agreement: Exclusive Right To Sell
    • Listing terms: Cash,Conventional,FHA
    • Inclusions: Refrigerator, Washer And Dryer, Shelves In Basement And 3rd Floor, Snow Blower, Shed, Gas Fireplace, Furniture Left In The House (will Be Removed If Buyer Does Not Want It)
    • Ownership: Fee Simple

    Price history

    DateEventPrice
    8/31/2023Sold$330,000+10%$183/sqft
    Source: Bright MLS #PAMC2078714 Report a problem
    7/28/2023Pending sale$300,000+26.3%$167/sqft
    Source: Bright MLS #PAMC2078714 Report a problem
    1/26/2005Sold$237,500$132/sqft
    Source: Public Record Report a problem

    Public tax history

    YearProperty taxesTax assessment
    2025$4,542 +5.7%$118,940
    2024$4,298 $118,940
    2023$4,298 +7.2%$118,940
    2022$4,011 +2.7%$118,940
    2021$3,906 +2.7%$118,940
    2020$3,804 +1.9%$118,940
    2019$3,734 +2.8%$118,940
    2018$3,634 +2.9%$118,940
    2017$3,531 +2.1%$118,940
    2016$3,460 +2.6%$118,940
    2015$3,371 +5.5%$118,940
    2014$3,196 +1.5%$118,940
    2013$3,150 +1.4%$118,940
    2012$3,106 +1.8%$118,940
    2011$3,052 +2.5%$118,940
    2010$2,979 +3.3%$118,940
    2009$2,884 +3.7%$118,940
    2008$2,781 +2.2%--
    2007$2,721 +3%--
    2006$2,641 +5.2%--
    2005$2,510 +1.1%--
    2004$2,483 --
    2003$2,483 --
    2002$2,483 +6.7%--
    2000$2,328 +1.3%--
    1999$2,297 --
    Find assessor info on the county website

    Neighborhood: 19446

    Nearby schools

    GreatSchools rating
    Schools provided by the listing agent
    • Middle: Penndale
    • High: North Penn Senior
    • District: North Penn

    Source: Bright MLS. This data may not be complete. We recommend contacting the local school district to confirm school assignments for this home.

    Get a cash offer in 3 minutes
    Find out how much your home could sell for in as little as 3 minutes with a no-obligation cash offer.
    Estimated market value
    $449,400
    Get a cash offer in 3 minutes
    Find out how much your home could sell for in as little as 3 minutes with a no-obligation cash offer.
    Estimated market value
    $449,400