*Previous buyer's situation changed, home fully inspected and ready for its next owner! No issues with home or transaction.* Only 4 years young and free of HOA restrictions, this ranch-style home offers modern comfort and flexibility on a peaceful .62-acre lot. Step inside to a welcoming foyer that leads to the heart of the home. A formal dining room with coffered ceiling is the perfect space for hosting those holiday gatherings. Just beyond, the bright and versatile bonus room with French doors makes the perfect music room or sunlit home office. The bonus room also has its own private exterior entrance, so would also be ideal for a home-based business, studio, or could even convert into a 3rd bedroom! Continue your tour into the spacious centerpiece of the home, where the open-concept living room features a cozy gas fireplace, recessed lighting, and views of the wooded backyard. The living area flows into the gorgeous chef’s kitchen, complete with soft close cabinetry, granite countertops, stainless steel appliances, oversized island, and a sunny breakfast nook with sliding doors to the patio. A home office is conveniently situated off the living room. The private primary suite includes a huge walk-in closet and spa-like bath with double vanities and walk-in shower. A second bedroom and full bath are located on the opposite side of the home. The large laundry room with utility basin offers access to a handy storage room. This model even has more space for an additional future bedroom…above the garage is a room which has already been floored and studded! The storage room would offer the space for a staircase to lead upstairs. Step outside to enjoy the patio which overlooks the side yard with views of the peaceful pond and fountain just beyond, one of the current homeowner’s favorite features to enjoy! Exterior upgrades include gutter guards, motion-sensor lighting, and a storage shed. An attached side-entry 2-car garage and wide driveway provide space for up to six cars or more. This dream home is situated on a quiet, wooded lot away from it all, while also being in close proximity to shopping, restaurants, and easy highway access into Philadelphia or shore points.
Sold for $479,900
$479,900
243 Bittlewood Ave, Berlin, NJ 08009
2beds
2,130sqft
Single Family Residence
Built in 2021
0.62 Acres Lot
$499,100 Zestimate®
$225/sqft
$3,244 Estimated rent
Home value
$499,100
$439,000 - $569,000
$3,244/mo
Zestimate® history
Owner options
List your home for rent
$3,244/mo
Rent Zestimate®
Find your next renter with Zillow Rental Manager. Plus, with online applications, you can quickly screen prospective tenants – for free.
$3,244/mo
Rent Zestimate®
Refinance and save
$3,529/mo
Est. payment
Refinancing to a lower rate could help reduce your monthly payments and save thousands over the life of the loan.
$3,529/mo
Est. payment
Explore your selling options
Work with a Zillow partner agent
Leverage their expertise and Zillow's premium Showcase listings to get your home seen by more buyers.
Get startedList with your own agent
Get your home in front of millions of buyers by listing it on Zillow.
Learn how to do itSell it yourself
Take full control of how buyers see your home on Zillow by listing For Sale by Owner (FSBO).
List your homeWhat's special
Handy storage roomCozy gas fireplaceWide drivewayMotion-sensor lightingHuge walk-in closetPrivate primary suiteOversized island
Zillow last checked:
Listing updated:
Listed by:
Amy Reuter 856-229-2473,
BHHS Fox & Roach-Washington-Gloucester
Bought with:
Jerrice Moore, 1328972
Real Broker, LLC
Source: Bright MLS,MLS#: NJCD2102674
Facts & features
Interior
Bedrooms & bathrooms
- Bedrooms: 2
- Bathrooms: 2
- Full bathrooms: 2
- Main level bathrooms: 2
- Main level bedrooms: 2
Rooms
- Room types: Living Room, Dining Room, Primary Bedroom, Bedroom 2, Kitchen, Breakfast Room, Laundry, Office, Storage Room, Bonus Room, Primary Bathroom, Full Bath
Primary bedroom
- Features: Flooring - Carpet, Ceiling Fan(s), Walk-In Closet(s), Attached Bathroom
- Level: Main
- Area: 312 Square Feet
- Dimensions: 24 x 13
Bedroom 2
- Features: Flooring - Carpet, Ceiling Fan(s)
- Level: Main
- Area: 130 Square Feet
- Dimensions: 13 x 10
Primary bathroom
- Features: Bathroom - Walk-In Shower, Double Sink, Flooring - Ceramic Tile
- Level: Main
Bonus room
- Features: Flooring - Luxury Vinyl Plank
- Level: Main
- Area: 168 Square Feet
- Dimensions: 14 x 12
Breakfast room
- Features: Flooring - Ceramic Tile, Ceiling Fan(s)
- Level: Main
- Area: 126 Square Feet
- Dimensions: 14 x 9
Dining room
- Features: Flooring - Luxury Vinyl Plank
- Level: Main
- Area: 132 Square Feet
- Dimensions: 12 x 11
Other
- Level: Main
Kitchen
- Features: Flooring - Ceramic Tile, Ceiling Fan(s), Breakfast Room, Granite Counters, Kitchen Island, Eat-in Kitchen, Kitchen - Gas Cooking, Recessed Lighting, Pantry
- Level: Main
- Area: 154 Square Feet
- Dimensions: 14 x 11
Laundry
- Level: Main
- Area: 90 Square Feet
- Dimensions: 10 x 9
Living room
- Features: Ceiling Fan(s), Fireplace - Gas, Flooring - Luxury Vinyl Plank, Recessed Lighting
- Level: Main
- Area: 294 Square Feet
- Dimensions: 21 x 14
Office
- Features: Flooring - Luxury Vinyl Plank
- Level: Main
- Area: 56 Square Feet
- Dimensions: 8 x 7
Storage room
- Level: Main
- Area: 70 Square Feet
- Dimensions: 10 x 7
Heating
- Forced Air, Natural Gas
Cooling
- Central Air, Ceiling Fan(s), Electric
Appliances
- Included: Microwave, Dishwasher, Dryer, Extra Refrigerator/Freezer, Oven/Range - Gas, Stainless Steel Appliance(s), Washer, Water Heater, Gas Water Heater
- Laundry: Main Level, Laundry Room
Features
- Attic, Bathroom - Tub Shower, Bathroom - Walk-In Shower, Breakfast Area, Ceiling Fan(s), Entry Level Bedroom, Kitchen Island, Pantry, Primary Bath(s), Recessed Lighting, Upgraded Countertops, Walk-In Closet(s), Dry Wall
- Flooring: Ceramic Tile, Carpet, Luxury Vinyl
- Windows: Window Treatments
- Has basement: No
- Number of fireplaces: 1
- Fireplace features: Gas/Propane
Interior area
- Total structure area: 2,130
- Total interior livable area: 2,130 sqft
- Finished area above ground: 2,130
- Finished area below ground: 0
Property
Parking
- Total spaces: 6
- Parking features: Garage Faces Side, Garage Door Opener, Inside Entrance, Attached, Driveway
- Attached garage spaces: 2
- Uncovered spaces: 4
Accessibility
- Accessibility features: None
Features
- Levels: One
- Stories: 1
- Patio & porch: Patio
- Exterior features: Lighting, Rain Gutters
- Pool features: None
- Has view: Yes
- View description: Pond, Trees/Woods
- Has water view: Yes
- Water view: Pond
Lot
- Size: 0.62 Acres
- Dimensions: 218.00 x 123.00
- Features: Backs to Trees, Front Yard, Not In Development, SideYard(s)
Details
- Additional structures: Above Grade, Below Grade
- Parcel number: 360012400001
- Zoning: RL
- Special conditions: Standard
Construction
Type & style
- Home type: SingleFamily
- Architectural style: Ranch/Rambler
- Property subtype: Single Family Residence
Materials
- Frame, Vinyl Siding
- Foundation: Slab
- Roof: Shingle,Pitched
Condition
- New construction: No
- Year built: 2021
Utilities & green energy
- Sewer: Private Septic Tank
- Water: Public
- Utilities for property: Cable Available, Electricity Available, Natural Gas Available, Phone Available
Community & HOA
Community
- Security: Security System, Smoke Detector(s)
- Subdivision: None Available
HOA
- Has HOA: No
Location
- Region: Berlin
- Municipality: WINSLOW TWP
Financial & listing details
- Price per square foot: $225/sqft
- Tax assessed value: $255,400
- Annual tax amount: $9,965
- Date on market: 9/23/2025
- Listing agreement: Exclusive Right To Sell
- Inclusions: Dishwasher, Range, Microwave, Washer, Dryer, Garage Freezer, Patio Set, Pa Dutch Swing, Shed
- Exclusions: Refrigerator, Mounted Tvs And Brackets, Electric Fireplace In Primary Bedroom
- Ownership: Fee Simple
Price history
| Date | Event | Price |
|---|---|---|
| 12/5/2025 | Sold | $479,900$225/sqft |
Source:  Bright MLS #NJCD2102674 Report a problem Bright MLS #NJCD2102674 Report a problem | ||
| 11/21/2025 | Pending sale | $479,900$225/sqft |
Source: Bright MLS #NJCD2102674 Report a problem | ||
| 11/15/2025 | Contingent | $479,900$225/sqft |
Source: Bright MLS #NJCD2102674 Report a problem | ||
| 10/29/2025 | Listed for sale | $479,900$225/sqft |
Source: Bright MLS #NJCD2102674 Report a problem | ||
| 10/3/2025 | Pending sale | $479,900$225/sqft |
Source: Bright MLS #NJCD2102674 Report a problem | ||
| 9/29/2025 | Contingent | $479,900$225/sqft |
Source: Bright MLS #NJCD2102674 Report a problem | ||
| 9/23/2025 | Listed for sale | $479,900+1354.2%$225/sqft |
Source: Bright MLS #NJCD2102674 Report a problem | ||
| 4/3/2018 | Sold | $33,000+6500%$15/sqft |
Source: Public Record Report a problem | ||
| 6/6/2011 | Sold | $500 |
Source: Public Record Report a problem | ||
Public tax history
| Year | Property taxes | Tax assessment |
|---|---|---|
| 2025 | $9,437 +1.9% | $255,400 |
| 2024 | $9,258 -4.6% | $255,400 |
| 2023 | $9,703 +3.2% | $255,400 |
| 2022 | $9,404 +571.7% | $255,400 +558.2% |
| 2021 | $1,400 +0.6% | $38,800 |
| 2020 | $1,391 +187.2% | $38,800 |
| 2019 | $484 | $38,800 +183.2% |
| 2018 | $484 +3.1% | $13,700 |
| 2017 | $470 +1.5% | $13,700 |
| 2016 | $463 +2.3% | $13,700 |
| 2015 | $453 +1.3% | $13,700 |
| 2014 | $447 | $13,700 |
Find assessor info on the county website
Neighborhood: 08009
Nearby homes
- $324,7003 bd2 ba1.4k sqft503 Evergreen Ave, Berlin, NJ 08009Off Market
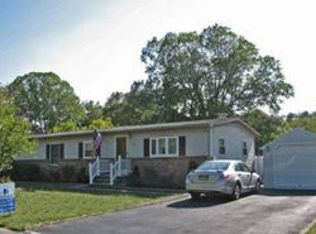
- $326,200-- bd-- ba1.9k sqft507 Evergreen Ave, Berlin, NJ 08009Off Market
- $342,8003 bd2 ba1.1k sqft232 Bittlewood Ave, Berlin, NJ 08009Off Market
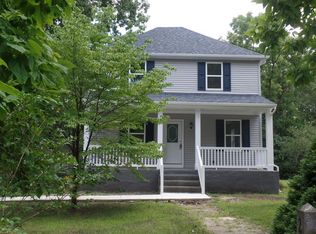
- $267,0002 bd2 ba1.1k sqft229 Bittlewood Ave, Berlin, NJ 08009Off Market
- $--4,800 Square Feet235 Bittlewood Ave, Berlin, NJ 08009Off Market
- $284,800-- bd-- ba1.2k sqft226 Bittlewood Ave, Berlin, NJ 08009Off Market
- $293,200-- bd-- ba1.6k sqft501 Evergreen Ave, Berlin, NJ 08009Off Market
- $342,2003 bd2 ba1.2k sqft234 Bittlewood Ave, Berlin, NJ 08009Off Market
Nearby schools
GreatSchools rating
- 3/10Winslow Township School No. 6 Elementary SchoolGrades: 4-6Distance: 3.2 mi
- 3/10Winslow Twp Middle SchoolGrades: 7-8Distance: 3.2 mi
- 2/10Winslow Twp High SchoolGrades: 9-12Distance: 3.2 mi
Schools provided by the listing agent
- District: Winslow Township Public Schools
Source: Bright MLS. This data may not be complete. We recommend contacting the local school district to confirm school assignments for this home.
Get a cash offer in 3 minutes
Find out how much your home could sell for in as little as 3 minutes with a no-obligation cash offer.
Estimated market value
$499,100
Get a cash offer in 3 minutes
Find out how much your home could sell for in as little as 3 minutes with a no-obligation cash offer.
Estimated market value
$499,100
- New Jersey
- Camden County
- Berlin
- 08009
- 243 Bittlewood Ave
Nearby cities
Nearby zip codes
Other Berlin Topics
