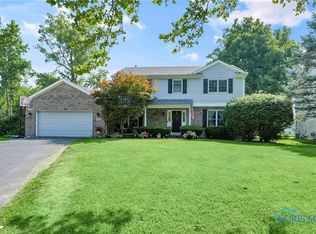
Traditional PERRYSBURG home offering 4 beds and 2.5 baths. Formal living and dining rooms offer plenty of space for entertaining guests. Spacious eat-in kitchen w/ island and breakfast bar seating, stainless steel appliances, pantry and opens into the family room w/ a cozy fireplace and large window overlooking back yard and providing plenty of natural light. Main floor laundry & half bath. Upper level primary suite w/ tray ceiling, private bath and walk-in closet. Unfinished basement ready for your finishing touches. Large deck off back great for grilling or enjoying peaceful setting.
Sold for $354,000
$354,000
243 Blue Harbor Ct, Perrysburg, OH 43551
4beds
2,714sqft
Single Family Residence
Built in 1994
9,583 Square Feet Lot
$383,400 Zestimate®
$130/sqft
$2,769 Estimated rent
Home value
$383,400
$280,000 - $521,000
$2,769/mo
Zestimate® history
Owner options
List your home for rent
$2,769/mo
Rent Zestimate®
Find your next renter with Zillow Rental Manager. Plus, with online applications, you can quickly screen prospective tenants – for free.
$2,769/mo
Rent Zestimate®
Refinance and save
$2,464/mo
Est. payment
Refinancing to a lower rate could help reduce your monthly payments and save thousands over the life of the loan.
$2,464/mo
Est. payment
Explore your selling options
Work with a Zillow partner agent
Leverage their expertise and Zillow's premium Showcase listings to get your home seen by more buyers.
Get startedList with your own agent
Get your home in front of millions of buyers by listing it on Zillow.
Learn how to do itSell it yourself
Take full control of how buyers see your home on Zillow by listing For Sale by Owner (FSBO).
List your homeWhat's special
Zillow last checked:
Listing updated:
Listed by:
Joseph D. Mathias 419-509-9386,
RE/MAX Preferred Associates,
Lance Tyo,
RE/MAX Preferred Associates
Bought with:
Carolyn Vliet-Hogan, 2018000963
RE/MAX Preferred Associates
Source: NORIS,MLS#: 6128745
Facts & features
Interior
Bedrooms & bathrooms
- Bedrooms: 4
- Bathrooms: 3
- Full bathrooms: 2
- 1/2 bathrooms: 1
Bedroom 2
- Features: Ceiling Fan(s)
- Level: Upper
- Dimensions: 13 x 11
Bedroom 3
- Features: Ceiling Fan(s)
- Level: Upper
- Dimensions: 13 x 11
Bedroom 4
- Features: Ceiling Fan(s)
- Level: Upper
- Dimensions: 12 x 12
Other
- Features: Ceiling Fan(s), Tray Ceiling(s)
- Level: Upper
- Dimensions: 18 x 17
Dining room
- Features: Tray Ceiling(s), Formal Dining Room
- Level: Main
- Dimensions: 14 x 11
Family room
- Features: Crown Molding, Fireplace
- Level: Main
- Dimensions: 19 x 16
Kitchen
- Features: Kitchen Island
- Level: Main
- Dimensions: 20 x 15
Living room
- Level: Main
- Dimensions: 17 x 13
Heating
- Forced Air, Natural Gas
Cooling
- Central Air
Appliances
- Included: Dishwasher, Microwave, Water Heater, Disposal, Dryer, Electric Range Connection, Humidifier, Refrigerator, Washer
- Laundry: Electric Dryer Hookup, Main Level
Features
- Ceiling Fan(s), Crown Molding, Eat-in Kitchen, Primary Bathroom, Separate Shower, Tray Ceiling(s)
- Flooring: Carpet, Vinyl
- Doors: Door Screen(s)
- Basement: Partial
- Has fireplace: Yes
- Fireplace features: Family Room, Gas
Interior area
- Total structure area: 2,714
- Total interior livable area: 2,714 sqft
Property
Parking
- Total spaces: 2.5
- Parking features: Asphalt, Attached Garage, Driveway, Garage Door Opener
- Garage spaces: 2.5
- Has uncovered spaces: Yes
Features
- Patio & porch: Deck
Lot
- Size: 9,583 Square Feet
- Dimensions: 79 X Irregular
- Features: Cul-De-Sac, Irregular Lot
Details
- Parcel number: Q61300704405053000
- Other equipment: DC Well Pump
Construction
Type & style
- Home type: SingleFamily
- Architectural style: Traditional
- Property subtype: Single Family Residence
Materials
- Brick, Vinyl Siding
- Foundation: Crawl Space
- Roof: Shingle
Condition
- Year built: 1994
Utilities & green energy
- Electric: Circuit Breakers
- Sewer: Sanitary Sewer
- Water: Public
- Utilities for property: Cable Connected
Community & HOA
Community
- Security: Smoke Detector(s)
- Subdivision: Valleybrook Farms
HOA
- Has HOA: No
- HOA fee: $125 annually
Location
- Region: Perrysburg
Financial & listing details
- Price per square foot: $130/sqft
- Tax assessed value: $296,500
- Annual tax amount: $5,725
- Date on market: 4/22/2025
- Listing terms: Cash,Conventional
Price history
| Date | Event | Price |
|---|---|---|
| 6/30/2025 | Sold | $354,000-4.3%$130/sqft |
Source: NORIS #6128745 Report a problem | ||
| 6/25/2025 | Pending sale | $369,900$136/sqft |
Source: NORIS #6128745 Report a problem | ||
| 5/30/2025 | Contingent | $369,900$136/sqft |
Source: NORIS #6128745 Report a problem | ||
| 5/14/2025 | Price change | $369,900-2.6%$136/sqft |
Source: NORIS #6128745 Report a problem | ||
| 4/25/2025 | Listed for sale | $379,900+39.4%$140/sqft |
Source: NORIS #6128745 Report a problem | ||
| 3/4/2019 | Sold | $272,500-0.9%$100/sqft |
Source: NORIS #6034157 Report a problem | ||
| 12/30/2018 | Pending sale | $274,900$101/sqft |
Source: Key Realty #6034157 Report a problem | ||
| 12/19/2018 | Listed for sale | $274,900+26.4%$101/sqft |
Source: Key Realty #6034157 Report a problem | ||
| 8/25/2015 | Sold | $217,500-1.1%$80/sqft |
Source: Public Record Report a problem | ||
| 8/6/2015 | Pending sale | $219,900$81/sqft |
Source: Welles Bowen Realtors #5086308 Report a problem | ||
| 8/6/2015 | Listed for sale | $219,900$81/sqft |
Source: Welles Bowen Realtors #5086308 Report a problem | ||
| 6/24/2015 | Listing removed | $219,900$81/sqft |
Source: Welles Bowen Realtors #5086308 Report a problem | ||
| 5/20/2015 | Price change | $219,900-2.3%$81/sqft |
Source: Welles Bowen Realtors #5086308 Report a problem | ||
| 4/15/2015 | Listed for sale | $225,000$83/sqft |
Source: Welles Bowen Realtors #5086308 Report a problem | ||
| 9/23/2014 | Listing removed | $225,000$83/sqft |
Source: RE/MAX Preferred Associates #5062111 Report a problem | ||
| 11/5/2013 | Price change | $225,000-2.1%$83/sqft |
Source: RE/MAX Preferred Associates #5062111 Report a problem | ||
| 10/15/2013 | Price change | $229,900-4.2%$85/sqft |
Source: RE/MAX Preferred Associates #5062111 Report a problem | ||
| 10/8/2013 | Price change | $239,900-4%$88/sqft |
Source: RE/MAX Preferred Associates #5062111 Report a problem | ||
| 9/3/2013 | Listed for sale | $250,000+9.7%$92/sqft |
Source: RE/MAX Preferred Associates #5062111 Report a problem | ||
| 3/23/2006 | Sold | $227,900+4.1%$84/sqft |
Source: Public Record Report a problem | ||
| 1/20/2000 | Sold | $219,000+12.4%$81/sqft |
Source: Public Record Report a problem | ||
| 5/31/1995 | Sold | $194,900+442.9%$72/sqft |
Source: Public Record Report a problem | ||
| 11/2/1994 | Sold | $35,900$13/sqft |
Source: Public Record Report a problem | ||
Public tax history
| Year | Property taxes | Tax assessment |
|---|---|---|
| 2025 | $5,725 +15.2% | $103,775 +1% |
| 2024 | $4,969 -16.4% | $102,760 |
| 2023 | $5,945 +13.6% | $102,760 +25.6% |
| 2022 | $5,234 +1.7% | $81,830 |
| 2021 | $5,144 +0.5% | $81,830 |
| 2020 | $5,117 +3.8% | $81,830 +7% |
| 2019 | $4,930 +12.6% | $76,510 |
| 2018 | $4,378 +3.8% | $76,510 |
| 2017 | $4,220 -10.8% | $76,510 -3.8% |
| 2016 | $4,729 -2.7% | $79,520 |
| 2015 | $4,862 +1.9% | $79,520 |
| 2014 | $4,770 -2.2% | $79,520 |
| 2013 | $4,879 +7.9% | $79,520 |
| 2012 | $4,522 -1.3% | $79,520 -12.9% |
| 2010 | $4,580 -0.7% | $91,320 |
| 2009 | $4,614 +6.2% | $91,320 |
| 2008 | $4,344 | $91,320 |
| 2007 | $4,344 +1.2% | $91,320 |
| 2006 | $4,290 +1% | $91,320 |
| 2005 | $4,247 +10.2% | $91,320 |
| 2004 | $3,853 -0.6% | -- |
| 2003 | $3,874 +1.3% | -- |
| 2002 | $3,823 +7.7% | -- |
| 2001 | $3,550 +3.5% | -- |
| 2000 | $3,428 +4.8% | -- |
| 1999 | $3,271 | -- |
Find assessor info on the county website
Neighborhood: 43551
Nearby homes
- $426,0004 bd2 ba2.5k sqft251 Blue Harbor Ct, Perrysburg, OH 43551Off Market
- $390,0004 bd3 ba2.3k sqft235 Blue Harbor Ct, Perrysburg, OH 43551Sold
- $395,1003 bd3 ba2.2k sqft259 Blue Harbor Ct, Perrysburg, OH 43551Off Market
- $170,6003 bd1 ba1.1k sqft10796 Windford Dr, Perrysburg, OH 43551Off Market
- $457,2004 bd2 ba2.9k sqft252 Blue Harbor Ct, Perrysburg, OH 43551Off Market
- $457,8004 bd2 ba1k sqft227 Blue Harbor Ct, Perrysburg, OH 43551Off Market
- $397,8004 bd3 ba2.4k sqft244 Blue Harbor Ct, Perrysburg, OH 43551Off Market
- $369,9003 bd3 ba2.5k sqft10784 Windford Dr, Perrysburg, OH 43551Sold
Nearby schools
GreatSchools rating
- 7/10Woodland Elementary SchoolGrades: K-4Distance: 0.8 mi
- 9/10Perrysburg Junior High SchoolGrades: 7-8Distance: 1.7 mi
- 9/10Perrysburg High SchoolGrades: 9-12Distance: 4.3 mi
Schools provided by the listing agent
- Elementary: Woodland
- High: Perrysburg
Source: NORIS. This data may not be complete. We recommend contacting the local school district to confirm school assignments for this home.
Get a cash offer in 3 minutes
Find out how much your home could sell for in as little as 3 minutes with a no-obligation cash offer.
Estimated market value
$383,400
Get a cash offer in 3 minutes
Find out how much your home could sell for in as little as 3 minutes with a no-obligation cash offer.
Estimated market value
$383,400
- Ohio
- Wood County
- Perrysburg
- 43551
- 243 Blue Harbor Ct
Nearby cities
Nearby zip codes
Other Perrysburg Topics
