Step into your dream home, nestled on a peaceful, beautiful corner lot along a quiet, non‑through street within the charming Meadow View Community—just minutes from Berryville, VA! This stunning 5-bedroom, 3.5-bath 3500 sq ft single-family home offers an ideal blend of elegance, comfort, and modern convenience in the hunt country! Fenced in backyard with Patio, 2-car garage, Corner lot which allows for overflow parking. Inside, you’ll be greeted by a grand 2-story foyer and soaring volume ceilings, setting the tone for spacious living. The inviting family room features a cozy gas fireplace, perfect for relaxing evenings, while the gourmet kitchen is a chef’s delight—boasting tall rich cabinetry, granite countertops, a center island, gas cooktop, double oven and built-in microwave, stainless steel appliances and large pantry overlooking the serene backyard. The dining room is further elevated with a butler’s pantry—perfect for treasured dishes and memorable hosting. Entertain with ease—whether indoors in the open-concept living and dining areas, or outdoors on the deck and backyard, ideal for grilling and gatherings. Upstairs, the luxurious primary suite features spacious walk-in closet and a spa-like bath with a soaking tub, double vanity, and glass-enclosed shower. Three additional large bedrooms, a well-appointed hall bath, and a dedicated laundry room with extra storage complete this level. The finished basement is full of possibilities, featuring a huge recreation area perfect for media, gaming, crafts, or office setups. A full bath, and a 5th bedroom, 3 storage areas, and an exercise room complete this level. Freshly painted interiors and brand-new carpet from top to bottom! Major system updates deliver peace of mind: 50 year Architectural-Shingle Roof (2017), high‑efficiency propane HVAC (2025), furnace (2025), water heater (2025), refrigerator (2020) and dishwasher (2023). This meticulously maintained home is move-in ready! Conveniently located near Rt 340, Rt 50, and Rt 7, commuting is a breeze, and essentials are just minutes away—Berryville’s local grocers, Winchester’s larger stores, Leesburg, and popular dining spots like the Buttery Restaurant in Millwood. Lovingly cared for—this home truly shines! OPEN HOUSE Sunday 2-4pm.
Sold for $555,000
$555,000
243 Bradford Dr, Boyce, VA 22620
5beds
3,492sqft
Single Family Residence
Built in 2010
1,306 Square Feet Lot
$550,200 Zestimate®
$159/sqft
$3,405 Estimated rent
Home value
$550,200
$523,000 - $578,000
$3,405/mo
Zestimate® history
Owner options
List your home for rent
$3,405/mo
Rent Zestimate®
Find your next renter with Zillow Rental Manager. Plus, with online applications, you can quickly screen prospective tenants – for free.
$3,405/mo
Rent Zestimate®
Refinance and save
$3,286/mo
Est. payment
Refinancing to a lower rate could help reduce your monthly payments and save thousands over the life of the loan.
$3,286/mo
Est. payment
Explore your selling options
Work with a Zillow partner agent
Leverage their expertise and Zillow's premium Showcase listings to get your home seen by more buyers.
Get startedList with your own agent
Get your home in front of millions of buyers by listing it on Zillow.
Learn how to do itSell it yourself
Take full control of how buyers see your home on Zillow by listing For Sale by Owner (FSBO).
List your homeWhat's special
Cozy gas fireplaceWell-appointed hall bathInviting family roomGranite countertopsOverflow parkingThree additional large bedroomsCenter island
Zillow last checked:
Listing updated:
Listed by:
Rengin Morro 703-609-6621,
Corcoran McEnearney
Bought with:
Sydney Beckman
EXP Realty, LLC
Source: Bright MLS,MLS#: VACL2006928
Facts & features
Interior
Bedrooms & bathrooms
- Bedrooms: 5
- Bathrooms: 4
- Full bathrooms: 3
- 1/2 bathrooms: 1
- Main level bathrooms: 1
Rooms
- Room types: Primary Bedroom, Bedroom 2, Bedroom 3, Bedroom 4, Bedroom 5, Exercise Room, Recreation Room, Storage Room, Bathroom 3, Primary Bathroom
Primary bedroom
- Features: Ceiling Fan(s), Walk-In Closet(s)
- Level: Upper
Bedroom 2
- Features: Walk-In Closet(s)
- Level: Upper
Bedroom 3
- Features: Walk-In Closet(s)
- Level: Upper
Bedroom 4
- Features: Walk-In Closet(s)
- Level: Upper
Bedroom 5
- Level: Lower
Primary bathroom
- Features: Soaking Tub
- Level: Upper
Bathroom 3
- Level: Lower
Exercise room
- Level: Lower
Recreation room
- Features: Basement - Finished, Flooring - Carpet
- Level: Lower
Storage room
- Level: Lower
Storage room
- Level: Lower
Heating
- Heat Pump, Propane
Cooling
- Zoned, Electric
Appliances
- Included: Microwave, Dishwasher, Disposal, Cooktop, Refrigerator, Oven, Water Heater
- Laundry: Has Laundry, Upper Level, Washer/Dryer Hookups Only
Features
- Open Floorplan, Ceiling Fan(s), Dining Area, Family Room Off Kitchen, Eat-in Kitchen, Kitchen - Gourmet, Kitchen Island, Primary Bath(s), Walk-In Closet(s), Bar, Soaking Tub
- Flooring: Hardwood, Carpet, Wood
- Windows: Screens
- Basement: Full
- Number of fireplaces: 1
- Fireplace features: Gas/Propane
Interior area
- Total structure area: 3,492
- Total interior livable area: 3,492 sqft
- Finished area above ground: 2,512
- Finished area below ground: 980
Property
Parking
- Total spaces: 2
- Parking features: Garage Door Opener, Garage Faces Front, Driveway, Attached, Off Street
- Attached garage spaces: 2
- Has uncovered spaces: Yes
Accessibility
- Accessibility features: None
Features
- Levels: Three
- Stories: 3
- Patio & porch: Patio
- Pool features: None
Lot
- Size: 1,306 Square Feet
Details
- Additional structures: Above Grade, Below Grade
- Parcel number: 21A5121
- Zoning: R
- Special conditions: Standard
Construction
Type & style
- Home type: SingleFamily
- Architectural style: Colonial
- Property subtype: Single Family Residence
Materials
- Brick, Vinyl Siding
- Foundation: Slab, Concrete Perimeter
- Roof: Architectural Shingle
Condition
- New construction: No
- Year built: 2010
Details
- Builder model: Brookside
- Builder name: Richmond America
Utilities & green energy
- Sewer: Public Sewer
- Water: Public
Community & HOA
Community
- Subdivision: Meadow View
HOA
- Has HOA: Yes
- HOA fee: $35 monthly
Location
- Region: Boyce
Financial & listing details
- Price per square foot: $159/sqft
- Tax assessed value: $589,400
- Annual tax amount: $2,658
- Date on market: 7/3/2026
- Listing agreement: Exclusive Agency
- Listing terms: Cash,Conventional,FHA,VA Loan
- Ownership: Fee Simple
Price history
| Date | Event | Price |
|---|---|---|
| 8/3/2026 | Sold | $555,000+1.1%$159/sqft |
Source:  Bright MLS #VACL2006928 Report a problem Bright MLS #VACL2006928 Report a problem | ||
| 7/12/2026 | Contingent | $549,000$157/sqft |
Source: Bright MLS #VACL2006928 Report a problem | ||
| 7/3/2026 | Listed for sale | $549,000+35.3%$157/sqft |
Source: Bright MLS #VACL2006928 Report a problem | ||
| 6/5/2020 | Listing removed | $405,900$116/sqft |
Source: Century 21 Redwood Realty #VACL111090 Report a problem | ||
| 4/2/2020 | Listed for sale | $405,900+17%$116/sqft |
Source: Century 21 Redwood Realty #VACL111090 Report a problem | ||
| 8/4/2014 | Sold | $347,000-0.3%$99/sqft |
Source: Public Record Report a problem | ||
| 8/4/2014 | Pending sale | $348,000$100/sqft |
Source: RE/MAX ROOTS #CL8364919 Report a problem | ||
| 5/31/2014 | Price change | $348,000-0.3%$100/sqft |
Source: Owner Report a problem | ||
| 5/18/2014 | Price change | $349,000+1.2%$100/sqft |
Source: Owner Report a problem | ||
| 5/13/2014 | Price change | $344,900-0.3%$99/sqft |
Source: Owner Report a problem | ||
| 4/26/2014 | Price change | $345,900+0.1%$99/sqft |
Source: Owner Report a problem | ||
| 4/19/2014 | Price change | $345,500+0.1%$99/sqft |
Source: Owner Report a problem | ||
| 4/13/2014 | Listed for sale | $345,000+24.1%$99/sqft |
Source: Owner Report a problem | ||
| 2/23/2011 | Sold | $278,000$80/sqft |
Source: Public Record Report a problem | ||
Public tax history
| Year | Property taxes | Tax assessment |
|---|---|---|
| 2025 | $2,658 +15.7% | $589,400 +53.9% |
| 2024 | $2,297 -9.1% | $382,900 |
| 2023 | $2,527 +8.2% | $382,900 |
| 2022 | $2,336 | $382,900 |
| 2021 | $2,336 | $382,900 |
| 2020 | -- | $382,900 +8.4% |
| 2019 | $88 | $353,200 |
| 2018 | -- | $353,200 |
| 2017 | -- | $353,200 |
| 2016 | -- | $353,200 +1.3% |
| 2015 | -- | $348,600 |
| 2014 | -- | $348,600 |
| 2013 | -- | $348,600 +0.3% |
| 2012 | -- | $347,500 |
| 2011 | -- | $347,500 +376% |
| 2010 | -- | $73,000 -41.6% |
| 2009 | -- | $125,000 |
| 2008 | -- | $125,000 |
| 2007 | -- | $125,000 |
Find assessor info on the county website
Neighborhood: 22620
Nearby homes
- $549,5003 bd3 ba2.6k sqft349 Hopkins Dr, Boyce, VA 22620Off Market
- $567,7005 bd4 ba3.8k sqft240 Bradford Dr, Boyce, VA 22620Off Market
- $564,5004 bd3 ba3.1k sqft244 Bradford Dr, Boyce, VA 22620Off Market
- $534,3003 bd3 ba2.4k sqft345 Hopkins Dr, Boyce, VA 22620Off Market
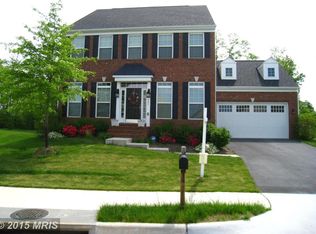
- $540,1003 bd3 ba2.5k sqft236 Bradford Dr, Boyce, VA 22620Off Market
- $553,6003 bd3 ba2.8k sqft235 Bradford Dr, Boyce, VA 22620Off Market
- $550,0003 bd3 ba3.4k sqft232 Bradford Dr, Boyce, VA 22620Off Market
- $675,6004 bd3 ba2.9k sqft202 W Crescent St, Boyce, VA 22620Off Market
Nearby schools
GreatSchools rating
- 6/10Boyce Elementary SchoolGrades: K-5Distance: 0.2 mi
- 5/10Johnson-Williams Middle SchoolGrades: 6-8Distance: 5.5 mi
- 8/10Clarke County High SchoolGrades: 9-12Distance: 5.8 mi
Schools provided by the listing agent
- High: Clarke County
- District: Clarke County Public Schools
Source: Bright MLS. This data may not be complete. We recommend contacting the local school district to confirm school assignments for this home.
Get a cash offer in 3 minutes
Find out how much your home could sell for in as little as 3 minutes with a no-obligation cash offer.
Estimated market value
$550,200
Get a cash offer in 3 minutes
Find out how much your home could sell for in as little as 3 minutes with a no-obligation cash offer.
Estimated market value
$550,200
- Virginia
- Clarke County
- Boyce
- 22620
- 243 Bradford Dr
Nearby cities
Nearby zip codes
Other Boyce Topics
