Beautiful 1-acre country setting in Lorena Golinda Area. Meticulously maintained modular home surrounded by 50+ mature trees and 18 blooming crêpe myrtles, this move-in ready home features new siding, insulated windows, and flooring plus a durable metal roof with stainless gutters. Spacious layout with oak kitchen cabinets, formal dining room, breakfast island, wood-burning fireplace, and a 10x70 sunroom with half bath. Enjoy a covered patio, gazebo, oversized 2-car garage, 12x24 shop, and 12x8 storage. Fully fenced with dual electric gates, lush landscaping, and plenty of shade—perfect for entertaining and peaceful country living! This property is truly turn-key and move in ready offering the perfect combination of privacy, beauty, and convenience. USDA Loan Options with zero down for qualifying buyers. Original owner with so much attention to detail and pride of ownership..
Sold
Price Unknown
243 Brooks Cir, Lorena, TX 76655
3beds
1,568sqft
Single Family Residence
Built in 1981
1 Acres Lot
$217,400 Zestimate®
$--/sqft
$1,934 Estimated rent
Home value
$217,400
Estimated sales range
Not available
$1,934/mo
Zestimate® history
Owner options
List your home for rent
$1,934/mo
Rent Zestimate®
Find your next renter with Zillow Rental Manager. Plus, with online applications, you can quickly screen prospective tenants – for free.
$1,934/mo
Rent Zestimate®
Refinance and save
Refinancing to a lower rate could help reduce your monthly payments and save thousands over the life of the loan.
Explore your selling options
Work with a Zillow partner agent
Leverage their expertise and Zillow's premium Showcase listings to get your home seen by more buyers.
Get startedList with your own agent
Get your home in front of millions of buyers by listing it on Zillow.
Learn how to do itSell it yourself
Take full control of how buyers see your home on Zillow by listing For Sale by Owner (FSBO).
List your homeWhat's special
Wood-burning fireplaceFormal dining roomPlenty of shadeInsulated windowsCovered patioLush landscapingBreakfast island
Zillow last checked:
Listing updated:
Listed by:
Lezlie Roark 491210,
Homes By Lainie Real Estate Group 903-786-6063
Bought with:
Tara Sullivan
White Label Realty
Source: NTREIS,MLS#: 21057689
Facts & features
Interior
Bedrooms & bathrooms
- Bedrooms: 3
- Bathrooms: 3
- Full bathrooms: 2
- 1/2 bathrooms: 1
Primary bedroom
- Level: First
- Dimensions: 0 x 0
Bedroom
- Level: First
- Dimensions: 0 x 0
Bedroom
- Level: First
- Dimensions: 0 x 0
Primary bathroom
- Features: Built-in Features, Dual Sinks
- Level: First
- Dimensions: 0 x 0
Living room
- Level: First
- Dimensions: 0 x 0
Living room
- Level: First
- Dimensions: 0 x 0
Sunroom
- Features: Ceiling Fan(s)
- Level: First
- Dimensions: 10 x 70
Heating
- Central
Cooling
- Multi Units, Window Unit(s), Wall Unit(s), WallWindow Unit(s)
Appliances
- Included: Double Oven, Dishwasher, Gas Cooktop
- Laundry: Laundry Chute, Dryer Hookup, ElectricDryer Hookup, Laundry in Utility Room
Features
- Built-in Features, Dry Bar, Double Vanity, Eat-in Kitchen, Pantry, Paneling/Wainscoting, Natural Woodwork, Walk-In Closet(s)
- Flooring: Carpet, Laminate, Luxury Vinyl Plank
- Has basement: No
- Number of fireplaces: 1
- Fireplace features: Den, Wood Burning
Interior area
- Total interior livable area: 1,568 sqft
Property
Parking
- Total spaces: 2
- Parking features: Additional Parking, Concrete, Door-Single, Driveway, Electric Gate, Garage Faces Front, Garage, Garage Door Opener, Gated, Inside Entrance
- Attached garage spaces: 2
- Has uncovered spaces: Yes
Features
- Levels: One
- Stories: 1
- Patio & porch: Covered
- Exterior features: Lighting, Rain Gutters, Storage
- Pool features: None
- Fencing: Fenced,Full,Gate,Metal,Wood,Wrought Iron
Lot
- Size: 1 Acres
- Dimensions: 167 x 260
- Features: Back Yard, Interior Lot, Lawn, Landscaped, Level, Many Trees
Details
- Additional structures: Gazebo, Shed(s), Storage, Workshop
- Parcel number: 45686
Construction
Type & style
- Home type: SingleFamily
- Architectural style: Ranch,Detached
- Property subtype: Single Family Residence
Materials
- Frame, Concrete, Vinyl Siding
- Foundation: Pillar/Post/Pier
- Roof: Metal
Condition
- Year built: 1981
Utilities & green energy
- Sewer: Septic Tank
- Water: Public
- Utilities for property: Electricity Available, Electricity Connected, Propane, Septic Available, Water Available
Community & HOA
Community
- Security: Security System
- Subdivision: Brooks S W II
HOA
- Has HOA: No
Location
- Region: Lorena
Financial & listing details
- Tax assessed value: $104,260
- Annual tax amount: $1,004
- Date on market: 9/15/2025
- Cumulative days on market: 71 days
- Listing terms: Cash,Conventional,FHA,USDA Loan,VA Loan
- Electric utility on property: Yes
Price history
| Date | Event | Price |
|---|---|---|
| 12/24/2025 | Sold | -- |
Source: NTREIS #21057689 Report a problem | ||
| 12/7/2025 | Pending sale | $249,000$159/sqft |
Source: NTREIS #21057689 Report a problem | ||
| 11/26/2025 | Contingent | $249,000$159/sqft |
Source: NTREIS #21057689 Report a problem | ||
| 11/18/2025 | Price change | $249,000-3.9%$159/sqft |
Source: NTREIS #21057689 Report a problem | ||
| 9/24/2025 | Price change | $259,000-13.4%$165/sqft |
Source: NTREIS #21057689 Report a problem | ||
| 9/15/2025 | Listed for sale | $299,000$191/sqft |
Source: NTREIS #21057689 Report a problem | ||
Public tax history
| Year | Property taxes | Tax assessment |
|---|---|---|
| 2025 | -- | $52,903 +10% |
| 2024 | $356 +7.2% | $48,094 +10% |
| 2023 | $332 +16.3% | $43,722 +10% |
| 2022 | $286 -1.9% | $39,747 +10% |
| 2021 | $291 | $36,134 +10% |
| 2020 | -- | $32,849 -60% |
| 2019 | $234 | $82,220 |
| 2018 | -- | $82,220 +233.1% |
| 2017 | -- | $24,680 |
| 2016 | -- | $24,680 |
| 2015 | -- | $24,680 |
| 2014 | -- | $24,680 |
| 2012 | -- | $24,680 |
| 2011 | -- | $24,680 +6.2% |
| 2010 | -- | $23,230 |
| 2009 | -- | $23,230 +63.2% |
| 2008 | -- | $14,230 |
| 2007 | -- | -- |
Find assessor info on the county website
Neighborhood: 76655
Nearby homes
- $531,6004 bd3 ba3k sqft203 Brooks Ln, Lorena, TX 76655Off Market
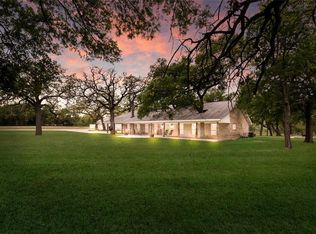
- $150,800-- bd-- ba1.5k sqft199 Brooks Cir, Lorena, TX 76655Off Market
- $174,100-- bd-- ba1.8k sqft245 Brooks Cir, Lorena, TX 76655Off Market
- $16,650-- bd-- ba80 sqft245 Brooks Cir, Lorena, TX 76655Off Market
- $148,900-- bd-- ba60 sqft197 Brooks Cir, Lorena, TX 76655Off Market
- $289,500-- bd-- ba1.1k sqft260 Brooks Cir, Lorena, TX 76655Off Market
- $369,800-- bd-- ba1.6k sqft216 Brooks Cir, Marlin, TX 76655Off Market
- $330,500-- bd-- ba150 sqft280 Brooks Cir, Lorena, TX 76655Off Market
Nearby schools
GreatSchools rating
- 6/10Chilton SchoolGrades: PK-12Distance: 6.5 mi
Schools provided by the listing agent
- Elementary: Chilton
- High: Chilton
- District: Chilton ISD
Source: NTREIS. This data may not be complete. We recommend contacting the local school district to confirm school assignments for this home.
Sell for more on Zillow
Get a Zillow Showcase℠ listing at no additional cost and you could sell for .
$217,400
2% more
+$4,348
With Zillow Showcase(estimated)
$221,748
Sell for more on Zillow
Get a Zillow Showcase℠ listing at no additional cost and you could sell for .
$217,400
2% more
+$4,348
With Zillow Showcase(estimated)
$221,748
- Texas
- Falls County
- Golinda
- 76655
- 243 Brooks Cir
