Skip main navigation
Off market
Street View
  • $1,244,200

    243 Carl St, San Francisco, CA 94117

    2beds
    1,065sqft
    Condominium
    Built in 1902
    -- sqft lot
    $1,244,200 Zestimate®
    $1,168/sqft
    $5,120 Estimated rent

    Home value

    $1,244,200

    $1.12M - $1.39M

    $5,120/mo

    Zestimate® history
    Loading
    Loading...

    Owner options

    List your home for rent

    $5,120/mo

    Rent Zestimate®

    Find your next renter with Zillow Rental Manager. Plus, with online applications, you can quickly screen prospective tenants – for free.

    Learn more

    $5,120/mo

    Rent Zestimate®

    Refinance and save

    $8,285/mo

    Est. payment

    Refinancing to a lower rate could help reduce your monthly payments and save thousands over the life of the loan.

    See today's rates

    $8,285/mo

    Est. payment

    Explore your selling options

    Work with a Zillow partner agent

    Leverage their expertise and Zillow's premium Showcase listings to get your home seen by more buyers.

    Get started

    List with your own agent

    Get your home in front of millions of buyers by listing it on Zillow.

    Learn how to do it

    Sell it yourself

    Take full control of how buyers see your home on Zillow by listing For Sale by Owner (FSBO).

    List your home

    What's special

    Modern lightingVictorian condoLarge yardBay windowsFreshly paintedNear cole valleyButcher block island

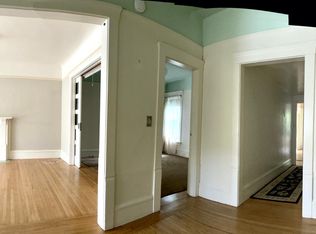
    Convenient, classic, charming - what else could you ask for in a Victorian condo? Near Cole Valley, the Haight & the Inner Sunset, this unit gives you access to restaurants, shopping, UCSF, Golden Gate Park & the N- Judah line - transportation straight downtown. Quiet, elegant, wonderful serene 265 sf deck. Trees in front provide privacy, Bay windows provide light to the front living room with built-in bookcase & modern lighting. Down the gallery-style hall is the small bedroom/office, full bath w/shower over tub & laundry room with full-size washer/dryer. The large, primary bedroom has windows to the deeded deck & common lush garden. The kitchen has stainless & black appliances, butcher block island & a vintage/retro Wilhelm Vest pendant light. The adjoining dining room has box-beam ceilings & access to the garden & deck. Freshly painted, newly refinished floors & mostly new light fixtures. Exclusive use of the garage plus a storage space. Garage may not accommodate larger cars/Suvs. Buyer should test their car. Designed by well-known landscape artist Chris Jacobsen/GardenArt, the large yard gives each unit its own private garden retreat. A very special place.l

    This property is off market, which means it's not currently listed for sale or rent on Zillow. This may be different from what's available on other websites or public sources.

    Zillow last checked:

    Listing updated:

    Listed by:

    Gabriella Fracchia DRE #01863529 415-794-8639,

    Compass,

    Deborah Lopez,

    Compass

    Bought with:

    Karina A. Soerjanto, DRE #02159140

    Park North Real Estate

    Source: SFAR,MLS#: 423742531MLS LogoOriginating MLS: San Francisco Association of REALTORS

    Facts & features

    Interior

    Bedrooms & bathrooms
    • Bedrooms: 2
    • Bathrooms: 1
    • Full bathrooms: 1
    Primary bedroom
    • Features: Closet
    • Area: 0
    • Dimensions: 0 x 0
    Bedroom 1
    • Area: 0
    • Dimensions: 0 x 0
    Bedroom 2
    • Area: 0
    • Dimensions: 0 x 0
    Bedroom 3
    • Area: 0
    • Dimensions: 0 x 0
    Bedroom 4
    • Area: 0
    • Dimensions: 0 x 0
    Primary bathroom
    • Features: Low-Flow Toilet(s), Tile, Tub w/Shower Over
    Bathroom
    • Features: Low Flow Plumbing Fixtures, Tile, Tub w/Shower Over, Window
    Dining room
    • Features: Formal Room
    • Level: Main
    • Area: 0
    • Dimensions: 0 x 0
    Family room
    • Area: 0
    • Dimensions: 0 x 0
    Kitchen
    • Features: Butcher Block Counters, Kitchen Island, Laminate Counters
    • Level: Main
    • Area: 0
    • Dimensions: 0 x 0
    Living room
    • Level: Main
    • Area: 0
    • Dimensions: 0 x 0
    Heating
    • Central
    Appliances
    • Included: Dishwasher, Gas Water Heater, Range Hood, Dryer, Washer
    • Laundry: Cabinets, Gas Dryer Hookup, Inside, Inside Room
    Features
    • Flooring: Tile, Wood
    • Windows: Bay Window(s)
    • Has fireplace: No
    Interior area
    • Total structure area: 1,065
    • Total interior livable area: 1,065 sqft

    Property

    Parking
    • Total spaces: 1
    • Parking features: Attached, Covered, Enclosed, Garage Door Opener, Garage Faces Front, Size Limited, Independent, On Site - Mapped (Condo Only)
    • Has attached garage: Yes
    Accessibility
    • Accessibility features: Grip-Accessible Features
    Features
    • Entry location: Lower Level,Unit Above
    • Patio & porch: Uncovered Deck
    • Fencing: Back Yard,Wood
    Lot
    • Size: 3,450 Square Feet
    • Features: Sprinklers In Rear, Garden, Landscaped, Landscape Front, Shape Regular
    Details
    • Parcel number: 1274053
    • Special conditions: Standard

    Construction

    Type & style
    • Home type: Condo
    • Architectural style: Victorian
    • Property subtype: Condominium
    • Attached to another structure: Yes
    Materials
    • Foundation: Concrete Perimeter
    • Roof: Composition,Shingle
    Condition
    • Updated/Remodeled
    • Year built: 1902

    Utilities & green energy

    • Sewer: Public Sewer
    • Water: Public

    Community & HOA

    Community
    • Security: Carbon Monoxide Detector(s), Double Strapped Water Heater, Smoke Detector(s)
    HOA
    • Has HOA: Yes
    • Services included: Common Areas, Gas, Homeowners Insurance, Insurance, Maintenance Structure, Maintenance Grounds, Roof, Sewer, Trash, Water
    • HOA fee: $320 monthly
    • HOA name: 239-241-243 Carl St. HOA
    Location
    • Region: San Francisco
    • Elevation: 0

    Financial & listing details

    • Price per square foot: $1,168/sqft
    • Tax assessed value: $1,152,600
    • Annual tax amount: $14,439
    • Date on market: 6/9/2023
    • Cumulative days on market: 10 days
    • Total actual rent: 0

    Price history

    DateEventPrice
    7/13/2023Sold$1,130,000+0.4%$1,061/sqft
    Source: SFAR #423742531 Report a problem
    6/20/2023Pending sale$1,125,000$1,056/sqft
    Source: SFAR #423742531 Report a problem
    6/9/2023Listed for sale$1,125,000$1,056/sqft
    Source: SFAR #423742531 Report a problem

    Public tax history

    YearProperty taxesTax assessment
    2025$14,439 +452.6%$1,152,600 +640.4%
    2024$2,613 +43.1%$155,670 +2%
    2023$1,826 +1.8%$152,618 +2%
    2022$1,794 +1.7%$149,626 +2%
    2021$1,763 -0.2%$146,693 +1%
    2020$1,767 +3.5%$145,190 +2%
    2019$1,708 +3.4%$142,344 +2%
    2018$1,653 +1.2%$139,554 +2%
    2017$1,633 +3.5%$136,819 +2%
    2016$1,578 +1.2%$134,137 +1.5%
    2015$1,559 +2.7%$132,124 +2%
    2014$1,518 $129,537 +0.5%
    2013-- $128,886
    Find assessor info on the county website

    Neighborhood: Parnassus Heights

    Nearby schools

    GreatSchools rating
    Get a cash offer in 3 minutes
    Find out how much your home could sell for in as little as 3 minutes with a no-obligation cash offer.
    Estimated market value
    $1,244,200
    Get a cash offer in 3 minutes
    Find out how much your home could sell for in as little as 3 minutes with a no-obligation cash offer.
    Estimated market value
    $1,244,200