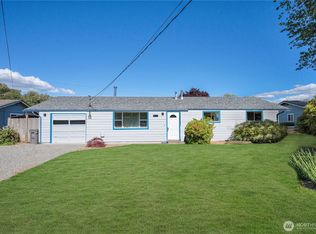
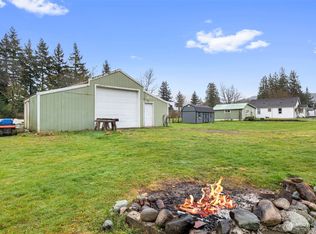
There’s something special about a home with character, and this charming 1955 home has plenty of it! Conveniently located close to town and schools, this 2-bedroom, 1.5-bath home sits on a spacious 11,761 sq ft lot with a fully fenced backyard. Inside, you’ll love the classic mid-century built-ins, Olympic cast iron enamel wood burning range, enormous walk-in pantry, and cedar-lined closets that add both charm and practicality. The hard work has been done for you, both bathrooms, the full bath between the bedrooms, and the half bath off of the primary have been fully renovated. The large covered patio creates a wonderful spot for relaxing or entertaining, while enjoying views of the foot hills. The pull through, double-car garage and two additional outbuildings provide abundant space for parking, hobbies, shop projects, and storage. The metal roof, new hot water heater, new insulation in the exterior walls, attic, and crawlspace ensure energy efficiency and peace of mind for years to come. A delightful home with a great sense of space, timeless details, and plenty of possibilities!
Active
Listed by: Windermere RE Anacortes Prop. • Renee Westlund
$475,000
243 Carter Street, Sedro Woolley, WA 98284
2beds
1,568sqft
Single Family Residence
Built in 1955
0.27 Acres Lot
$-- Zestimate®
$303/sqft
$-- HOA
What's special
- 5 days
- 259
- 22
Zillow last checked:
Listing updated:
Offers reviewed: Sep 21
Listed by:
Renee Westlund,
Windermere RE Anacortes Prop.,
Rebecca Chamberlain,
Windermere RE Anacortes Prop.
Source: NWMLS as distributed by MLS GRID,MLS#: 2581624
Facts & features
Interior
Bedrooms & bathrooms
- Bedrooms: 2
- Bathrooms: 2
- Full bathrooms: 1
- 1/2 bathrooms: 1
- Main level bathrooms: 2
- Main level bedrooms: 2
Primary bedroom
- Level: Main
Bedroom
- Level: Main
Bathroom full
- Level: Main
Other
- Level: Main
Bonus room
- Level: Main
Entry hall
- Level: Main
Kitchen with eating space
- Level: Main
Living room
- Level: Main
Utility room
- Level: Main
Heating
- Fireplace, Forced Air, Electric, Natural Gas, Wood
Cooling
- None
Appliances
- Included: Dryer, Refrigerator, Stove(s)/Range(s), Washer, Dryer(s), Refrigerator(s), Washer(s), Water Heater: Gas, Water Heater Location: Garage
Features
- Bath Off Primary, Pantry
- Flooring: Hardwood, Vinyl, Carpet
- Basement: None
- Number of fireplaces: 1
- Fireplace features: Wood Burning, Main Level: 1, Fireplace
Interior area
- Total structure area: 1,568
- Total interior livable area: 1,568 sqft
Property
Parking
- Total spaces: 6
- Parking features: Driveway, Attached Garage, Off Street, RV Parking
- Has attached garage: Yes
- Covered spaces: 3
- Uncovered spaces: 3
Features
- Levels: One
- Stories: 1
- Entry location: Main
- Patio & porch: Bath Off Primary, Fireplace, Pantry, Water Heater
- Has view: Yes
- View description: Mountain(s)
Lot
- Size: 0.27 Acres
- Dimensions: 110' x 104'
- Features: Paved, Fenced-Fully, Outbuildings, Patio, RV Parking, Shop
- Topography: Level
- Residential vegetation: Fruit Trees, Garden Space
Details
- Parcel number: P39574
- Zoning description: Jurisdiction: City
- Special conditions: Standard
Construction
Type & style
- Home type: SingleFamily
- Architectural style: Mid-Century Modern,1 Story
- Property subtype: Single Family Residence
Materials
- Wood Siding
- Foundation: Poured Concrete
- Roof: Metal
Condition
- Good
- Year built: 1955
Utilities & green energy
- Electric: Company: Puget Sound Energy
- Sewer: Septic Tank, Company: Septic
- Water: Public, Company: City of Sedro Woolley
- Utilities for property: Comcast, Comcast
Community & HOA
Community
- Subdivision: Sedro Woolley
Location
- Region: Sedro Woolley
Financial & listing details
- Price per square foot: $303/sqft
- Tax assessed value: $466,800
- Annual tax amount: $4,218
- Offers reviewed: 09/21/2026
- Date on market: 9/16/2026
- Cumulative days on market: 1 day
- Listing terms: Conventional,FHA,USDA Loan,VA Loan
- Inclusions: Dryer(s), Refrigerator(s), Stove(s)/Range(s), Washer(s)
Estimated market value
Not available
Estimated sales range
Not available
Not available
Price history
| Date | Event | Price |
|---|---|---|
| 9/17/2026 | Listed for sale | $475,000$303/sqft |
Source:  NWMLS as distributed by MLS GRID #2581624 Report a problem NWMLS as distributed by MLS GRID #2581624 Report a problem | ||
Public tax history
| Year | Property taxes | Tax assessment |
|---|---|---|
| 2025 | $4,218 +4.5% | $466,800 +6.8% |
| 2024 | $4,038 -0.2% | $437,100 +0.5% |
| 2023 | $4,047 +14% | $435,100 +8.3% |
| 2022 | $3,549 | $401,900 +18.6% |
| 2021 | -- | $338,900 +9.8% |
| 2020 | $2,949 +29.2% | $308,600 +10.4% |
| 2019 | $2,282 -15.9% | $279,600 +5.3% |
| 2018 | $2,712 +13.8% | $265,600 +11.8% |
| 2017 | $2,384 +1.7% | $237,500 +12.2% |
| 2016 | $2,344 +6% | $211,700 +8.7% |
| 2015 | $2,212 +12.5% | $194,700 +10.8% |
| 2013 | $1,966 | $175,800 +14.3% |
| 2012 | $1,966 -3.6% | $153,800 -7.1% |
| 2011 | $2,040 | $165,600 -15.6% |
| 2010 | $2,040 -1.8% | $196,300 -17% |
| 2009 | $2,078 +13.1% | $236,500 +21.8% |
| 2008 | $1,837 | $194,100 |
| 2007 | $1,837 +8.5% | $194,100 +50.2% |
| 2003 | $1,694 -0.3% | $129,200 |
| 2002 | $1,700 +2.4% | $129,200 +4% |
| 2001 | $1,659 +1.9% | $124,200 +4.2% |
| 2000 | $1,629 | $119,200 |
Find assessor info on the county website
Monthly payment
Est. payment
Payment breakdown
Explore the cost of this home by adjusting the details. Changes won't be saved.Climate risks
Neighborhood: 98284
Similar homes
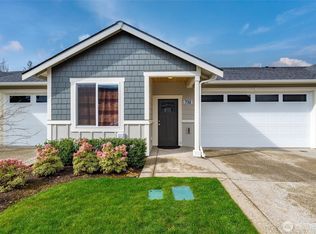
- $485,0003 bd3 ba1.3k sqft419 Spring Lane, Sedro Woolley, WA 98284Active
 MLS ID #2581180, Beau Bayliss. NWMLS as distributed by MLS GRID
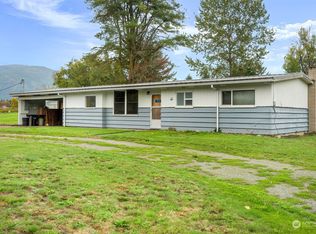
 - $489,0004 bd2 ba1.3k sqftSauk Mountain View Estates-South, Sedro Woolley, WA 98284Active
 MLS ID #2580154, Stacy LaCount. NWMLS as distributed by MLS GRID

 - $475,0003 bd1 ba1.1k sqft8947 Fruitdale Road, Sedro Woolley, WA 98284Active
 MLS ID #2542544, Don A. Hammons. NWMLS as distributed by MLS GRID
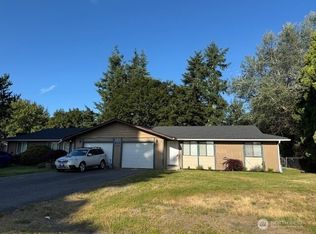
 - $574,9993 bd2 ba1.2k sqft9715 Thurston Lane, Sedro Woolley, WA 98284Active
 MLS ID #2493464, Stacy LaCount. NWMLS as distributed by MLS GRID
