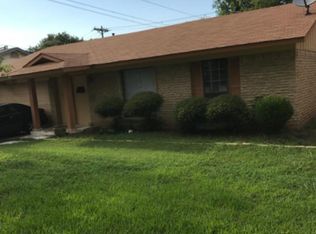
Lovely home with lots of extras! Home sits on an oversized corner lot, oversized driveway with access gate to backyard, solar panels, two storage sheds, covered patio and two car carport. Vaulted ceiling, skylight and fireplace in living room, galley kitchen with plenty of storage, flexible space could be second living or office. Bedrooms have ceilings fans, crown molding, custom closet storage. Utility room and mud room with space for additional pantry, second refrigerator space, bar with sink. Backyard has lots to offer, two large sheds for storage or workshop, enclosed patio area, deck, graveled area parking pad, large mature oak with plenty of shade and with room for a St Augustine lawn for the kids to play or the furry friends to enjoy. Solar panels are owned by seller, take advantage of the solar benefits! Plenty of space, flexible space inside, shed with electricity for a shop or storage, covered patio and solar make this a great value. Easy access to 121, 35E, 15 mins to DFW airport, lots of shopping and grocery options nearby and hospital within 5 minutes. Schedule your showing today!
Sold
Price Unknown
243 Centennial Dr, Lewisville, TX 75067
3beds
1,756sqft
Single Family Residence
Built in 1970
0.28 Acres Lot
$296,000 Zestimate®
$--/sqft
$2,438 Estimated rent
Home value
$296,000
$281,000 - $311,000
$2,438/mo
Zestimate® history
Owner options
List your home for rent
$2,438/mo
Rent Zestimate®
Find your next renter with Zillow Rental Manager. Plus, with online applications, you can quickly screen prospective tenants – for free.
$2,438/mo
Rent Zestimate®
Refinance and save
Refinancing to a lower rate could help reduce your monthly payments and save thousands over the life of the loan.
Explore your selling options
Work with a Zillow partner agent
Leverage their expertise and Zillow's premium Showcase listings to get your home seen by more buyers.
Get startedList with your own agent
Get your home in front of millions of buyers by listing it on Zillow.
Learn how to do itSell it yourself
Take full control of how buyers see your home on Zillow by listing For Sale by Owner (FSBO).
List your homeWhat's special
Enclosed patio areaGraveled area parking padTwo storage shedsSolar panelsCovered patioVaulted ceilingOversized corner lot
Zillow last checked:
Listing updated:
Listed by:
Luis Cuevas 0643478 214-783-0535,
Serve Realty, LLC 214-783-0535
Bought with:
Edith Velasquez, 0687664
Decorative Real Estate
Source: NTREIS,MLS#: 21265503
Facts & features
Interior
Bedrooms & bathrooms
- Bedrooms: 3
- Bathrooms: 2
- Full bathrooms: 2
Primary bedroom
- Features: Closet Cabinetry, Ceiling Fan(s)
- Level: First
- Dimensions: 15 x 11
Bedroom
- Features: Ceiling Fan(s)
- Level: First
- Dimensions: 9 x 13
Bedroom
- Features: Ceiling Fan(s)
- Level: First
- Dimensions: 10 x 10
Primary bathroom
- Features: Built-in Features
- Level: First
- Dimensions: 8 x 6
Dining room
- Features: Built-in Features, Ceiling Fan(s)
- Level: First
- Dimensions: 14 x 8
Other
- Features: Bidet, Built-in Features
- Level: First
- Dimensions: 5 x 7
Kitchen
- Features: Built-in Features, Dual Sinks, Galley Kitchen, Granite Counters
- Level: First
- Dimensions: 9 x 9
Living room
- Features: Built-in Features, Ceiling Fan(s), Fireplace
- Level: First
- Dimensions: 20 x 17
Mud room
- Features: Built-in Features, Closet, Pantry, Sink
- Level: First
- Dimensions: 7 x 12
Office
- Features: Built-in Features, Ceiling Fan(s)
- Level: First
- Dimensions: 16 x 13
Utility room
- Features: Built-in Features
- Level: First
- Dimensions: 4 x 8
Heating
- Central
Cooling
- Central Air
Appliances
- Included: Electric Range
- Laundry: Washer Hookup, Dryer Hookup, ElectricDryer Hookup, Laundry in Utility Room
Features
- Granite Counters, High Speed Internet, Cable TV, Natural Woodwork
- Flooring: Ceramic Tile, Laminate
- Has basement: No
- Number of fireplaces: 1
- Fireplace features: Living Room, Masonry
Interior area
- Total interior livable area: 1,756 sqft
Property
Parking
- Total spaces: 2
- Parking features: Attached Carport, Additional Parking, Concrete, Carport, Driveway, Oversized, Parking Pad
- Carport spaces: 2
Features
- Levels: One
- Stories: 1
- Patio & porch: Deck, Enclosed, Covered
- Pool features: None
- Fencing: Wood
Lot
- Size: 0.28 Acres
- Features: Back Yard, Corner Lot, Lawn
Details
- Parcel number: R15457
Construction
Type & style
- Home type: SingleFamily
- Architectural style: Traditional,Detached
- Property subtype: Single Family Residence
Materials
- Brick
- Foundation: Slab
- Roof: Composition
Condition
- Year built: 1970
Utilities & green energy
- Sewer: Public Sewer
- Water: Public
- Utilities for property: Sewer Available, Water Available, Cable Available
Community & HOA
Community
- Features: Curbs, Sidewalks
- Subdivision: Lakewood North 2
HOA
- Has HOA: No
Location
- Region: Lewisville
Financial & listing details
- Tax assessed value: $285,974
- Annual tax amount: $4,927
- Date on market: 5/14/2026
- Cumulative days on market: 7 days
- Listing terms: Cash,Conventional,FHA,Other,VA Loan
Price history
| Date | Event | Price |
|---|---|---|
| 7/29/2026 | Sold | -- |
Source: NTREIS #21265503 Report a problem | ||
| 5/29/2026 | Pending sale | $299,900$171/sqft |
Source: NTREIS #21265503 Report a problem | ||
| 5/22/2026 | Contingent | $299,900$171/sqft |
Source: NTREIS #21265503 Report a problem | ||
| 5/14/2026 | Listed for sale | $299,900$171/sqft |
Source: NTREIS #21265503 Report a problem | ||
Public tax history
| Year | Property taxes | Tax assessment |
|---|---|---|
| 2025 | $4,927 -15.4% | $285,974 -15.1% |
| 2024 | $5,822 +870.4% | $336,889 +26.7% |
| 2023 | $600 -65.5% | $265,995 +10% |
| 2022 | $1,740 | $241,814 +10% |
| 2021 | $1,740 | $219,831 -3.1% |
| 2020 | $1,740 | $226,943 -2.2% |
| 2019 | $1,740 +2.5% | $232,107 +19.7% |
| 2018 | $1,697 +3.2% | $193,980 +10% |
| 2017 | $1,645 | $176,345 +10% |
| 2016 | $1,645 -5.3% | $160,314 +10% |
| 2015 | $1,736 | $145,740 +7.7% |
| 2014 | $1,736 | $135,363 +10% |
| 2013 | $1,736 | $123,057 +4.4% |
| 2012 | -- | $117,895 +0.5% |
| 2011 | -- | $117,315 +2.4% |
| 2010 | -- | $114,529 +1.9% |
| 2009 | -- | $112,441 -7.1% |
| 2007 | $2,573 -6.2% | $121,059 -0.4% |
| 2006 | $2,742 +5.7% | $121,595 +5.3% |
| 2005 | $2,594 | $115,529 -0.1% |
| 2004 | -- | $115,601 +5% |
| 2003 | -- | $110,146 -6.3% |
| 2002 | -- | $117,594 +9.6% |
| 2001 | -- | $107,277 |
Find assessor info on the county website
Neighborhood: Lakewood North
Nearby homes
- $265,2003 bd2 ba1.2k sqft237 Centennial Dr, Lewisville, TX 75067Off Market
- $297,3003 bd2 ba1.3k sqft264 Price Dr, Lewisville, TX 75067Off Market
- $261,0003 bd2 ba1.1k sqft258 Price Dr, Lewisville, TX 75067Off Market
- $267,0003 bd2 ba1.1k sqft231 Centennial Dr, Lewisville, TX 75067Off Market
- $291,8003 bd2 ba1.3k sqft244 Centennial Dr, Lewisville, TX 75067Off Market
- $323,0003 bd2 ba1.8k sqft302 Price Dr, Lewisville, TX 75067Off Market
- $256,2003 bd2 ba1.3k sqft238 Centennial Dr, Lewisville, TX 75067Off Market
- $265,2003 bd2 ba1.1k sqft252 Price Dr, Lewisville, TX 75067Off Market
Nearby schools
GreatSchools rating
- 4/10Lakeland Elementary SchoolGrades: PK-5Distance: 0.3 mi
- 2/10Huffines Middle SchoolGrades: 6-8Distance: 1.8 mi
- 3/10Lewisville High SchoolGrades: 9-12Distance: 0.6 mi
Schools provided by the listing agent
- Elementary: Lakeland
- Middle: Huffines
- High: Lewisville
- District: Lewisville ISD
Source: NTREIS. This data may not be complete. We recommend contacting the local school district to confirm school assignments for this home.
Get a cash offer in 3 minutes
Find out how much your home could sell for in as little as 3 minutes with a no-obligation cash offer.
Estimated market value
$296,000
Get a cash offer in 3 minutes
Find out how much your home could sell for in as little as 3 minutes with a no-obligation cash offer.
Estimated market value
$296,000
- Texas
- Denton County
- Lewisville
- 75067
- Lakewood North
- 243 Centennial Dr
