Skip main navigation
Sold for $1,035,000
  • Tax assessed value
    $1,035,000

    243 Chamberlin Rd., Myrtle Beach, SC 29588

    5beds
    4,121sqft
    Single Family Residence
    Built in 2007
    0.43 Acres Lot
    $1,108,800 Zestimate®
    $251/sqft
    $4,506 Estimated rent

    Home value

    $1,108,800

    $1.04M - $1.19M

    $4,506/mo

    Zestimate® history
    Loading
    Loading...

    Owner options

    List your home for rent

    $4,506/mo

    Rent Zestimate®

    Find your next renter with Zillow Rental Manager. Plus, with online applications, you can quickly screen prospective tenants – for free.

    Learn more

    $4,506/mo

    Rent Zestimate®

    Refinance and save

    $6,093/mo

    Est. payment

    Refinancing to a lower rate could help reduce your monthly payments and save thousands over the life of the loan.

    See today's rates

    $6,093/mo

    Est. payment

    Explore your selling options

    Work with a Zillow partner agent

    Leverage their expertise and Zillow's premium Showcase listings to get your home seen by more buyers.

    Get started

    List with your own agent

    Get your home in front of millions of buyers by listing it on Zillow.

    Learn how to do it

    Sell it yourself

    Take full control of how buyers see your home on Zillow by listing For Sale by Owner (FSBO).

    List your home

    What's special

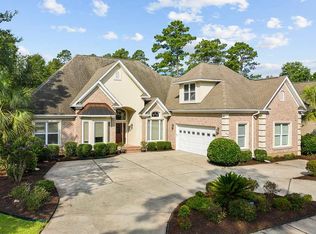
    Step inside to discover a spacious all brick, 5-bedroom, 3.5-bathroom layout with a bonus flex room that can serve as a 6th bedroom or office. The home boasts solid core doors, formal dining, plantation shutters, and beautiful wood floors that add a touch of warmth and sophistication. The gourmet kitchen is a chef’s dream with granite countertops, a breakfast bar, a wall oven, a microwave, convenient pull-out shelving in custom cabinets, and stainless steel appliances. A walk-in pantry and a utility/laundry room with an extra refrigerator and sink. The living area, adorned with sawgrass wallpaper behind built-ins, features a cozy gas fireplace. All the bedrooms have built-in closet organizers. The home also offers a heated and cooled Salt Water pool, a fenced backyard that backs to a serene pond, and beautiful landscaping that creates a private oasis. The primary suite is a retreat with his and her walk-in closets, built-ins, a double sink, a massive spa tub, and a tiled shower. Upstairs, you’ll find a stunning catwalk, spare bedrooms with baths, and a HUGE bonus room that can serve as a 5th bedroom. Enjoy the screened-in porch and large patio overlooking the pool and pond. The oversized garage with gladiator shelving attached to the wall for all your storage needs. As part of a gated community with a 24-hour guarded gate, you’ll have access to a plethora of amenities, including an ICW boat day dock, boat landing, RV and boat storage, resort-style pool, kiddie pool, fitness center, tennis courts, basketball courts, and a clubhouse with activities. This home is more than just a place to live - it’s a lifestyle. Don’t miss this opportunity to experience luxury living at its finest!

    Zillow last checked:

    Listing updated:

    Listed by:

    Mo Paul's Team 843-685-0956,

    Salt Realty

    Bought with:

    The Gerring Group

    Realty ONE Group Dockside

    Source: CCAR,MLS#: 2404441MLS LogoOriginating MLS: Coastal Carolinas Association of Realtors

    Facts & features

    Interior

    Bedrooms & bathrooms
    • Bedrooms: 5
    • Bathrooms: 4
    • Full bathrooms: 3
    • 1/2 bathrooms: 1
    Rooms
    • Room types: Bonus Room, Den, Foyer, Loft, Screened Porch, Utility Room
    Primary bedroom
    • Features: Tray Ceiling(s), Ceiling Fan(s), Linen Closet, Main Level Master, Walk-In Closet(s)
    Primary bathroom
    • Features: Dual Sinks, Separate Shower, Vanity
    Dining room
    • Features: Separate/Formal Dining Room
    Family room
    • Features: Ceiling Fan(s), Fireplace, Vaulted Ceiling(s)
    Kitchen
    • Features: Breakfast Bar, Breakfast Area, Pantry, Stainless Steel Appliances, Solid Surface Counters
    Other
    • Features: Bedroom on Main Level, Entrance Foyer, Library, Loft
    Heating
    • Central, Electric
    Cooling
    • Central Air
    Appliances
    • Included: Dishwasher, Disposal, Microwave, Range, Refrigerator, Dryer, Washer
    • Laundry: Washer Hookup
    Features
    • Fireplace, Window Treatments, Breakfast Bar, Bedroom on Main Level, Breakfast Area, Entrance Foyer, Loft, Stainless Steel Appliances, Solid Surface Counters
    • Flooring: Carpet, Tile, Wood
    • Has fireplace: Yes
    Interior area
    • Total structure area: 5,053
    • Total interior livable area: 4,121 sqft

    Property

    Parking
    • Total spaces: 8
    • Parking features: Attached, Garage, Two Car Garage, Garage Door Opener
    • Attached garage spaces: 2
    Features
    • Levels: Two
    • Stories: 2
    • Patio & porch: Rear Porch, Front Porch, Patio, Porch, Screened
    • Exterior features: Fence, Sprinkler/Irrigation, Pool, Porch, Patio
    • Has private pool: Yes
    • Pool features: Community, In Ground, Outdoor Pool, Private
    • Has view: Yes
    • View description: Lake
    • Has water view: Yes
    • Water view: Lake
    • Waterfront features: Pond
    Lot
    • Size: 0.43 Acres
    • Features: Irregular Lot, Lake Front, Pond on Lot
    Details
    • Additional parcels included: ,
    • Parcel number: 45005010005
    • Zoning: GR
    • Special conditions: None

    Construction

    Type & style
    • Home type: SingleFamily
    • Architectural style: Traditional
    • Property subtype: Single Family Residence
    Materials
    • Brick
    • Foundation: Slab
    Condition
    • Resale
    • Year built: 2007

    Utilities & green energy

    • Water: Public
    • Utilities for property: Cable Available, Electricity Available, Phone Available, Sewer Available, Underground Utilities, Water Available

    Community & HOA

    Community
    • Features: Boat Facilities, Clubhouse, Dock, Golf Carts OK, Gated, Recreation Area, Tennis Court(s), Pool
    • Security: Gated Community, Smoke Detector(s), Security Service
    • Subdivision: Cypress River Plantation
    HOA
    • Has HOA: Yes
    • Amenities included: Boat Dock, Boat Ramp, Clubhouse, Gated, Owner Allowed Golf Cart, Security, Tennis Court(s)
    • Services included: Common Areas, Pool(s), Recreation Facilities, Security, Trash
    • HOA fee: $170 monthly
    Location
    • Region: Myrtle Beach

    Financial & listing details

    • Price per square foot: $251/sqft
    • Tax assessed value: $1,035,000
    • Annual tax amount: $3,710
    • Date on market: 2/21/2024
    • Listing terms: Cash,Conventional,FHA,VA Loan
    • Electric utility on property: Yes

    Price history

    DateEventPrice
    10/29/2024Sold$1,035,000-1%$251/sqft
    Source: CCAR #2404441 Report a problem
    9/10/2024Contingent$1,045,000$254/sqft
    Source: CCAR #2404441 Report a problem
    8/14/2024Price change$1,045,000-0.5%$254/sqft
    Source: CCAR #2404441 Report a problem
    7/10/2024Listed for sale$1,050,000$255/sqft
    Source: CCAR #2404441 Report a problem
    6/26/2024Listing removed--
    Source: CCAR #2404441 Report a problem
    5/27/2024Listed for sale$1,050,000$255/sqft
    Source: CCAR #2404441 Report a problem
    5/17/2024Contingent$1,050,000$255/sqft
    Source: CCAR #2404441 Report a problem
    2/21/2024Listed for sale$1,050,000+62.8%$255/sqft
    Source: CCAR #2404441 Report a problem
    2/2/2016Listing removed$644,900$156/sqft
    Source: Dockside Realty Report a problem
    8/12/2015Listed for sale$644,900$156/sqft
    Source: Dockside Realty Company South #1515901 Report a problem
    8/10/2015Pending sale$644,900$156/sqft
    Source: Dockside Realty Company South #1515901 Report a problem
    8/10/2015Listed for sale$644,900+1.6%$156/sqft
    Source: Dockside Realty Company South #1515901 Report a problem
    8/15/2007Sold$635,000+263.1%$154/sqft
    Source: Public Record Report a problem
    4/21/2006Sold$174,900+25.9%$42/sqft
    Source: Public Record Report a problem
    7/26/2005Sold$138,900+95.9%$34/sqft
    Source: Public Record Report a problem
    9/21/2004Sold$70,900$17/sqft
    Source: Public Record Report a problem

    Public tax history

    YearProperty taxesTax assessment
    2025$3,710 +44.6%$1,035,000 +43.1%
    2024$2,565 +8.6%$723,449 +15%
    2023$2,361 +3.6%$629,086
    2022$2,280 $629,086
    2021$2,280 --
    2020-- --
    2019-- --
    2018$1,671 $20,140 0%
    2017-- $20,146
    2016-- $20,146
    2015-- $20,146
    2014$1,688 $20,146
    2013-- --
    2012-- --
    2010-- $19,880 -21.7%
    2009-- $25,400 -33.3%
    2008-- $38,100 +828.4%
    2007-- $4,104
    Find assessor info on the county website

    Neighborhood: 29588

    Nearby schools

    GreatSchools rating
    Schools provided by the listing agent
    • Elementary: Saint James Elementary School
    • Middle: Saint James Middle School
    • High: Saint James High School

    Source: CCAR. This data may not be complete. We recommend contacting the local school district to confirm school assignments for this home.

    Get pre-qualified for a loan
    At Zillow Home Loans, we can pre-qualify you in as little as 5 minutes with no impact to your credit score.

    An equal housing lender. NMLS #10287.

    Sell for more on Zillow
    Get a Zillow Showcase℠ listing at no additional cost and you could sell for .
    $1,108,800
    2% more
    +$22,176
    With Zillow Showcase(estimated)
    $1,130,976