Welcome to this stunning new construction home located in the desirable Wayne Terrace Subdivision. Thoughtfully designed with clean lines and a modern aesthetic, this 3-bedroom, 2-bath home offers the perfect blend of style and functionality. The open-concept floor plan creates a seamless flow between the living, dining, and kitchen areas-ideal for everyday living and entertaining. Upstairs, you'll find a versatile bonus room, perfect for a home office, playroom, media space, or guest retreat. With quality craftsmanship throughout and a fresh, contemporary feel, this home is move-in ready and built for today's lifestyle. (grass in pic is AI generated)
Active
$389,000
243 Charlton St, Jesup, GA 31545
3beds
2,100sqft
Single Family Residence
Built in 2025
0.63 Acres Lot
$388,400 Zestimate®
$185/sqft
$-- HOA
What's special
Fresh contemporary feelQuality craftsmanship throughoutOpen-concept floor planVersatile bonus room
- 200 days |
- 192 |
- 12 |
Zillow last checked:
Listing updated:
Listed by:
Morris O'Quinn 912-294-4959,
Keller Williams Atlantic Partners,
Natasha O'Quinn 912-221-0618,
Keller Williams Atlantic Partners
Source: GAMLS,MLS#: 10719177
Facts & features
Interior
Bedrooms & bathrooms
- Bedrooms: 3
- Bathrooms: 2
- Full bathrooms: 2
- Main level bathrooms: 2
- Main level bedrooms: 3
Rooms
- Room types: Bonus Room
Kitchen
- Features: Kitchen Island
Heating
- Heat Pump
Cooling
- Heat Pump
Appliances
- Included: Dishwasher, Microwave, Oven/Range (Combo), Refrigerator
- Laundry: Common Area
Features
- Master On Main Level
- Flooring: Other
- Basement: None
- Has fireplace: No
Interior area
- Total structure area: 2,100
- Total interior livable area: 2,100 sqft
- Finished area above ground: 2,100
- Finished area below ground: 0
Video & virtual tour
Property
Parking
- Parking features: Garage
- Has garage: Yes
Features
- Levels: Two
- Stories: 2
Lot
- Size: 0.63 Acres
- Features: City Lot
Details
- Parcel number: 86C106
Construction
Type & style
- Home type: SingleFamily
- Architectural style: Contemporary
- Property subtype: Single Family Residence
Materials
- Other
- Foundation: Slab
- Roof: Composition
Condition
- New Construction
- New construction: Yes
- Year built: 2025
Utilities & green energy
- Sewer: Public Sewer
- Water: Public
- Utilities for property: Electricity Available, Sewer Connected
Community & HOA
Community
- Features: Sidewalks
- Subdivision: None
HOA
- Has HOA: No
- Services included: None
Location
- Region: Jesup
Financial & listing details
- Price per square foot: $185/sqft
- Date on market: 2/2/2026
- Cumulative days on market: 200 days
- Listing agreement: Exclusive Right To Sell
- Listing terms: Cash,Conventional,FHA,USDA Loan,VA Loan
- Electric utility on property: Yes
Estimated market value
$388,400
$369,000 - $408,000
$2,234/mo
Price history
| Date | Event | Price |
|---|---|---|
| 4/13/2026 | Price change | $389,000-2.5%$185/sqft |
Source: Scout MLS #1659484 Report a problem | ||
| 2/6/2026 | Listed for sale | $399,000$190/sqft |
Source: Scout MLS #1659484 Report a problem | ||
Public tax history
Tax history is unavailable.
Monthly payment
Est. payment
Payment breakdown
Explore the cost of this home by adjusting the details. Changes won't be saved.Climate risks
Neighborhood: 31545
Nearby schools
GreatSchools rating
- 6/10Bacon Elementary SchoolGrades: PK-5Distance: 1 mi
- 5/10Martha Puckett Middle SchoolGrades: 6-8Distance: 0.6 mi
- 6/10Wayne County High SchoolGrades: 9-12Distance: 0.6 mi
Schools provided by the listing agent
- Elementary: Martha Smith
- Middle: Martha Puckett
- High: Wayne
Source: GAMLS. This data may not be complete. We recommend contacting the local school district to confirm school assignments for this home.
- $274,2003 bd2 ba1.8k sqft249 Charlton St, Jesup, GA 31545Off Market
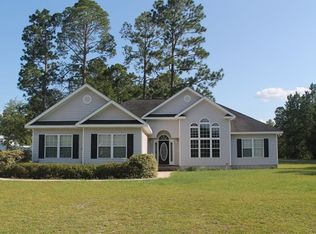
- $289,7003 bd3 ba2.4k sqft237 Charlton St, Jesup, GA 31545Off Market
- $302,900-- bd2 ba2.1k sqft242 Bacon St, Jesup, GA 31545Off Market
- $196,0003 bd2 ba1.2k sqft248 Bacon St, Jesup, GA 31545Off Market
- $235,0003 bd4 ba1.9k sqft236 Bacon St, Jesup, GA 31545Sold
- $321,100-- bd3 ba2.3k sqft248 Charlton St, Jesup, GA 31545Off Market
- $257,0003 bd2 ba2.7k sqft236 Charlton St, Jesup, GA 31545Off Market
- $324,900-- bd2 ba3.4k sqft231 Charlton St, Jesup, GA 31545Off Market
A local agent can set up tours, give advice and negotiate with sellers.
A local lender can help you make sure your offer is ready when you are.
Similar homes
- $349,0003 bd2 ba2.7k sqft125 Pleasant Way, Jesup, GA 31545Active
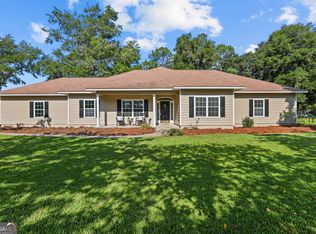
 MLS ID #10828804, Kadie McDuffie, Crossway Realty. GAMLS
 - $399,9954 bd2 ba2k sqft157 Common Way, Jesup, GA 31545For Sale
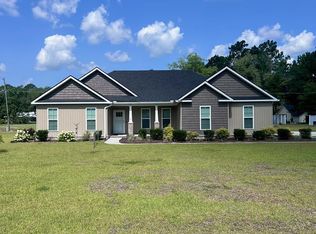 MLS ID #170346, Miki Anderson, Harrison Real Estate Agency. HABR
 - $389,5003 bd3 ba2.8k sqft762 E Bay St, Jesup, GA 31546For Sale
 MLS ID #170916, Katherine Mixon, Open Door Realty Company. HABR
 - $275,0003 bd2 ba1.3k sqft333 Dreamland St, Jesup, GA 31545Active
 MLS ID #10829278, Sheila Steubing, Southern Classic Realtors. GAMLS
 - $325,0003 bd2 ba1.6k sqft435 Caleb Cir, Jesup, GA 31545For SaleMLS ID #171140, Veronica Simmons, Keller Williams Atlantic Partners. HABR
- $219,0003 bd2 ba1.7k sqftLOT 4 Waycross Hwy, Jesup, GA 31545For SaleMLS ID #169923, Beth Gaitten, Salt + Light Real Estate LLC. HABR
- $459,0003 bd2 ba1.9k sqft897 Empire Rd, Jesup, GA 31545ActiveMLS ID #10735399, Mesa Teston, Harris Real Estate CoastalProperties. GAMLS
- $309,5003 bd2 ba1.7k sqft2520 Bethesda Rd, Jesup, GA 31545For SaleMLS ID #2001700, Heather Fluker, eXp Realty, LLC. Scout MLS
- $275,0005 bd3 ba2.5k sqft482 Ridge Rd, Jesup, GA 31545For SaleMLS ID #171248, Kelly O'Quinn, Keller Williams Atlantic Partners. HABR
- $248,5003 bd2 ba1.6k sqft706 Oak Villa Dr, Jesup, GA 31546For SaleMLS ID #171319, Heather Tyre, EXP Realty LLC. HABR
- $342,5003 bd3 ba1.9k sqft11289 Lanes Bridge Rd, Jesup, GA 31545For SaleMLS ID #2001709, Jody DuPont, Compass360 Realty, Inc. Waycross. Scout MLS
- $205,0004 bd2 ba1.8k sqft3062 Shalom Drive, Blackshear, GA 31545For SaleMLS ID #171119, Miranda Carter. eXp Realty
- $324,5005 bd3 ba2.7k sqft286 Stonington Ln, Jesup, GA 31546ActiveMLS ID #10778343, Kelli Lamb, Parker Insurance & Realty. GAMLS
- $310,0002 bd2 ba1.4k sqft355 Thurmon Rd, Jesup, GA 31545For SaleMLS ID #170705, Lesly Flores, LPT Realty, LLC. HABR
- $379,9003 bd3 ba2.1k sqft7299 Manningtown Rd, Jesup, GA 31546ActiveMLS ID #10805457, William L Duckworth IV, Duckworth Properties. GAMLS
- $259,9003 bd2 ba1.5k sqft110 Mangrove Ct, Jesup, GA 31545For SaleMLS ID #166927, Terry Wheeler, The Liberty Group. HABR
- $270,0003 bd2 ba1.5k sqft395 Linden Dr, Jesup, GA 31545For SaleMLS ID #170920, Brianna Varner, American Veteran Properties. HABR
- $540,0005 bd3 ba2.7k sqft712 Old Waynesville Rd, Jesup, GA 31546ActiveMLS ID #10811636, Kelli Lamb, Parker Insurance & Realty. GAMLS
- $399,0004 bd3 ba2.6k sqft399 Palmer Place Ln NE, Ludowici, GA 31316For SaleMLS ID #171262, Raul Brito, KELLER WILLIAMS REALTY COASTAL AREA PARTNERS. HABR
- $205,0004 bd3 ba1.5k sqft73 Oak Dr, Jesup, GA 31545ActiveMLS ID #10812121, Kelli Lamb, Parker Insurance & Realty. GAMLS
