Skip main navigation
Off market
Street View
  • $473,600

    243 Cherry Ln, Durham, CT 06422

    3beds
    1,508sqft
    SingleFamily
    Built in 1947
    0.49 Acres Lot
    $473,600 Zestimate®
    $314/sqft
    $2,976 Estimated rent

    Home value

    $473,600

    $450,000 - $497,000

    $2,976/mo

    Zestimate® history
    Loading
    Loading...

    Owner options

    List your home for rent

    $2,976/mo

    Rent Zestimate®

    Find your next renter with Zillow Rental Manager. Plus, with online applications, you can quickly screen prospective tenants – for free.

    Learn more

    $2,976/mo

    Rent Zestimate®

    Refinance and save

    $3,337/mo

    Est. payment

    Refinancing to a lower rate could help reduce your monthly payments and save thousands over the life of the loan.

    See today's rates

    $3,337/mo

    Est. payment

    Explore your selling options

    Work with a Zillow partner agent

    Leverage their expertise and Zillow's premium Showcase listings to get your home seen by more buyers.

    Get started

    List with your own agent

    Get your home in front of millions of buyers by listing it on Zillow.

    Learn how to do it

    Sell it yourself

    Take full control of how buyers see your home on Zillow by listing For Sale by Owner (FSBO).

    List your home

    What's special

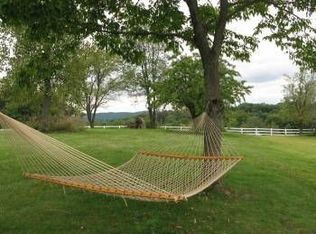
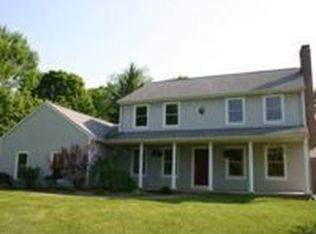
    Country Living at it's Finest! Set in the heart of Durham's picture perfect countryside, beautiful equestrian properties and rolling farmland. Nestled amongst the mature, shade trees you'll find this Classic Cape Cod offering the warmth & charm of yesteryear with all the modern updates of today! This home has been completely refreshed by the current owner who has invested in over $80K in upgrading and modernizing the property. Featuring updated kitchen & baths, new roof, windows, siding, doors, insulation, furnace, central air, septic, well pump, water softener, pool, and more! Plus a New, Oversized 2 car attached garage w/ additional double door entry for a workshop, storage, and all your things! The spacious front to back living room offers oversized windows taking advantage of the abundant natural light and is accented by the custom built-in bookshelves, window seat & gas fireplace and leading into what perhaps will be your favorite room in the whole house - the 4 season room! You'll love the formal, country dinning room with bow window, wide plank wainscoting & chair rail. The updated kitchen is loaded with cabinetry your sure to love! The dormered 2nd floor offers 3 generous bedrooms, including the master with abundant closet space! The best part of it all - the backyard! Offing privacy and your own pool, it's the ideal place to relax after work or for parties with your friends/ family on the hot summer days! Schedule your private showing today!

    This property is not currently displayed as for sale or rent on Zillow. This may be different from what's on other websites or public sources.

    Facts & features

    Interior

    Bedrooms & bathrooms
    • Bedrooms: 3
    • Bathrooms: 2
    • Full bathrooms: 1
    • 1/2 bathrooms: 1
    Heating
    • Other, Oil
    Features
    • Has fireplace: Yes
    Interior area
    • Total interior livable area: 1,508 sqft

    Property

    Parking
    • Parking features: Garage - Attached
    Features
    • Exterior features: Other
    Lot
    • Size: 0.49 Acres
    Details
    • Parcel number: DURHT0237200

    Construction

    Type & style
    • Home type: SingleFamily
    Materials
    • Frame
    Condition
    • Year built: 1947

    Utilities & green energy

    • Water: Private Well

    Community & HOA

    Location
    • Region: Durham

    Financial & listing details

    • Price per square foot: $314/sqft
    • Tax assessed value: $198,800
    • Annual tax amount: $7,433

    Price history

    DateEventPrice
    8/14/2018Sold$277,000-2.8%$184/sqft
    Source: Smart MLS #170086728 Report a problem
    6/25/2018Pending sale$284,900$189/sqft
    Source: Berardino Co REALTORS #170086728 Report a problem
    6/19/2018Price change$284,900-5%$189/sqft
    Source: Berardino Co REALTORS #170086728 Report a problem
    5/23/2018Listed for sale$299,900+16.7%$199/sqft
    Source: Berardino Co REALTORS #170086728 Report a problem
    7/15/2004Sold$257,000$170/sqft
    Source: Smart MLS #G350465 Report a problem

    Public tax history

    YearProperty taxesTax assessment
    2025$7,433 +4.7%$198,800
    2024$7,097 +2.6%$198,800
    2023$6,914 +0.6%$198,800
    2022$6,873 -2.8%$198,800
    2021$7,069 +18.9%$198,800 +19.6%
    2020$5,946 -0.3%$166,180
    2019$5,964 +0.1%$166,180 +1.8%
    2018$5,956 -7.6%$163,170
    2017$6,445 +11.9%$163,170
    2016$5,762 -1.4%$163,170 -5.8%
    2015$5,845 +1.6%$173,250
    2014$5,755 +2.1%$173,250 +0.4%
    2013$5,638 +1.5%$172,620
    2012$5,557 +5.7%$172,620
    2011$5,258 +8.7%$172,620 -4.3%
    2010$4,836 +7%$180,390 +4.6%
    2009$4,519 -0.2%$172,480
    2008$4,528 $172,480
    2007$4,528 $172,480
    2006$4,528 +13.5%$172,480 +64.3%
    2005$3,990 +8.4%$105,000
    2004$3,680 +4.6%$105,000
    2003$3,518 -21%$105,000 -30%
    2001$4,455 +55.7%$150,000 +36.6%
    1995$2,861 $109,830
    Find assessor info on the county website

    Neighborhood: 06422

    Nearby schools

    GreatSchools rating
    Schools provided by the listing agent
    • High: Coginchaug Regional

    Source: The MLS. This data may not be complete. We recommend contacting the local school district to confirm school assignments for this home.

    Get pre-qualified for a loan
    At Zillow Home Loans, we can pre-qualify you in as little as 5 minutes with no impact to your credit score.

    An equal housing lender. NMLS #10287.

    Sell for more on Zillow
    Get a Zillow Showcase℠ listing at no additional cost and you could sell for .
    $473,600
    2% more
    +$9,472
    With Zillow Showcase(estimated)
    $483,072