Skip main navigation
Sold for $400,000
  • $400,000

    243 Cherry St, Frankenmuth, MI 48734

    5beds
    2,940sqft
    Single Family Residence
    Built in 1962
    10,454.4 Square Feet Lot
    $537,500 Zestimate®
    $136/sqft
    $2,838 Estimated rent

    Home value

    $537,500

    $484,000 - $597,000

    $2,838/mo

    Zestimate® history
    Loading
    Loading...

    Owner options

    List your home for rent

    $2,838/mo

    Rent Zestimate®

    Find your next renter with Zillow Rental Manager. Plus, with online applications, you can quickly screen prospective tenants – for free.

    Learn more

    $2,838/mo

    Rent Zestimate®

    Refinance and save

    $2,658/mo

    Est. payment

    Refinancing to a lower rate could help reduce your monthly payments and save thousands over the life of the loan.

    See today's rates

    $2,658/mo

    Est. payment

    Explore your selling options

    Work with a Zillow partner agent

    Leverage their expertise and Zillow's premium Showcase listings to get your home seen by more buyers.

    Get started

    List with your own agent

    Get your home in front of millions of buyers by listing it on Zillow.

    Learn how to do it

    Sell it yourself

    Take full control of how buyers see your home on Zillow by listing For Sale by Owner (FSBO).

    List your home

    What's special

    Wood-burning fireplaceDisc golf coursePrivate office spaceSplash padPaver patioManicured landscapingWide-open green space
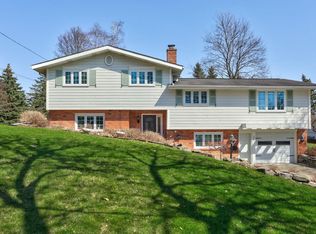
    The location of this home is the cherry on top of an already sweet opportunity. Backing up to Memorial Park, with its splash pad, disc golf course, and wide-open green space, and within walking distance to Frankenmuth schools, this property in Cherry Hills is a rare find. The red brick exterior pairs beautifully with manicured landscaping and a dusty blue front door and shutters that set the tone for what’s inside. Nearly 3,000 square feet of living space unfolds across this split-level design. The main floor features a large living room anchored by a wood-burning fireplace, a spacious kitchen, and an east-facing eight-foot sliding glass door that floods the interior with morning light. A three-seasons room extends from this space, offering panoramic views of the private backyard and access to a paver patio. Upstairs, the primary suite takes center stage with cathedral ceilings, a walk-in shower in the ensuite bath, and a private balcony, part of a thoughtful addition by Gilmour Construction in 2000. Three additional bedrooms and a full bath complete the upper level. The lower level offers versatility with abundant storage, a private office space with a half bath, and a family room waiting for finishing touches. Another wood-burning fireplace and a lavatory in this area make it an ideal spot for a future second living space. Even the garage has surprises, providing room for both a vehicle and workshop space, and is plumbed for a wall heater. The mechanicals include a six-zone boiler system, four minisplit units, and a radon mitigation fan already installed. Every detail has been considered, and every corner tells its own story. This is not just a house — it’s a chance to plant roots in one of Frankenmuth’s most sought-after neighborhoods.

    Zillow last checked:

    Listing updated:

    Listed by:

    Andrew J Keller 810-444-2963,

    Knockout Real Estate

    Bought with:

    David A Tietz, 6501382077

    RE/MAX Plus

    Source: Realcomp II,MLS#: 20251019706MLS Logo

    Facts & features

    Interior

    Bedrooms & bathrooms
    • Bedrooms: 5
    • Bathrooms: 5
    • Full bathrooms: 2
    • 1/2 bathrooms: 3
    Primary bedroom
    • Level: Entry
    • Area: 360
    • Dimensions: 20 X 18
    Bedroom
    • Level: Entry
    • Area: 168
    • Dimensions: 14 X 12
    Bedroom
    • Level: Entry
    • Area: 168
    • Dimensions: 14 X 12
    Bedroom
    • Level: Entry
    • Area: 144
    • Dimensions: 12 X 12
    Bedroom
    • Level: Lower
    • Area: 204
    • Dimensions: 12 X 17
    Primary bathroom
    • Level: Entry
    • Area: 70
    • Dimensions: 10 X 7
    Other
    • Level: Entry
    • Area: 64
    • Dimensions: 8 X 8
    Other
    • Level: Entry
    • Area: 42
    • Dimensions: 6 X 7
    Other
    • Level: Lower
    • Area: 28
    • Dimensions: 4 X 7
    Other
    • Level: Basement
    • Area: 30
    • Dimensions: 5 X 6
    Dining room
    • Level: Entry
    • Area: 77
    • Dimensions: 7 X 11
    Family room
    • Level: Basement
    • Area: 660
    • Dimensions: 30 X 22
    Kitchen
    • Level: Entry
    • Area: 198
    • Dimensions: 18 X 11
    Laundry
    • Level: Lower
    • Area: 77
    • Dimensions: 11 X 7
    Living room
    • Level: Entry
    • Area: 286
    • Dimensions: 13 X 22
    Other
    • Level: Entry
    • Area: 275
    • Dimensions: 11 X 25
    Heating
    • Baseboard, Natural Gas
    Appliances
    • Included: Disposal, Dryer, Free Standing Electric Range, Free Standing Refrigerator, Microwave, Washer
    Features
    • Basement: Finished,Full
    • Has fireplace: Yes
    • Fireplace features: Living Room, Wood Burning
    Interior area
    • Total interior livable area: 2,940 sqft
    • Finished area above ground: 2,474
    • Finished area below ground: 466

    Property

    Parking
    • Total spaces: 2
    • Parking features: Two Car Garage, Attached, Electricityin Garage, Garage Door Opener
    • Attached garage spaces: 2
    Features
    • Levels: Quad Level
    • Entry location: GroundLevelwSteps
    • Patio & porch: Patio, Porch
    • Exterior features: Balcony, Lighting
    • Pool features: None
    Lot
    • Size: 10,454 sqft
    • Dimensions: 91 x 107 x 90 x 125
    • Features: Hilly Ravine
    Details
    • Parcel number: 03116262103000
    • Special conditions: Short Sale No,Standard

    Construction

    Type & style
    • Home type: SingleFamily
    • Architectural style: Split Level
    • Property subtype: Single Family Residence
    Materials
    • Brick, Vinyl Siding
    • Foundation: Basement, Block
    • Roof: Asphalt
    Condition
    • New construction: No
    • Year built: 1962

    Utilities & green energy

    • Sewer: Public Sewer
    • Water: Public

    Community & neighborhood

    Community
    • Community features: Sidewalks
    Location
    • Region: Frankenmuth
    • Subdivision: CHERRY HILLS SUB

    Other

    Other facts
    • Listing agreement: Exclusive Right To Sell
    • Listing terms: Cash,Conventional

    Price history

    DateEventPrice
    12/22/2025Sold$400,000-6.8%$136/sqft
    Source: Realcomp II #20251019706 Report a problem
    11/11/2025Pending sale$429,000$146/sqft
    Source: Realcomp II #20251019706 Report a problem
    9/11/2025Price change$429,000-2.3%$146/sqft
    Source: Realcomp II #20251019706 Report a problem
    8/4/2025Listed for sale$439,000+135.4%$149/sqft
    Source: Realcomp II #20251019706 Report a problem
    9/20/1999Sold$186,500$63/sqft
    Source: MiRealSource #20070558 Report a problem

    Public tax history

    YearProperty taxesTax assessment
    2025$7,236 +61.8%$188,600 +5.8%
    2024$4,472 +6.3%$178,200 +8.8%
    2023$4,206 $163,800 -5%
    2022-- $172,500 +8.5%
    2021$4,460 $159,000 +2.5%
    2020$4,460 +27.2%$155,100 +11.5%
    2018$3,507 +15.6%$139,100 +3.3%
    2017$3,033 $134,700 +9.5%
    2016$3,033 $123,000 +23.5%
    2014$3,033 $99,600 +5.4%
    2013-- $94,500 -3.9%
    2012-- $98,300 -10.5%
    2011-- $109,800 +20.4%
    2010-- $91,200 -0.3%
    2009-- $91,500 -30.5%
    2008-- $131,600 +0.4%
    2007-- $131,100 +1.8%
    2006-- $128,800 +16.7%
    2005-- $110,400 +35.8%
    2003-- $81,300 +5.4%
    2002$1,000 $77,100 +10.8%
    2001$1,000 +5.6%$69,600 +1.9%
    2000$947 $68,300

    Find assessor info on the county website

    Neighborhood: 48734

    Nearby schools

    GreatSchools rating
    Get a cash offer in 3 minutes
    Find out how much your home could sell for in as little as 3 minutes with a no-obligation cash offer.
    Estimated market value
    $537,500
    Get a cash offer in 3 minutes
    Find out how much your home could sell for in as little as 3 minutes with a no-obligation cash offer.
    Estimated market value
    $537,500