
Rare opportunity to live in the very desirable The Hamptons of Canton. This 3 bedroom, 2.5 bathroom condo backs to protected wetlands and is an end unit, very quiet and perfectly located in subdivision. First floor master bedroom with large master bath that features an oversized tub, walk-in shower, and double sink vanity with two closets; one large walk-in closet. Breathtaking view of nature preserve from bedroom and living room areas. Open floor plan with vaulted ceilings. First floor: Living/Dining Rooms, Master Suite w/Master Bath, Den/Office, Kitchen, Half Bath and Utility Room. 2nd Floor: Open loft that overlooks living/dining area, 2 bedrooms and a large full bathroom with double sinks, shower/tub combo, walk in closet. Half bathroom off entry way on first floor. New carpet, blinds, washer/dryer, stove and wood deck in past two years. Vaulted ceilings in family/dining room and 9-foot ceilings on first floor, 12-ft ceiling in master bedroom. Large kitchen with lots of storage and counter space. Unfinished full basement ready for new owner to put their own touches on it. Two car attached garage. All appliance stay; Gas stove, microwave, dishwasher, and refrigerator. Monthly HOA $345 includes snow/lawn maintenance, and water. Seller is a licensed real estate agent, NO REAL ESTATE AGENT SOLICITING CALLS. Willing to negotiate a buyers agent commission but prefer to sell directly to the new owner. Call seller at (313) 306-2578 to schedule a showing. No leasing allowed by HOA currently, max units already leased in The Hamptons.
Sold for $372,000
$372,000
243 Cherry Stone Dr #17, Canton, MI 48188
3beds
2,194sqft
Condo
Built in 2005
-- sqft lot
$394,900 Zestimate®
$170/sqft
$2,646 Estimated rent
Home value
$394,900
$375,000 - $415,000
$2,646/mo
Zestimate® history
Owner options
List your home for rent
$2,646/mo
Rent Zestimate®
Find your next renter with Zillow Rental Manager. Plus, with online applications, you can quickly screen prospective tenants – for free.
$2,646/mo
Rent Zestimate®
Refinance and save
$2,941/mo
Est. payment
Refinancing to a lower rate could help reduce your monthly payments and save thousands over the life of the loan.
$2,941/mo
Est. payment
Explore your selling options
Work with a Zillow partner agent
Leverage their expertise and Zillow's premium Showcase listings to get your home seen by more buyers.
Get startedList with your own agent
Get your home in front of millions of buyers by listing it on Zillow.
Learn how to do itSell it yourself
Take full control of how buyers see your home on Zillow by listing For Sale by Owner (FSBO).
List your homeWhat's special
Open loftOpen floor planNew carpetHalf bathHalf bathroomMaster suiteLarge walk-in closet
Facts & features
Interior
Bedrooms & bathrooms
- Bedrooms: 3
- Bathrooms: 3
- Full bathrooms: 2
- 1/2 bathrooms: 1
Heating
- Forced air, Electric
Cooling
- Central
Appliances
- Included: Dishwasher, Dryer, Garbage disposal, Microwave, Range / Oven, Refrigerator, Washer
Features
- Flooring: Tile, Carpet, Laminate
- Basement: Unfinished
- Has fireplace: Yes
Interior area
- Total interior livable area: 2,194 sqft
Property
Parking
- Parking features: Garage - Attached
Features
- Exterior features: Brick
Details
- Parcel number: 71085070017000
Construction
Type & style
- Home type: Condo
Materials
- Roof: Shake / Shingle
Condition
- Year built: 2005
Community & HOA
HOA
- Has HOA: Yes
- HOA fee: $345 monthly
Location
- Region: Canton
Financial & listing details
- Price per square foot: $170/sqft
- Tax assessed value: $167,900
Price history
| Date | Event | Price |
|---|---|---|
| 3/26/2024 | Sold | $372,000-2.9%$170/sqft |
Source: Public Record Report a problem | ||
| 2/17/2024 | Pending sale | $383,000$175/sqft |
Source: Owner Report a problem | ||
| 2/8/2024 | Listed for sale | $383,000+43%$175/sqft |
Source: Owner Report a problem | ||
| 12/21/2005 | Sold | $267,830$122/sqft |
Source: Public Record Report a problem | ||
Public tax history
| Year | Property taxes | Tax assessment |
|---|---|---|
| 2025 | -- | $167,900 +19.7% |
| 2024 | -- | $140,300 -0.1% |
| 2023 | -- | $140,400 +4.2% |
| 2022 | -- | $134,800 +4% |
| 2021 | -- | $129,600 |
| 2020 | $4,316 +11.1% | $129,600 +11.5% |
| 2019 | $3,884 | $116,200 +5.8% |
| 2018 | $3,884 | $109,780 -1.5% |
| 2017 | -- | $111,400 -0.9% |
| 2016 | $3,629 | $112,400 +8.8% |
| 2015 | $3,629 -61.4% | $103,350 +0.9% |
| 2013 | $9,414 +159.4% | $102,390 -0.7% |
| 2010 | $3,629 | $103,160 -9.6% |
| 2009 | -- | $114,070 -14% |
| 2008 | -- | $132,680 +9.3% |
| 2007 | -- | $121,400 |
Find assessor info on the county website
Neighborhood: 48188
Nearby homes
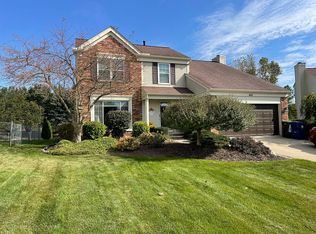
- $430,0003 bd3 ba3k sqft1949 Wentworth Dr #200, Canton, MI 48188Sold
- $415,0004 bd3 ba2.3k sqft465 Cornell St, Canton, MI 48188Sold
- $--3 bd2 ba-- sqft46000 Geddes Rd, Canton, MI 48188Off Market
- $183,5002 bd1 ba900 sqft51000 Mott Rd, Canton, MI 48188Off Market
- $446,0004 bd3 ba-- sqft826 Adams, Canton, MI 48188Off Market
- $402,9004 bd2 ba-- sqft4692 Clover Rd #1, Canton, MI 48188Off Market
- $164,6003 bd2 ba1k sqft41021 Old Michigan Ave TRLR 107, Canton, MI 48188Off Market
- $581,1004 bd2 ba2.7k sqft49563 Great Falls Rd, Canton, MI 48188Off Market
Nearby schools
GreatSchools rating
- 6/10Bentley Elementary SchoolGrades: PK-5Distance: 1 mi
- 8/10Liberty Middle SchoolGrades: 6-8Distance: 1.5 mi
- 9/10Canton High SchoolGrades: 6-12Distance: 4.2 mi
Get a cash offer in 3 minutes
Find out how much your home could sell for in as little as 3 minutes with a no-obligation cash offer.
Estimated market value
$394,900
Get a cash offer in 3 minutes
Find out how much your home could sell for in as little as 3 minutes with a no-obligation cash offer.
Estimated market value
$394,900
- Michigan
- Wayne County
- Canton
- 48188
- 243 Cherry Stone Dr Unit 17
Nearby cities
Nearby zip codes
Other Canton Topics
