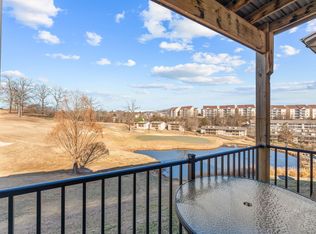
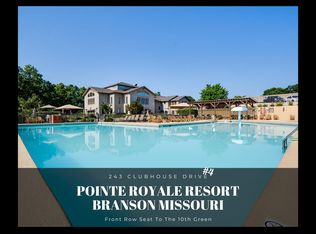
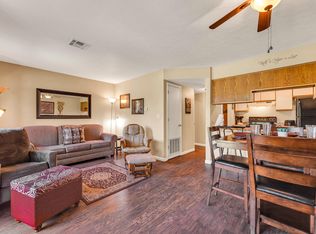
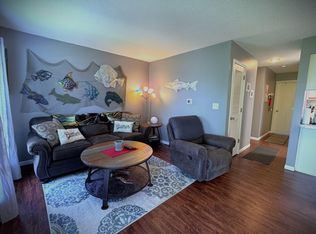
This walk-in, golf-front unit offers a stunning view of both the golf course and pond. The unit is easy to access with just a few steps to your furnished, 1-bedroom condo. Relax and take in the beautiful scenery from your covered composite deck. The property is near the clubhouse, which features a fitness center, restaurant and bar, pro shop, and conference center. Additional amenities include indoor and outdoor pools, tennis and pickleball courts, and an 18-hole golf course. Pointe Royale is situated on the banks of Lake Taneycomo and offers convenient access to Branson's entertainment and shopping areas.
Active
Price cut: $12.5K (6/9)
$126,000
243 Clubhouse Drive #11, Branson, MO 65616
1beds
664sqft
Condominium
Built in 1986
-- sqft lot
$117,900 Zestimate®
$190/sqft
$395/mo HOA
What's special
Covered composite deckGolf-front unit
- 85 days |
- 85 |
- 5 |
Zillow last checked:
Listing updated:
Listed by:
David Brase 417-230-3255,
Table Rock's Best, Realtors,
Shawnette Brase 417-338-1110,
Table Rock's Best, Realtors
Source: SOMOMLS as distributed by MLS GRID,MLS#: 60321932
Facts & features
Interior
Bedrooms & bathrooms
- Bedrooms: 1
- Bathrooms: 1
- Full bathrooms: 1
Heating
- Central, Electric
Cooling
- Central Air
Appliances
- Included: Dishwasher, Free-Standing Electric Oven, Dryer, Washer, Microwave, Refrigerator, Disposal
Features
- Has basement: No
- Has fireplace: No
Interior area
- Total structure area: 664
- Total interior livable area: 664 sqft
- Finished area above ground: 664
- Finished area below ground: 0
Property
Features
- Levels: One
- Stories: 1
- Patio & porch: Covered
- Exterior features: Tennis Court(s), Cable Access
- Pool features: Community
- Has view: Yes
- View description: Golf Course
- Has water view: Yes
Lot
- Features: On Golf Course
Details
- Parcel number: 186.023001002005.011
Construction
Type & style
- Home type: Condo
- Property subtype: Condominium
Condition
- Year built: 1986
Utilities & green energy
- Sewer: Public Sewer
- Water: Public
Community & HOA
Community
- Subdivision: Pointe Royale Condos
HOA
- Services included: Common Area Maintenance, Pool, Basketball Court, Exercise Room, Clubhouse, Maintenance Structure, Insurance, Tennis Court(s), Golf, Gated Entry
- HOA fee: $2,700 annually
- Second HOA fee: $170 monthly
Location
- Region: Branson
Financial & listing details
- Price per square foot: $190/sqft
- Tax assessed value: $63,330
- Annual tax amount: $1,122
- Date on market: 4/26/2026
- Listing terms: Cash,Conventional
Estimated market value
$117,900
$112,000 - $124,000
$944/mo
Price history
| Date | Event | Price |
|---|---|---|
| 6/9/2026 | Price change | $126,000-9%$190/sqft |
Source:  SOMOMLS as distributed by MLS GRID #60321932 Report a problem SOMOMLS as distributed by MLS GRID #60321932 Report a problem | ||
| 4/26/2026 | Listed for sale | $138,500+222.8%$209/sqft |
Source: SOMOMLS as distributed by MLS GRID #60321932 Report a problem | ||
| 9/27/2017 | Listing removed | $42,900$65/sqft |
Source: CJR Tri-Lakes, REALTORS Branson #60079891 Report a problem | ||
| 8/24/2017 | Pending sale | $42,900$65/sqft |
Source: CJR Tri-Lakes, REALTORS Branson #60079891 Report a problem | ||
| 8/8/2017 | Listed for sale | $42,900$65/sqft |
Source: CJR Tri-Lakes, REALTORS Branson #60079891 Report a problem | ||
| 8/3/2017 | Pending sale | $42,900$65/sqft |
Source: CJR Tri-Lakes, REALTORS Branson #60079891 Report a problem | ||
| 5/25/2017 | Listed for sale | $42,900+34.5%$65/sqft |
Source: CJR Tri-Lakes, REALTORS Branson #60079891 Report a problem | ||
| 3/30/2015 | Sold | -- |
Source: Agent Provided Report a problem | ||
| 3/7/2015 | Price change | $31,900-11.1%$48/sqft |
Source: Sunset Realty Services, Inc #60017143 Report a problem | ||
| 2/28/2015 | Price change | $35,900-2.7%$54/sqft |
Source: Sunset Realty Services, Inc #60017143 Report a problem | ||
| 1/30/2015 | Listed for sale | $36,900$56/sqft |
Source: Visual Tour #30359614 Report a problem | ||
| 11/15/2014 | Listing removed | $36,900$56/sqft |
Source: Sunset Realty Services, Inc. #30358614 Report a problem | ||
| 10/23/2014 | Price change | $36,900-0.3%$56/sqft |
Source: Sunset Realty Services, Inc. #30358614 Report a problem | ||
| 10/20/2014 | Listed for sale | $37,000$56/sqft |
Source: Sunset Realty Services, Inc. #30358614 Report a problem | ||
Public tax history
| Year | Property taxes | Tax assessment |
|---|---|---|
| 2025 | -- | $20,270 -5.9% |
| 2024 | $1,184 0% | $21,540 |
| 2023 | $1,184 +70.4% | $21,540 +62.8% |
| 2022 | $695 -29.8% | $13,231 -30.5% |
| 2021 | $990 +39.5% | $19,030 +59.8% |
| 2020 | $710 +17.3% | $11,910 +6.7% |
| 2019 | $605 | $11,160 -20.7% |
| 2018 | $605 -21.9% | $14,080 +36.6% |
| 2017 | $775 +39.5% | $10,310 +14.4% |
| 2016 | $556 +15.7% | $9,010 |
| 2015 | $480 +0.9% | $9,010 -35% |
| 2014 | $476 | $13,870 -14.5% |
| 2012 | -- | $16,230 |
| 2011 | -- | $16,230 -9.2% |
| 2010 | -- | $17,880 |
Find assessor info on the county website
Monthly payment
Est. payment
Payment breakdown
Explore the cost of this home by adjusting the details. Changes won't be saved.Climate risks
Neighborhood: 65616
Nearby schools
GreatSchools rating
- NABranson Primary SchoolGrades: PK-KDistance: 4.7 mi
- 5/10Branson Jr. High SchoolGrades: 7-8Distance: 5.8 mi
- 7/10Branson High SchoolGrades: 9-12Distance: 7.3 mi
Schools provided by the listing agent
- Elementary: Branson Cedar Ridge
- Middle: Branson
- High: Branson
Source: SOMOMLS as distributed by MLS GRID. This data may not be complete. We recommend contacting the local school district to confirm school assignments for this home.
- $165,0001 bd1 ba694 sqft243 Clubhouse Dr APT 14, Branson, MO 65616For Sale
- $135,0001 bd1 ba664 sqft243 Clubhouse Dr BUILDING 4-6, Branson, MO 65616For Sale
- $--1 bd1 ba664 sqft243 Clubhouse Dr UNIT 2-6, Branson, MO 65616Sold
- $--1 bd1 ba694 sqft243 Clubhouse Dr BUILDING 3-6, Branson, MO 65616Sold

- $139,0001 bd1 ba694 sqft243 Clubhouse Dr APT 6, Branson, MO 65616For Sale
- $--1 bd1 ba664 sqft243 Clubhouse Dr APT 16, Branson, MO 65616Sold
- $--1 bd1 ba664 sqft243 Clubhouse Dr BUILDING 19-6, Branson, MO 65616Sold
- $--1 bd1 ba664 sqft243 Clubhouse Dr BUILDING 13-6, Branson, MO 65616Sold
A local agent can set up tours, give advice and negotiate with sellers.
Similar homes
- $119,0001 bd1 ba664 sqft148 Lake Club Drive ## 7 BLDG 40, Branson, MO 65616Active

 MLS ID #60328743, Carolyn S. Mayhew, Mayhew Realty Group LLC. SOMOMLS as distributed by MLS GRID
 - $138,0002 bd2 ba859 sqft6 Memory Lane Apt 8, Branson, MO 65616Active
 MLS ID #60329084, Stacey Renee Green, Ozark Mountain Realty Group, LLC. SOMOMLS as distributed by MLS GRID
 - $129,0001 bd1 ba688 sqft187 Clubhouse Drive #2 BLDG 3, Branson, MO 65616Active
 MLS ID #60325829, Bruce L Cureton, Pointe Royale Realty LLC. SOMOMLS as distributed by MLS GRID
 - $129,9001 bd1 ba694 sqft148 Lake Club Drive #24, Branson, MO 65616Active
 MLS ID #60325967, Tim Johnson, Reality Realty SWMO, LLC. SOMOMLS as distributed by MLS GRID
 - $122,9001 bd1 ba619 sqft23 Fall Creek Trail ## 3 BLDG 23, Branson, MO 65616ActiveMLS ID #60328109, Afshin Boushehri, Keller Williams Tri-Lakes. SOMOMLS as distributed by MLS GRID
- $133,0001 bd1 ba688 sqft180 Lake Club Drive Apt 6, Branson, MO 65616ActiveMLS ID #60321473, Jennifer D Umphres, AMAX Real Estate. SOMOMLS as distributed by MLS GRID
- $135,0001 bd1 ba664 sqft243 Clubhouse Drive #4 BLDG 6, Branson, MO 65616ActiveMLS ID #60323382, Timothy Rohman, Ozark Mountain Realty Group, LLC. SOMOMLS as distributed by MLS GRID
- $120,0001 bd1 ba619 sqft27 Fall Creek Drive #3, Branson, MO 65616ActiveMLS ID #60327330, Gary Nelson, EXP Realty, LLC.. SOMOMLS as distributed by MLS GRID
- $139,0001 bd1 ba694 sqft187 Clubhouse Drive Apt 22, Branson, MO 65616ActiveMLS ID #60324762, Jon Hulsizer, Century 21 Community. SOMOMLS as distributed by MLS GRID
- $129,9001 bd1 ba551 sqft26 Fall Creek Trail #5, Branson, MO 65616ActiveMLS ID #60321857, Gary M Winans, Keller Williams Tri-Lakes. SOMOMLS as distributed by MLS GRID
- $112,5001 bd1 ba694 sqft148 Lake Club Drive Apt 3, Branson, MO 65616ActiveMLS ID #60322752, Laura Daly, Murney Associates - Primrose. SOMOMLS as distributed by MLS GRID
- $145,0001 bd1 ba627 sqft32 Golfshores Drive Apt 20, Branson, MO 65616ActiveMLS ID #60328605, Amy Campbell, Branson USA Realty, LLC. SOMOMLS as distributed by MLS GRID
- $139,0001 bd1 ba627 sqft41 Scenic Court #9, Branson, MO 65616ActiveMLS ID #60325170, Kelly Meyer, ReeceNichols - Branson. SOMOMLS as distributed by MLS GRID
- $125,0001 bd1 ba600 sqft40 Scenic Court #1 BLDG 40, Branson, MO 65616ActiveMLS ID #60310481, Brent Sager, RE/MAX SHOWTIME. SOMOMLS as distributed by MLS GRID
- $129,9001 bd1 ba664 sqft158 Troon Drive #19 BLDG 42, Branson, MO 65616ActiveMLS ID #60308583, Brock Sells, LLC, Sherrell Realty & Assoc., LLC. SOMOMLS as distributed by MLS GRID
- $129,9001 bd1 ba664 sqft158 Troon Drive #20 BLDG 42, Branson, MO 65616ActiveMLS ID #60308585, Brock Sells, LLC, Sherrell Realty & Assoc., LLC. SOMOMLS as distributed by MLS GRID
- $129,0001 bd1 ba618 sqft467 Royalty Lane, Branson, MO 65616ActiveMLS ID #60328511, Rhonda Lee, Keller Williams Tri-Lakes. SOMOMLS as distributed by MLS GRID
- $134,9001 bd1 ba600 sqft11 Scenic Court Apt 2 BLDG 11, Branson, MO 65616ActiveMLS ID #60320833, Timothy Rohman, Ozark Mountain Realty Group, LLC. SOMOMLS as distributed by MLS GRID
- $144,0001 bd1 ba663 sqft31 Golfshores Drive #20 BLDG 31, Branson, MO 65616ActiveMLS ID #60327081, Parker Stone, Keller Williams Tri-Lakes. SOMOMLS as distributed by MLS GRID
- $139,9001 bd1 ba700 sqft257 Clubhouse Drive #10 BLDG 38, Branson, MO 65616ActiveMLS ID #60325979, Brett Reinhart, BUY & SELL REALTY, LLC. SOMOMLS as distributed by MLS GRID
