This is one of the most amazing.....private.....and beautifully landscaped locations on the golf course in all of Gregg's Landing! Plus, the home is beautiful! It's got everything you could want! NEW UPDATES IN LAST FEW MONTHS: All NEW carpet on stairs & entire second floor, All NEW luxury waterproof vinyl in the entire basement, NEW paint in the basement....NEW PAVER WALKWAY from driveway to front stoop.....This 5-bedroom 4.1 bath customized two story with a fully finished basement gives you a total of approximately 5997 square feet (3512 on the first two floors). The interior and exterior were professionally painted recently. First floor features a formal living room & dining room, large mud room, powder room, large kitchen with center island, pantry, 42" maple glazed cabinets, double oven, gas cooktop, dishwasher & refrigerator (all stainless steel), beautiful granite countertops, recessed lighting, under cabinet lighting, and a spacious eating area. The extended family room has hardwood flooring, recessed lighting, built-in Bose speaker system, and a fireplace. The first-floor den/office(w/closet) is perfect for working from home. The second level primary bedroom features a sitting area, fireplace, and private bath with double vanity, separate shower, and large corner tub, & private water closet. Bedroom 2 has its own private bath and closet. There are 2 additional bedrooms and an additional full bath on the second floor. All the bedrooms are quite spacious and have large closets. The fully finished English basement has so much space: a very large laundry room with a laundry sink and lots of storage, a fifth bedroom, a full bath, a large rec room, a bar area, a built-in Polk speaker system, a hobby room (was being used as a salon), plus two additional rooms. A 3-car garage is accessed through the mud room. The kitchen eating area has a sliding glass door to an extended deck, lower-level brick paver patio, and the most beautifully landscaped & private backyard backing to the golf course, but with amazing privacy! There is a beautiful English Garden with an irrigation system. This will be the place for all those summer parties! This home also includes a pricey solar system (totally paid for) on the roof to save energy and costs on your electric bill....never worry about leaving the lights on! Close to popular & award-winning schools (Hawthorn & VHHS) , shopping, restaurants, train stations, and close to easy access to the interstate. Pack your boxes and prepare to enjoy your beautiful new home, making beautiful memories! There is a current tenant until end of 2027. More pictures coming next week
Contingent
$949,900
243 Colonial Dr, Vernon Hills, IL 60061
5beds
3,512sqft
Single Family Residence
Built in 2004
-- sqft lot
$929,900 Zestimate®
$270/sqft
$-- HOA
What's special
- 135 days
- 77
- 0
Zillow last checked:
Listing updated:
Listed by:
Ubair Siddiqui 630-336-3573,
Kale Realty
Source: MRED as distributed by MLS GRID,MLS#: 12623436
Facts & features
Interior
Bedrooms & bathrooms
- Bedrooms: 5
- Bathrooms: 5
- Full bathrooms: 4
- 1/2 bathrooms: 1
Rooms
- Room types: Bedroom 5, Den, Sitting Room, Recreation Room, Mud Room, Office, Play Room, Other Room, Storage
Primary bedroom
- Features: Flooring (Carpet), Bathroom (Full, Double Sink, Tub & Separate Shwr)
- Level: Second
- Area: 256 Square Feet
- Dimensions: 16X16
Bedroom 2
- Features: Flooring (Carpet)
- Level: Second
- Area: 252 Square Feet
- Dimensions: 18X14
Bedroom 3
- Features: Flooring (Carpet)
- Level: Second
- Area: 121 Square Feet
- Dimensions: 11X11
Bedroom 4
- Features: Flooring (Carpet)
- Level: Second
- Area: 143 Square Feet
- Dimensions: 13X11
Bedroom 5
- Features: Flooring (Other)
- Level: Lower
- Area: 210 Square Feet
- Dimensions: 14X15
Den
- Level: Main
- Area: 132 Square Feet
- Dimensions: 12X11
Dining room
- Level: Main
- Area: 132 Square Feet
- Dimensions: 12X11
Family room
- Level: Main
- Area: 480 Square Feet
- Dimensions: 30X16
Kitchen
- Features: Kitchen (Eating Area-Table Space, Island, Pantry-Closet, Breakfast Room, Granite Counters)
- Level: Main
- Area: 240 Square Feet
- Dimensions: 15X16
Laundry
- Level: Lower
- Area: 88 Square Feet
- Dimensions: 11X8
Living room
- Level: Main
- Area: 240 Square Feet
- Dimensions: 16X15
Mud room
- Level: Main
- Area: 108 Square Feet
- Dimensions: 12X9
Office
- Features: Flooring (Other)
- Level: Lower
- Area: 143 Square Feet
- Dimensions: 13X11
Other
- Features: Flooring (Other)
- Level: Lower
- Area: 110 Square Feet
- Dimensions: 10X11
Play room
- Features: Flooring (Other)
- Level: Lower
- Area: 154 Square Feet
- Dimensions: 14X11
Recreation room
- Features: Flooring (Other)
- Level: Lower
- Area: 574 Square Feet
- Dimensions: 41X14
Sitting room
- Level: Second
- Area: 132 Square Feet
- Dimensions: 11X12
Storage
- Features: Flooring (Other)
- Level: Lower
- Area: 182 Square Feet
- Dimensions: 13X14
Heating
- Natural Gas, Forced Air
Cooling
- Central Air
Appliances
- Included: Double Oven, Dishwasher, Refrigerator, Disposal, Cooktop, Oven
- Laundry: Main Level, In Unit
Features
- Cathedral Ceiling(s), Open Floorplan, Granite Counters, Separate Dining Room, Pantry
- Windows: Screens
- Basement: Finished,Partial Exposure,Full,Daylight
- Number of fireplaces: 2
- Fireplace features: Family Room, Master Bedroom
Interior area
- Total structure area: 5,397
- Total interior livable area: 3,512 sqft
Property
Parking
- Total spaces: 3
- Parking features: Concrete, Garage Door Opener, Yes, Garage Owned, Attached, Garage
- Attached garage spaces: 3
- Has uncovered spaces: Yes
Accessibility
- Accessibility features: No Disability Access
Features
- Stories: 2
- Patio & porch: Deck, Patio
Lot
- Dimensions: 138X86X135X101
- Features: Corner Lot, On Golf Course, Landscaped
Details
- Parcel number: 11283030050000
- Special conditions: None
- Other equipment: Sump Pump
Construction
Type & style
- Home type: SingleFamily
- Property subtype: Single Family Residence
Materials
- Vinyl Siding, Brick
- Foundation: Concrete Perimeter
- Roof: Asphalt
Condition
- New construction: No
- Year built: 2004
Details
- Builder model: CUSTOM
Utilities & green energy
- Sewer: Storm Sewer
- Water: Public
Community & HOA
Community
- Subdivision: Greggs Landing
HOA
- Services included: None
Location
- Region: Vernon Hills
Financial & listing details
- Price per square foot: $270/sqft
- Tax assessed value: $757,855
- Annual tax amount: $21,839
- Date on market: 4/20/2026
- Ownership: Fee Simple
Estimated market value
$929,900
$883,000 - $976,000
$5,120/mo
Price history
| Date | Event | Price |
|---|---|---|
| 5/22/2026 | Contingent | $949,900$270/sqft |
Source:  MRED as distributed by MLS GRID #12623436 Report a problem MRED as distributed by MLS GRID #12623436 Report a problem | ||
| 4/20/2026 | Listed for sale | $949,900+7.9%$270/sqft |
Source: MRED as distributed by MLS GRID #12623436 Report a problem | ||
| 12/19/2024 | Listing removed | $5,300$2/sqft |
Source: MRED as distributed by MLS GRID #12197734 Report a problem | ||
| 11/19/2024 | Price change | $5,300-3.6%$2/sqft |
Source: MRED as distributed by MLS GRID #12197734 Report a problem | ||
| 10/27/2024 | Listed for rent | $5,500$2/sqft |
Source: MRED as distributed by MLS GRID #12197734 Report a problem | ||
| 10/22/2024 | Sold | $880,000-2.1%$251/sqft |
Source: MRED as distributed by MLS GRID #12037320 Report a problem | ||
| 10/14/2024 | Pending sale | $899,000$256/sqft |
Source: MRED as distributed by MLS GRID #12037320 Report a problem | ||
| 8/16/2024 | Contingent | $899,000$256/sqft |
Source: MRED as distributed by MLS GRID #12037320 Report a problem | ||
| 5/9/2024 | Listed for sale | $899,000$256/sqft |
Source: MRED as distributed by MLS GRID #12037320 Report a problem | ||
| 4/30/2024 | Contingent | $899,000$256/sqft |
Source: MRED as distributed by MLS GRID #12037320 Report a problem | ||
| 4/26/2024 | Listed for sale | $899,000+2.2%$256/sqft |
Source: MRED as distributed by MLS GRID #12037320 Report a problem | ||
| 10/26/2023 | Listing removed | -- |
Source: MRED as distributed by MLS GRID #11789205 Report a problem | ||
| 9/9/2023 | Price change | $879,900-2.1%$251/sqft |
Source: MRED as distributed by MLS GRID #11789205 Report a problem | ||
| 7/7/2023 | Listed for sale | $899,000$256/sqft |
Source: MRED as distributed by MLS GRID #11789205 Report a problem | ||
| 7/5/2023 | Contingent | $899,000$256/sqft |
Source: MRED as distributed by MLS GRID #11789205 Report a problem | ||
| 6/20/2023 | Price change | $899,000-2.8%$256/sqft |
Source: MRED as distributed by MLS GRID #11789205 Report a problem | ||
| 6/9/2023 | Listed for sale | $925,000+36.7%$263/sqft |
Source: MRED as distributed by MLS GRID #11789205 Report a problem | ||
| 7/1/2004 | Sold | $676,500$193/sqft |
Source: Public Record Report a problem | ||
Public tax history
| Year | Property taxes | Tax assessment |
|---|---|---|
| 2024 | $21,839 +3.9% | $274,612 +8.7% |
| 2023 | $21,021 +14.3% | $252,593 +8.4% |
| 2022 | $18,397 +4.4% | $232,977 +14.7% |
| 2021 | $17,623 -4.8% | $203,084 -4.4% |
| 2020 | $18,503 +2.6% | $212,361 +1% |
| 2019 | $18,034 -7.5% | $210,342 -10.1% |
| 2018 | $19,493 | $234,048 +3.3% |
| 2017 | $19,493 +5.5% | $226,658 +5.5% |
| 2016 | $18,473 +1% | $214,903 +7% |
| 2015 | $18,288 -1.4% | $200,862 +1.9% |
| 2014 | $18,551 +4.2% | $197,045 -0.9% |
| 2012 | $17,805 +5.3% | $198,754 -5.4% |
| 2011 | $16,912 -6.6% | $210,004 -12.4% |
| 2010 | $18,113 +4.7% | $239,718 -4.6% |
| 2009 | $17,296 +3.4% | $251,366 +3% |
| 2008 | $16,730 +10.2% | $243,950 +2.2% |
| 2006 | $15,187 +5.8% | $238,587 |
| 2005 | $14,357 +230.8% | -- |
| 2004 | $4,340 +475.1% | -- |
| 2003 | $755 | -- |
Find assessor info on the county website
Monthly payment
Est. payment
Payment breakdown
Explore the cost of this home by adjusting the details. Changes won't be saved.Climate risks
Neighborhood: 60061
Nearby schools
Schools provided by the listing agent
- Elementary: Hawthorn Elementary School (Sout
- Middle: Hawthorn Middle School South
- High: Vernon Hills High School
- District: 73
Source: MRED as distributed by MLS GRID. This data may not be complete. We recommend contacting the local school district to confirm school assignments for this home.
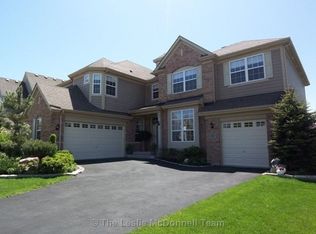

Similar homes
- $899,9004 bd4 ba3k sqft449 N Bay Tree Cir, Vernon Hills, IL 60061Active
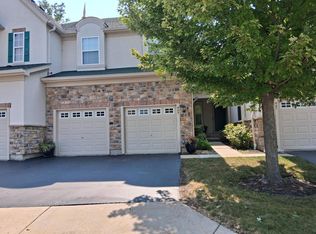 MLS ID #12729644, Misael Chacon, Beycome Brokerage Realty LLC. MRED as distributed by MLS GRID
 - $750,0004 bd3 ba2.6k sqft8 N Old Creek Rd, Vernon Hills, IL 60061Active
 MLS ID #12744194, Leslie McDonnell, RE/MAX Suburban. MRED as distributed by MLS GRID
 - $790,0005 bd3 ba3k sqft26955 N Countryside Lake Dr, Mundelein, IL 60060Active
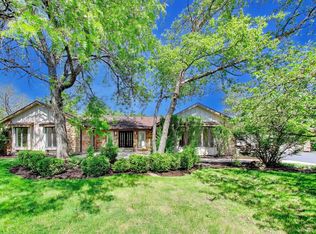 MLS ID #12729839, Isabel Galan, @properties Christie's International Real Estate. MRED as distributed by MLS GRID
 - $1,099,9904 bd4 ba4.1k sqft141 Walnut St, Libertyville, IL 60048Active
 MLS ID #12667904, Todd Klein, Compass. MRED as distributed by MLS GRID
