Welcome home to this brick-and-siding colonial with excellent curb appeal set by an expansive paved driveway, an attached garage, and a brick-paver walkway. Step through the front door directly into a bright living room featuring hardwood floors, recessed lighting, and neutral finishes. The main level flows into a dedicated dining room with sliding glass doors out to the back deck, connecting directly into a functional kitchen. The kitchen opens into a family room, which conveniently hosts a half bath and a separate laundry room off to the side. Upstairs, four spacious bedrooms offer warm wood flooring and generous closet space, providing the flexibility to easily convert one room into a private home office or workout area. Downstairs, the finished lower level features tile flooring and recessed lighting, creating a great setup for a recreation room, media lounge, or play space, while a separate utility section provides a workbench and a private walk-in cedar closet for seasonal storage. Outdoor living is a highlight on this property, featuring a wide composite deck with a retractable awning, an adjoining patio area, a stone fire pit, and an above-ground pool equipped with a custom-built landing platform, all set within a flat, fully fenced backyard lined with tall arborvitae for privacy. Located in the sought-after Hatboro-Horsham School District, this home is just a short walk to the newly finished Keith Valley Middle School and sits in a prime location close to local shopping, dining, parks, and major routes. OPEN HOUSE: Friday 9/11 5:30 to 7 and Sunday 9/13 11am to 1pm.
Pending
$519,000
243 Crestview Rd, Hatboro, PA 19040
4beds
1,678sqft
Single Family Residence
Built in 1961
0.26 Acres Lot
$526,900 Zestimate®
$309/sqft
$-- HOA
What's special
Four spacious bedroomsHalf bathAttached garageFinished lower levelSeparate laundry roomExcellent curb appealBrick-paver walkway
- 14 days
- 1,360
- 136
Likely to sell faster than
Zillow last checked:
Listing updated:
Listed by:
Matthew DeSantis 267-625-7016,
Keller Williams Real Estate-Horsham (215) 657-8100
Source: Bright MLS,MLS#: PAMC2193566
Facts & features
Interior
Bedrooms & bathrooms
- Bedrooms: 4
- Bathrooms: 2
- Full bathrooms: 1
- 1/2 bathrooms: 1
- Main level bathrooms: 1
Basement
- Area: 0
Heating
- Central, Natural Gas
Cooling
- Central Air, Electric
Appliances
- Included: Gas Water Heater
Features
- Basement: Other
- Has fireplace: No
Interior area
- Total structure area: 1,678
- Total interior livable area: 1,678 sqft
- Finished area above ground: 1,678
- Finished area below ground: 0
Video & virtual tour
Property
Parking
- Total spaces: 1
- Parking features: Other, Attached, Driveway, On Street
- Attached garage spaces: 1
- Has uncovered spaces: Yes
Accessibility
- Accessibility features: None
Features
- Levels: Two
- Stories: 2
- Has private pool: Yes
- Pool features: Private
Lot
- Size: 0.26 Acres
Details
- Additional structures: Above Grade, Below Grade
- Parcel number: 360003094002
- Zoning: RES
- Special conditions: Standard
Construction
Type & style
- Home type: SingleFamily
- Architectural style: Colonial
- Property subtype: Single Family Residence
Materials
- Vinyl Siding
- Foundation: Other
Condition
- New construction: No
- Year built: 1961
Utilities & green energy
- Sewer: Public Sewer
- Water: Public
Community & HOA
Community
- Subdivision: Oak Hill
HOA
- Has HOA: No
Location
- Region: Hatboro
- Municipality: HORSHAM TWP
Financial & listing details
- Price per square foot: $309/sqft
- Tax assessed value: $131,790
- Annual tax amount: $5,912
- Date on market: 9/11/2026
- Listing agreement: Exclusive Right To Sell
- Listing terms: Cash,Conventional,FHA,VA Loan
- Inclusions: Washer, Dryer, Refrigerator, Freezer, Pool Table, Bar All In "as Is" Condition With No Monetary Value
- Ownership: Fee Simple
Estimated market value
$526,900
$501,000 - $553,000
$3,221/mo
Price history
| Date | Event | Price |
|---|---|---|
| 9/16/2026 | Pending sale | $519,000$309/sqft |
Source:  Bright MLS #PAMC2193566 Report a problem Bright MLS #PAMC2193566 Report a problem | ||
| 9/11/2026 | Listed for sale | $519,000+220.4%$309/sqft |
Source: Bright MLS #PAMC2193566 Report a problem | ||
| 10/28/1998 | Sold | $162,000+8%$97/sqft |
Source: Public Record Report a problem | ||
| 6/8/1994 | Sold | $150,000$89/sqft |
Source: Public Record Report a problem | ||
Public tax history
| Year | Property taxes | Tax assessment |
|---|---|---|
| 2025 | $5,431 +6.3% | $131,790 |
| 2024 | $5,107 | $131,790 |
| 2023 | $5,107 +7% | $131,790 |
| 2022 | $4,771 +2.7% | $131,790 |
| 2021 | $4,645 +2.1% | $131,790 |
| 2020 | $4,548 +2% | $131,790 |
| 2019 | $4,461 +2.6% | $131,790 |
| 2018 | $4,348 +3.3% | $131,790 |
| 2017 | $4,211 +2.1% | $131,790 |
| 2016 | $4,126 +2.6% | $131,790 |
| 2015 | $4,021 +1.8% | $131,790 |
| 2014 | $3,949 +1.4% | $131,790 |
| 2013 | $3,896 +1.4% | $131,790 |
| 2012 | $3,841 +2.8% | $131,790 |
| 2011 | $3,735 +2% | $131,790 |
| 2010 | $3,661 +2% | $131,790 |
| 2009 | $3,588 +2.7% | $131,790 |
| 2008 | $3,492 +2.1% | -- |
| 2007 | $3,421 +2.9% | -- |
| 2006 | $3,325 +3% | -- |
| 2005 | $3,227 +1.4% | -- |
| 2004 | $3,181 +3.7% | -- |
| 2003 | $3,067 +6.4% | -- |
| 2002 | $2,883 +2.7% | -- |
| 2000 | $2,806 +5.6% | -- |
| 1999 | $2,657 | -- |
Find assessor info on the county website
Monthly payment
Est. payment
Payment breakdown
Explore the cost of this home by adjusting the details. Changes won't be saved.Climate risks
Neighborhood: 19040
Nearby schools
Schools provided by the listing agent
- District: Hatboro-horsham
Source: Bright MLS. This data may not be complete. We recommend contacting the local school district to confirm school assignments for this home.
Similar homes

- $539,9995 bd3 ba2.2k sqft335 Tanner Ave, Hatboro, PA 19040For Sale
 MLS ID #PAMC2177040, Melanie Panasiuk, Coldwell Banker Realty. Bright MLS
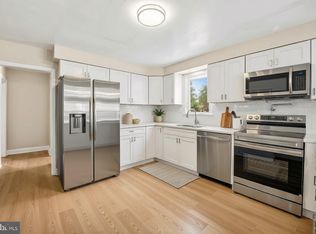
 - $425,0003 bd2 ba1.5k sqft617 Preston Ln, Hatboro, PA 19040For Sale
 MLS ID #PAMC2193602, Brian Collins, EXP Realty, LLC. Bright MLS
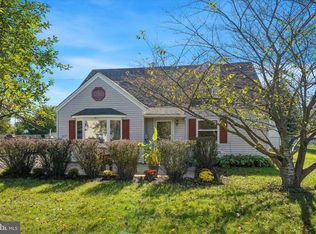
 - $519,9004 bd4 ba2k sqft325 Cedar St, Warminster, PA 18974For Sale
 MLS ID #PABU2128326, Jessica Murphy, Keller Williams Main Line. Bright MLS
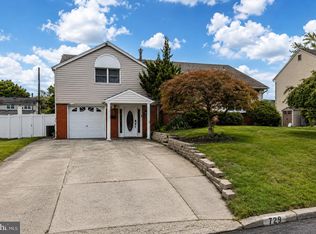
 - $529,9004 bd3 ba2k sqft729 Saint Davids Ave, Warminster, PA 18974For Sale
 MLS ID #PABU2129540, Enjamuri Swamy, Realty Mark Cityscape-Huntingdon Valley. Bright MLS
 - $520,0004 bd4 ba2k sqft801 Pardee Ln, Wyncote, PA 19095For SaleMLS ID #PAMC2193154, Cassie Barnes, BHHS Fox & Roach-Rosemont. Bright MLS
- $538,9004 bd2 ba1.8k sqft321 Almshouse Rd, Richboro, PA 18954For SaleMLS ID #PABU2124922, Kim Rock, Keller Williams Real Estate-Langhorne. Bright MLS
- $554,9004 bd3 ba2.1k sqft1351 Clover Ln, Feasterville, PA 19053For SaleMLS ID #PABU2127778, Laura DiPillo, RE/MAX Centre Realtors. Bright MLS
- $579,9994 bd3 ba2.1k sqft2741 Fernwood Ave, Roslyn, PA 19001For SaleMLS ID #PAMC2191212, Jennifer Jones, Realty ONE Group Focus. Bright MLS
- $530,0004 bd2 ba1.8k sqft1258 Durham Rd, New Hope, PA 18938For SaleMLS ID #PABU2124206, Patrick Mencel, Real of Pennsylvania. Bright MLS
- $625,0004 bd3 ba2.2k sqft2395 Greensward Rd N, Warrington, PA 18976For SaleMLS ID #PABU2128462, Matthew Harnick, Keller Williams Real Estate-Blue Bell. Bright MLS
- $499,9993 bd2 ba1.2k sqft31 Mapleview Dr, Feasterville Trevose, PA 19053For SaleMLS ID #PABU2126636, Gary Dydak, Dydak Realty. Bright MLS
- $487,5003 bd3 ba1.9k sqft105 Rennard Ter, Philadelphia, PA 19116For SaleMLS ID #PAPH2668572, Cecelia Vlahakis, Wynn Real Estate LLC. Bright MLS
- $579,9004 bd2 ba2k sqft1390 Jolly Rd, Blue Bell, PA 19422For SaleMLS ID #PAMC2193692, Jon Christopher, Christopher Real Estate Services. Bright MLS
- $489,9004 bd2 ba2.1k sqft3118 Shirlene Rd, East Norriton, PA 19403For SaleMLS ID #PAMC2191556, Dan Zecher, Keller Williams Elite. Bright MLS
- $615,0004 bd2 ba1.9k sqft337 Middle Holland Rd, Holland, PA 18966For SaleMLS ID #PABU2130636, Matthew Aragona, Compass RE. Bright MLS
- $475,0004 bd2 ba1.5k sqft20 New Pond Ln, Levittown, PA 19054For SaleMLS ID #PABU2130776, Eric Kucharik, Realty One Group Supreme. Bright MLS
- $549,9004 bd2 ba1.9k sqft252 Prince Frederick St, King Of Prussia, PA 19406For SaleMLS ID #PAMC2189814, Greg Parker, Keller Williams Real Estate-Blue Bell. Bright MLS
- $525,0003 bd3 ba1.7k sqft945 Mystic Ln, Norristown, PA 19403For SaleMLS ID #PAMC2193998, Jennifer McKnight, Keller Williams Real Estate-Horsham. Bright MLS
- $575,0004 bd2 ba1.9k sqft1130 Hunter Hill Dr, Lansdale, PA 19446For SaleMLS ID #PAMC2192612, Lesley Barbosa, BHHS Keystone Properties. Bright MLS
- $619,0003 bd3 ba1.7k sqft975 Spring View Dr, Southampton, PA 18966For SaleMLS ID #PABU2128472, Eldar Badal, RE/MAX Properties - Newtown. Bright MLS
