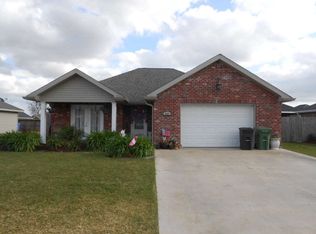
Well-maintained 3-bedroom, 2-bath home featuring an inviting open-concept layout that is perfect for everyday living and entertaining. The spacious primary en-suite offers two walk-in closets, providing excellent storage and comfort. Recessed lighting in the living and primary bedroom. Enjoy outdoor living on the covered patio, plus the convenience of both attached and detached storage. This property truly stands out with plenty of parking for 5+ vehicles, rear vehicle access, and ample space even for boat or RV parking. An extra conduit has been run to the rear of the yard, providing a future-ready setup for RV hookup if needed. There is a privacy wood fence with a large vehicle gate which adds security and functionality. The ROOF and WATER HEATER were REPLACED in 2023 and NO FLOOD INSURANCE REQUIRED! This home offers flexibility, storage, and parking options that are hard to find- schedule your showing today! Buyer to verify all measurements and flood zone.
Sold
Street View
Price Unknown
243 Dove Tail Dr, Gray, LA 70359
3beds
1,569sqft
Single Family Residence, Residential
Built in 2009
7,710 Square Feet Lot
$238,600 Zestimate®
$--/sqft
$1,684 Estimated rent
Home value
$238,600
$200,000 - $284,000
$1,684/mo
Zestimate® history
Owner options
List your home for rent
$1,684/mo
Rent Zestimate®
Find your next renter with Zillow Rental Manager. Plus, with online applications, you can quickly screen prospective tenants – for free.
$1,684/mo
Rent Zestimate®
Refinance and save
Refinancing to a lower rate could help reduce your monthly payments and save thousands over the life of the loan.
Explore your selling options
Work with a Zillow partner agent
Leverage their expertise and Zillow's premium Showcase listings to get your home seen by more buyers.
Get startedList with your own agent
Get your home in front of millions of buyers by listing it on Zillow.
Learn how to do itSell it yourself
Take full control of how buyers see your home on Zillow by listing For Sale by Owner (FSBO).
List your homeWhat's special
Inviting open-concept layoutAttached and detached storageCovered patioRear vehicle accessTwo walk-in closetsSpacious primary en-suite
Zillow last checked:
Listing updated:
Listed by:
Mary Morrison,
Good Earth Realty, Inc.
Bought with:
Jordan Parr, 995708523
KELLER WILLIAMS REALTY BAYOU P
Source: ROAM MLS,MLS#: 2026001391
Facts & features
Interior
Bedrooms & bathrooms
- Bedrooms: 3
- Bathrooms: 2
- Full bathrooms: 2
Primary bedroom
- Features: En Suite Bath, 2 Closets or More, Tray Ceiling(s)
- Level: Main
- Area: 196.88
- Width: 12.5
Bedroom 1
- Level: Main
- Area: 144.83
- Width: 11
Bedroom 2
- Level: Main
- Area: 137.15
- Width: 10.42
Primary bathroom
- Features: Walk-In Closet(s)
Kitchen
- Features: Granite Counters, Pantry, Cabinets Factory Built
Heating
- Central
Cooling
- Central Air
Appliances
- Included: Dishwasher, Microwave, Range/Oven, Electric Water Heater
- Laundry: Electric Dryer Hookup, Washer Hookup, Inside
Features
- Tray Ceiling(s)
- Flooring: Ceramic Tile, Laminate
Interior area
- Total structure area: 2,513
- Total interior livable area: 1,569 sqft
Property
Parking
- Total spaces: 4
- Parking features: 4+ Cars Park, Carport, RV/Boat Port Parking
- Has carport: Yes
Features
- Stories: 1
- Patio & porch: Covered, Porch
- Exterior features: Rain Gutters
- Fencing: Privacy,Wood
Lot
- Size: 7,710 Square Feet
- Dimensions: 65' x 118.65' x 65 x 119'+/-
Details
- Additional structures: Storage
- Parcel number: 0110839438
- Special conditions: Standard
Construction
Type & style
- Home type: SingleFamily
- Architectural style: Traditional
- Property subtype: Single Family Residence, Residential
Materials
- Brick Siding, Brick
- Foundation: Slab
- Roof: Shingle
Condition
- New construction: No
- Year built: 2009
Utilities & green energy
- Gas: None
- Sewer: Public Sewer
- Water: Public
Community & HOA
Community
- Subdivision: Blue Ridge
Location
- Region: Gray
Financial & listing details
- Tax assessed value: $189,700
- Annual tax amount: $2,606
- Date on market: 1/23/2026
- Listing terms: Cash,Conventional,FHA,VA Loan
Price history
| Date | Event | Price |
|---|---|---|
| 3/31/2026 | Sold | -- |
Source:  ROAM MLS #2026001391 Report a problem ROAM MLS #2026001391 Report a problem | ||
| 3/2/2026 | Pending sale | $249,000$159/sqft |
Source: ROAM MLS #2026001391 Report a problem | ||
| 1/23/2026 | Listed for sale | $249,000+3.8%$159/sqft |
Source: ROAM MLS #2026001391 Report a problem | ||
| 11/16/2023 | Sold | -- |
Source: ROAM MLS #2023016071 Report a problem | ||
| 10/6/2023 | Pending sale | $240,000$153/sqft |
Source: ROAM MLS #2023016071 Report a problem | ||
| 7/17/2020 | Sold | -- |
Source: Public Record Report a problem | ||
Public tax history
| Year | Property taxes | Tax assessment |
|---|---|---|
| 2025 | $2,606 +1.5% | $18,970 |
| 2024 | $2,569 +2.9% | $18,970 +2.6% |
| 2023 | $2,496 +68.6% | $18,490 |
| 2022 | $1,480 +60.3% | $18,490 |
| 2021 | $924 -31.8% | $18,490 |
| 2020 | $1,354 -1% | $18,490 +1.1% |
| 2019 | $1,368 | $18,280 |
| 2018 | $1,368 | $18,280 |
| 2017 | $1,368 -2.6% | $18,280 |
| 2016 | $1,404 +9% | $18,280 +3.9% |
| 2015 | $1,288 -39.7% | $17,590 |
| 2014 | $2,136 +74.3% | $17,590 |
| 2013 | $1,226 +10861.8% | $17,590 +5.6% |
| 2010 | $11 | $16,650 |
Find assessor info on the county website
Neighborhood: 70359
Nearby homes
- $234,1003 bd2 ba1.4k sqft247 Dove Tail Dr, Gray, LA 70359Off Market
- $265,400-- bd-- ba1.5k sqft237 Dove Tail Dr, Gray, LA 70359Off Market
- $207,600-- bd-- ba-- sqft244 Blue Ridge Dr, Gray, LA 70359Off Market
- $250,900-- bd-- ba1.4k sqft253 Dove Tail Dr, Gray, LA 70359Off Market
- $232,0003 bd2 ba1.4k sqft248 Blue Ridge Dr, Gray, LA 70359Off Market
- $218,9003 bd2 ba1.4k sqft233 Dove Tail Dr, Gray, LA 70359Off Market
- $233,3003 bd2 ba1.4k sqft238 Blue Ridge Dr, Gray, LA 70359Off Market
- $237,200-- bd-- ba1.5k sqft242 Dove Tail Dr, Gray, LA 70359Off Market
Nearby schools
GreatSchools rating
- NABayou Blue Elementary SchoolGrades: PK-2Distance: 5.9 mi
- 8/10Bayou Blue Middle SchoolGrades: 6-8Distance: 6.4 mi
- 8/10Central Lafourche High SchoolGrades: 9-12Distance: 12.3 mi
Schools provided by the listing agent
- District: Lafourche Parish
Source: ROAM MLS. This data may not be complete. We recommend contacting the local school district to confirm school assignments for this home.
- Louisiana
- Lafourche Parish
- Gray
- 70359
- 243 Dove Tail Dr
Nearby cities
Nearby zip codes
Other Gray Topics
