Sellers are Motivated!! Lets make a deal!!
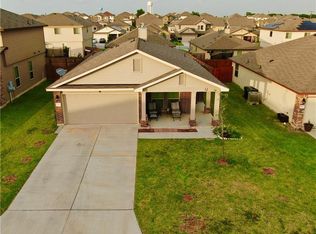
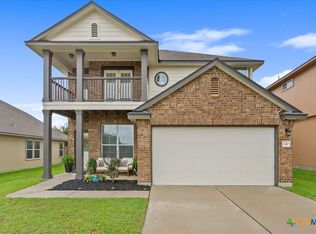
Welcome to 243 Druse Lane in the highly sought-after Sonterra neighborhood! This beautifully maintained 4-bedroom, 2.5-bath home offers 2,619 square feet of comfortable living space with a functional layout perfect for everyday living and entertaining.
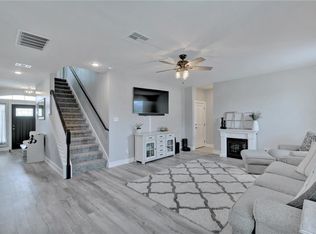
The spacious primary suite is conveniently located downstairs, while upstairs features additional bedrooms and a second living area ideal for a game room, media space, or home office. Recent updates include gorgeous new flooring and upgraded lighting throughout the downstairs, adding a fresh modern feel.
The open-concept kitchen features a breakfast bar, eat-in dining area, and overlooks the living room, creating the perfect setup for gatherings and family time. Pride of ownership shines throughout this very well-kept home.
Enjoy all the amenities and charm Sonterra has to offer while being conveniently located near schools, parks, shopping, and easy access to I-35 for commuting. This move-in ready home is one you won’t want to miss!
Active
Price cut: $4K (6/16)
$325,000
243 Druse Ln, Jarrell, TX 76537
4beds
2,619sqft
Single Family Residence
Built in 2016
6,041 Square Feet Lot
$-- Zestimate®
$124/sqft
$-- HOA
What's special
Eat-in dining areaOpen-concept kitchenBreakfast bar
- 27 days |
- 177 |
- 8 |
Zillow last checked:
Listing updated:
Listed by:
Kami A. Maddox 512-746-8338,
Sphere Realty
Source: Central Texas MLS,MLS#: 616184 Originating MLS: Williamson County Association of REALTORS
Originating MLS: Williamson County Association of REALTORSLoading...
Facts & features
Interior
Bedrooms & bathrooms
- Bedrooms: 4
- Bathrooms: 3
- Full bathrooms: 2
- 1/2 bathrooms: 1
Primary bedroom
- Level: Main
Bedroom
- Level: Upper
Bedroom 2
- Level: Upper
Bedroom 3
- Level: Upper
Family room
- Level: Main
Game room
- Level: Upper
Kitchen
- Level: Main
Heating
- Electric
Cooling
- Electric, 1 Unit
Appliances
- Included: Dishwasher, Electric Range, Electric Water Heater, Disposal, Refrigerator, Some Electric Appliances, Microwave
- Laundry: Electric Dryer Hookup, Main Level, Laundry Room
Features
- Ceiling Fan(s), Double Vanity, Entrance Foyer, Game Room, Primary Downstairs, Main Level Primary, Open Floorplan, Pull Down Attic Stairs, Recessed Lighting, Walk-In Closet(s), Window Treatments, Breakfast Bar, Breakfast Area, Eat-in Kitchen, Granite Counters, Kitchen/Family Room Combo, Kitchen/Dining Combo, Pantry
- Flooring: Carpet, Laminate
- Windows: Window Treatments
- Attic: Pull Down Stairs
- Has fireplace: No
- Fireplace features: None
Interior area
- Total interior livable area: 2,619 sqft
Video & virtual tour
Property
Parking
- Total spaces: 2
- Parking features: Garage
- Garage spaces: 2
Features
- Levels: Two
- Stories: 2
- Patio & porch: Covered, Patio, Porch
- Exterior features: Covered Patio, Porch, Private Yard
- Pool features: Community, Other, See Remarks
- Fencing: Back Yard,Chain Link,Picket
- Has view: Yes
- View description: None
- Body of water: None
Lot
- Size: 6,041 Square Feet
Details
- Parcel number: R543927
Construction
Type & style
- Home type: SingleFamily
- Architectural style: Traditional
- Property subtype: Single Family Residence
Materials
- Brick, HardiPlank Type
- Foundation: Slab
- Roof: Composition,Shingle
Condition
- Resale
- Year built: 2016
Utilities & green energy
- Sewer: Public Sewer
- Water: Public
- Utilities for property: Electricity Available, Water Available
Community & HOA
Community
- Features: Basketball Court, Clubhouse, Playground, Trails/Paths, Community Pool
- Security: Controlled Access
- Subdivision: Sonterra Ph 2a West Sec 7
HOA
- Has HOA: Yes
Location
- Region: Jarrell
Financial & listing details
- Price per square foot: $124/sqft
- Tax assessed value: $319,299
- Annual tax amount: $5,986
- Date on market: 6/11/2026
- Cumulative days on market: 27 days
- Listing agreement: Exclusive Right To Sell
- Listing terms: Cash,Conventional,FHA,Texas Vet,USDA Loan,VA Loan
- Electric utility on property: Yes
Estimated market value
Not available
Estimated sales range
Not available
Not available
Price history
| Date | Event | Price |
|---|---|---|
| 6/16/2026 | Price change | $325,000-1.2%$124/sqft |
Source:  Unlock MLS #3457790 Report a problem Unlock MLS #3457790 Report a problem | ||
| 6/10/2026 | Price change | $329,000-5.7%$126/sqft |
Source: Unlock MLS #3457790 Report a problem | ||
| 6/7/2026 | Listed for sale | $349,000+51.7%$133/sqft |
Source: Unlock MLS #3457790 Report a problem | ||
| 3/10/2020 | Sold | -- |
Source:  Central Texas MLS #399834 Report a problem Central Texas MLS #399834 Report a problem | ||
| 3/10/2020 | Listed for sale | $230,000$88/sqft |
Source: RE/MAX Capital City #399834 Report a problem | ||
| 2/6/2020 | Pending sale | $230,000$88/sqft |
Source: RE/MAX Capital City #2920114 Report a problem | ||
| 1/31/2020 | Price change | $230,000-2.1%$88/sqft |
Source: RE/MAX Capital City #2920114 Report a problem | ||
| 1/25/2020 | Pending sale | $235,000+2.2%$90/sqft |
Source: RE/MAX Capital City #2920114 Report a problem | ||
| 1/10/2020 | Listed for sale | $230,000$88/sqft |
Source: RE/MAX Capital City #2920114 Report a problem | ||
| 3/10/2001 | Sold | -- |
Source: Agent Provided Report a problem | ||
| 1/1/2000 | Sold | -- |
Source: Agent Provided Report a problem | ||
Public tax history
| Year | Property taxes | Tax assessment |
|---|---|---|
| 2025 | $5,986 -3.9% | $319,299 +1.6% |
| 2024 | $6,227 +10.1% | $314,411 +7.5% |
| 2023 | $5,655 -41.6% | $292,507 -23.3% |
| 2022 | $9,686 +40.7% | $381,487 +57.8% |
| 2021 | $6,884 +16.5% | $241,741 +13.2% |
| 2020 | $5,908 -3% | $213,632 -1.5% |
| 2019 | $6,088 +10.5% | $216,956 +2.6% |
| 2018 | $5,508 +638.7% | $211,480 +5.9% |
| 2017 | $746 | $199,690 +675.1% |
| 2016 | -- | $25,764 |
Find assessor info on the county website
Monthly payment
Est. payment$--/mo
Payment breakdown
Explore the cost of this home by adjusting the details. Changes won't be saved.All calculations are estimates and provided by Zillow, Inc. for informational purposes only. Actual amounts may vary.
HOA fees may include property taxes on listings classified as Co-Ops. Contact the listing agent and/or owner for fee details.
Mortgage interest rates are dependent on a number of factors, including credit score, down payment, and repayment length. Interest rate data provided by Zillow Group Marketplace, Inc. as of 1/1/1970 from various mortgage lenders with which we have lead or other similar arrangements; the Estimated Payment is an average of those rates.
See how much you could borrow to make a competitive offer.
Climate risks
Neighborhood: Sonterra
Nearby schools
GreatSchools rating
- 3/10Igo Elementary SchoolGrades: PK-5Distance: 0.4 mi
- 4/10Jarrell Middle SchoolGrades: 6-8Distance: 2 mi
- 4/10Jarrell High SchoolGrades: 9-12Distance: 2 mi
Schools provided by the listing agent
- District: Jarrell ISD
Source: Central Texas MLS. This data may not be complete. We recommend contacting the local school district to confirm school assignments for this home.
A local agent can set up tours, give advice and negotiate with sellers.



- Texas
- Williamson County
- Jarrell
- 76537
- Sonterra
- 243 Druse Ln
Nearby cities
Nearby neighborhoods
Nearby zip codes
Other Jarrell Topics
