Welcome home to 243 Duffers Drive in St. Clair's Village Greens subdivision! This well-maintained ranch offers comfortable, easy living with 3 bedrooms, 3 full baths, and 2,232 square feet of total living space across the main level and a partially finished walk-out basement.
Step inside through the covered front porch and beautiful entry door into a vaulted great room that flows naturally into the dining and kitchen area — a layout that just makes sense for everyday life. The kitchen features plenty of cabinet space, a breakfast bar for two, and a slider off the dining area leading to the deck and a level backyard. Main-floor laundry makes the day-to-day a little easier.
The primary bedroom is bright and comfortable with its own private bath, while the two additional main-floor bedrooms offer good size and a shared hall bath. Downstairs, the walk-out lower level adds even more flexibility — a spacious family room, bar area, full bathroom, and storage room that could serve as a fourth bedroom if needed.
The finished, heated garage with 220 electrical is a standout for hobbyists or anyone who appreciates a functional workspace. Built in 2010 and move-in ready, this home checks a lot of boxes — easy highway access with everyday conveniences close by.
Closed
Listed by: RE/MAX Platinum • Tia M Hempel-Nunn • 314-607-6803
Bought with: Hughes Group LLC
Price Unknown
243 Duffers Dr, Saint Clair, MO 63077
3beds
2,232sqft
Single Family Residence
Built in 2010
10,585 Square Feet Lot
$292,200 Zestimate®
$--/sqft
$2,362 Estimated rent
Home value
$292,200
$190,000 - $447,000
$2,362/mo
Zestimate® history
Owner options
List your home for rent
$2,362/mo
Rent Zestimate®
Find your next renter with Zillow Rental Manager. Plus, with online applications, you can quickly screen prospective tenants – for free.
$2,362/mo
Rent Zestimate®
Refinance and save
Refinancing to a lower rate could help reduce your monthly payments and save thousands over the life of the loan.
Explore your selling options
Work with a Zillow partner agent
Leverage their expertise and Zillow's premium Showcase listings to get your home seen by more buyers.
Get startedList with your own agent
Get your home in front of millions of buyers by listing it on Zillow.
Learn how to do itSell it yourself
Take full control of how buyers see your home on Zillow by listing For Sale by Owner (FSBO).
List your homeWhat's special
Zillow last checked:
Listing updated:
Listed by:
Tia M Hempel-Nunn 314-607-6803,
RE/MAX Platinum
Bought with:
Sara A Nix, 2024009765
Hughes Group LLC
Source: MARIS,MLS#: 26030220 Originating MLS: Franklin County Board of REALTORS
Originating MLS: Franklin County Board of REALTORSFacts & features
Interior
Bedrooms & bathrooms
- Bedrooms: 3
- Bathrooms: 3
- Full bathrooms: 3
- Main level bathrooms: 2
- Main level bedrooms: 3
Primary bedroom
- Features: Floor Covering: Carpeting
- Level: Main
- Area: 132
- Dimensions: 12x11
Bedroom
- Features: Floor Covering: Carpeting
- Level: Main
- Area: 120
- Dimensions: 12x10
Bedroom
- Features: Floor Covering: Carpeting
- Level: Main
- Area: 126
- Dimensions: 14x9
Dining room
- Features: Floor Covering: Vinyl
- Level: Main
- Area: 224
- Dimensions: 14x16
Family room
- Features: Floor Covering: Other
- Level: Lower
- Area: 750
- Dimensions: 15x50
Kitchen
- Features: Floor Covering: Vinyl
- Level: Main
- Area: 120
- Dimensions: 12x10
Laundry
- Features: Floor Covering: Carpeting
- Level: Main
- Area: 55
- Dimensions: 11x5
Living room
- Features: Floor Covering: Carpeting
- Level: Main
- Area: 240
- Dimensions: 15x16
Storage
- Features: Floor Covering: Other
- Level: Lower
- Area: 63
- Dimensions: 9x7
Heating
- Electric, Forced Air
Cooling
- Central Air, Electric
Appliances
- Included: Dishwasher, Disposal, Microwave, Range, Electric Water Heater
- Laundry: Main Level
Features
- Dining/Living Room Combo, Entrance Foyer, Kitchen/Dining Room Combo, Open Floorplan, Pantry, Separate Dining, Vaulted Ceiling(s), Walk-In Closet(s)
- Flooring: Carpet
- Basement: Partially Finished,Full,Walk-Out Access
- Has fireplace: No
Interior area
- Total structure area: 2,232
- Total interior livable area: 2,232 sqft
- Finished area above ground: 1,332
Property
Parking
- Total spaces: 2
- Parking features: Driveway, Garage Faces Front, On Street
- Attached garage spaces: 2
- Has uncovered spaces: Yes
Features
- Levels: One
- Fencing: Back Yard
Lot
- Size: 10,585 Square Feet
- Features: Gentle Sloping
Details
- Parcel number: 2273604024083780
- Special conditions: Standard
Construction
Type & style
- Home type: SingleFamily
- Architectural style: Traditional
- Property subtype: Single Family Residence
Materials
- Frame
- Foundation: Permanent
- Roof: Shingle
Condition
- Year built: 2010
Utilities & green energy
- Electric: Ameren
- Sewer: Public Sewer
- Water: Community, Shared Well
- Utilities for property: Cable Available, Electricity Connected, Phone Available, Sewer Connected, Water Connected
Community & HOA
Community
- Subdivision: Village Greens
HOA
- Has HOA: No
Location
- Region: Saint Clair
Financial & listing details
- Tax assessed value: $192,760
- Annual tax amount: $2,304
- Date on market: 5/15/2026
- Cumulative days on market: 11 days
- Listing terms: Cash,Conventional,FHA,USDA Loan,VA Loan
- Electric utility on property: Yes
Price history
| Date | Event | Price |
|---|---|---|
| 6/11/2026 | Sold | -- |
Source:  MARIS #26030220 Report a problem MARIS #26030220 Report a problem | ||
| 6/8/2026 | Pending sale | $299,000$134/sqft |
Source: MARIS #26030220 Report a problem | ||
| 5/27/2026 | Contingent | $299,000$134/sqft |
Source: MARIS #26030220 Report a problem | ||
| 5/15/2026 | Price change | $299,000+12.8%$134/sqft |
Source: MARIS #26030220 Report a problem | ||
| 9/17/2024 | Pending sale | $265,000$119/sqft |
Source: MARIS #24044795 Report a problem | ||
| 9/16/2024 | Sold | -- |
Source: MARIS #24044795 Report a problem | ||
| 8/6/2024 | Contingent | $265,000$119/sqft |
Source: MARIS #24044795 Report a problem | ||
| 7/24/2024 | Listed for sale | $265,000+96.4%$119/sqft |
Source: MARIS #24044795 Report a problem | ||
| 8/15/2017 | Sold | -- |
Source: Agent Provided Report a problem | ||
| 7/31/2017 | Pending sale | $134,900$60/sqft |
Source: Realty Executives Premiere #17046252 Report a problem | ||
| 7/15/2017 | Price change | $134,900-3.6%$60/sqft |
Source: Realty Executives Premiere #17046252 Report a problem | ||
| 6/21/2017 | Price change | $139,900-3.5%$63/sqft |
Source: Realty Executives Premiere #17046252 Report a problem | ||
| 6/9/2017 | Price change | $144,900-3.3%$65/sqft |
Source: Realty Executives Premiere #17046252 Report a problem | ||
| 3/9/2017 | Price change | $149,900-3.2%$67/sqft |
Source: Grant Hickman R.E. Advisors #16084653 Report a problem | ||
| 12/26/2016 | Listed for sale | $154,900-3.1%$69/sqft |
Source: Grant Hickman R.E. Advisors #16084653 Report a problem | ||
| 11/5/2016 | Listing removed | $159,900$72/sqft |
Source: Realty Executives Premiere #16055674 Report a problem | ||
| 9/13/2016 | Price change | $159,900-3%$72/sqft |
Source: Realty Executives Premiere #16055674 Report a problem | ||
| 8/5/2016 | Listed for sale | $164,900$74/sqft |
Source: Realty Executives Premiere #16055674 Report a problem | ||
Public tax history
| Year | Property taxes | Tax assessment |
|---|---|---|
| 2025 | $2,304 +29.4% | $36,624 +17.3% |
| 2024 | $1,780 -1.5% | $31,234 |
| 2023 | $1,807 +0.8% | $31,234 -0.5% |
| 2022 | $1,791 +0.2% | $31,392 |
| 2021 | $1,788 +9.7% | $31,392 +14.6% |
| 2020 | $1,630 +4.3% | $27,394 |
| 2019 | $1,563 +0.1% | $27,394 +4.6% |
| 2017 | $1,562 +18.4% | $26,178 +9.4% |
| 2016 | $1,320 | $23,927 |
| 2015 | $1,320 | $23,927 -0.8% |
| 2014 | $1,320 | $24,130 |
| 2013 | -- | $24,130 -6.7% |
| 2012 | -- | $25,850 |
| 2011 | -- | $25,850 +1073.4% |
| 2010 | -- | $2,203 |
| 2009 | -- | $2,203 |
Find assessor info on the county website
Neighborhood: Parkway
Nearby homes
- $236,6003 bd2 ba1.3k sqft237 Duffers Dr, Saint Clair, MO 63077Off Market
- $259,0003 bd2 ba1.3k sqft251 Duffers Dr, Saint Clair, MO 63077Off Market
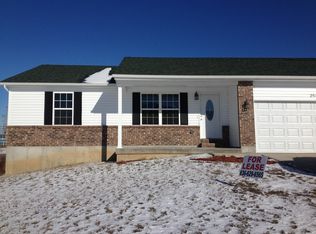
- $269,1003 bd2 ba1.3k sqft250 Duffers Dr, Saint Clair, MO 63077Off Market
- $262,0003 bd2 ba1.3k sqft238 Duffers Dr, Saint Clair, MO 63077Off Market
- $246,1003 bd2 ba1.3k sqft231 Duffers Dr, Saint Clair, MO 63077Off Market
- $240,3003 bd2 ba1.3k sqft257 Duffers Dr, Saint Clair, MO 63077Off Market
- $327,9004 bd4 ba3.6k sqft262 Duffers St, Saint Clair, MO 63077Off Market
- $269,8004 bd3 ba1.8k sqft262 Duffers Dr, Saint Clair, MO 63077Off Market
Nearby schools
GreatSchools rating
- 3/10Edgar Murray Elementary SchoolGrades: 3-5Distance: 0.7 mi
- 6/10St. Clair Jr. High SchoolGrades: 6-8Distance: 0.5 mi
- 3/10St. Clair High SchoolGrades: 9-12Distance: 0.6 mi
Schools provided by the listing agent
- Elementary: St. Clair Elem.
- Middle: St. Clair Jr. High
- High: St. Clair High
Source: MARIS. This data may not be complete. We recommend contacting the local school district to confirm school assignments for this home.
- Missouri
- Franklin County
- Saint Clair
- 63077
- Parkway
- 243 Duffers Dr
Nearby cities
Nearby neighborhoods
Nearby zip codes
Other Saint Clair Topics
