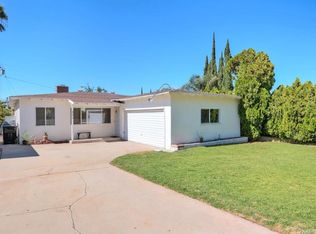
Welcome to this upgraded single-story home, boasting exceptional curb appeal with mature palm trees and decorative brick planters. Step inside to discover a spacious open living room adorned with decorative etched dual pane windows with plantation shutters and a cozy gas fireplace, setting the tone for a welcoming ambiance throughout the home. The dining room, adjacent to the kitchen, provides the perfect space for entertaining, while the generously-sized family room offers versatility and comfort. The updated kitchen features beautiful ornamental tin ceiling tiles, granite countertops, upgraded cabinetry, a vintage stove, dishwasher, and a cozy breakfast nook area. Additional amenities include a large pantry, storage room with outdoor access to the rear mudroom, and a convenient half bath with a decorative granite vanity. Down the hall, two nicely-sized bedrooms with ceiling fans share a full bath with a walk-in shower, pedestal sink, and decorative clawfoot bathtub. The third bedroom, conveniently located off the living room, features its own private sliding door entry to the rear yard. At the back of the home, a large versatile bonus room with tiled flooring and abundant windows provides great views of the terraced rear yard and pool area as well as access to the garage. The backyard oasis is both private and spacious, boasting a block wall surround, terraced planter area, grassy space with a fountain, and multiple fruit trees including orange, kumquat, and persimmon. Enjoy leisurely afternoons by the sparkling pool with a diving board or explore the garden area and two storage sheds. This home also features upgrades such as dual-pane windows, a tankless water heater, and lifetime fireproof exterior house paint called "Cool Wall Coat." There's a two-car garage with a laundry area and an attached covered carport also with its own garage door for extra parking and storage. Conveniently located to nearby shopping, schools, freeway access, and a short drive the beautiful San Bernardino mountain resorts.
Sold for $579,900
Listed by: RE/MAX ADVANTAGE • JOE MARROQUIN • Contact: 909-307-5665
Bought with: REAL BROKER
$579,900
243 E 52nd St, San Bernardino, CA 92404
3beds
1,674sqft
Single Family Residence
Built in 1955
10,125 Square Feet Lot
$592,600 Zestimate®
$346/sqft
$3,189 Estimated rent
Home value
$592,600
$563,000 - $622,000
$3,189/mo
Zestimate® history
Owner options
List your home for rent
$3,189/mo
Rent Zestimate®
Find your next renter with Zillow Rental Manager. Plus, with online applications, you can quickly screen prospective tenants – for free.
$3,189/mo
Rent Zestimate®
Refinance and save
$3,684/mo
Est. payment
Refinancing to a lower rate could help reduce your monthly payments and save thousands over the life of the loan.
$3,684/mo
Est. payment
Explore your selling options
Work with a Zillow partner agent
Leverage their expertise and Zillow's premium Showcase listings to get your home seen by more buyers.
Get startedList with your own agent
Get your home in front of millions of buyers by listing it on Zillow.
Learn how to do itSell it yourself
Take full control of how buyers see your home on Zillow by listing For Sale by Owner (FSBO).
List your homeWhat's special
Pool areaGarage doorCozy gas fireplaceRear yardBackyard oasisExtra parkingVintage stove
Zillow last checked:
Listing updated:
Listed by:
JOE MARROQUIN DRE #01332311 909-557-3802,
RE/MAX ADVANTAGE
Bought with:
Bijan Dastmalchian, DRE #02030882
REAL BROKER
Justin Tye, DRE #01728694
Active Realty Inc
Source: CRMLS,MLS#: EV24047760 Originating MLS: California Regional MLS
Originating MLS: California Regional MLSFacts & features
Interior
Bedrooms & bathrooms
- Bedrooms: 3
- Bathrooms: 2
- Full bathrooms: 1
- 1/2 bathrooms: 1
- Main level bathrooms: 2
- Main level bedrooms: 3
Rooms
- Room types: Den, Entry/Foyer, Kitchen, Living Room, Primary Bedroom, Utility Room, Dining Room
Bathroom
- Features: Granite Counters, Remodeled, Tub Shower
Kitchen
- Features: Granite Counters, Remodeled, Updated Kitchen
Heating
- Central, Fireplace(s)
Cooling
- Central Air
Appliances
- Included: Dishwasher, Disposal, Gas Range, Tankless Water Heater
- Laundry: In Garage
Features
- Built-in Features, Breakfast Area, Ceiling Fan(s), Separate/Formal Dining Room, Granite Counters, Pantry, Recessed Lighting, Storage, Utility Room
- Flooring: Carpet
- Windows: Blinds, Double Pane Windows, Plantation Shutters, Skylight(s)
- Has fireplace: Yes
- Fireplace features: Gas, Living Room
- Common walls with other units/homes: No Common Walls
Interior area
- Total interior livable area: 1,674 sqft
Property
Parking
- Total spaces: 6
- Parking features: Attached Carport, Driveway, Garage
- Attached garage spaces: 2
- Carport spaces: 2
- Covered spaces: 4
- Uncovered spaces: 2
Features
- Levels: One
- Stories: 1
- Entry location: front door
- Patio & porch: Front Porch
- Exterior features: Rain Gutters
- Has private pool: Yes
- Pool features: In Ground, Private
- Spa features: None
- Fencing: Vinyl
- Has view: Yes
- View description: Mountain(s), Neighborhood
Lot
- Size: 10,125 Square Feet
- Features: Back Yard, Front Yard, Lawn, Landscaped, Sprinkler System, Street Level
Details
- Additional structures: Shed(s)
- Parcel number: 0154101240000
- Special conditions: Standard,Trust
Construction
Type & style
- Home type: SingleFamily
- Property subtype: Single Family Residence
Materials
- Roof: Composition
Condition
- Updated/Remodeled
- New construction: No
- Year built: 1955
Utilities & green energy
- Sewer: Public Sewer
- Water: Public
- Utilities for property: Electricity Connected, Natural Gas Connected, Sewer Connected, Water Connected
Community & HOA
Community
- Features: Foothills, Park
- Security: Carbon Monoxide Detector(s), Smoke Detector(s)
Location
- Region: San Bernardino
Financial & listing details
- Price per square foot: $346/sqft
- Tax assessed value: $591,498
- Annual tax amount: $7,532
- Date on market: 3/11/2024
- Cumulative days on market: 8 days
- Listing terms: Cash,Cash to New Loan,Conventional,FHA
- Exclusions: Refrigerator, washer and dryer
Price history
| Date | Event | Price |
|---|---|---|
| 4/23/2024 | Sold | $579,900$346/sqft |
Source:  CRMLS #EV24047760 Report a problem CRMLS #EV24047760 Report a problem | ||
| 3/20/2024 | Pending sale | $579,900$346/sqft |
Source: CRMLS #EV24047760 Report a problem | ||
| 3/11/2024 | Listed for sale | $579,900+118.8%$346/sqft |
Source: CRMLS #EV24047760 Report a problem | ||
| 9/24/2013 | Sold | $265,000+26.2%$158/sqft |
Source: Public Record Report a problem | ||
| 5/13/2009 | Sold | $210,000-15.7%$125/sqft |
Source: Public Record Report a problem | ||
| 4/18/2009 | Listed for sale | $249,000$149/sqft |
Source: Homes & Land #I09018438 Report a problem | ||
| 4/3/2009 | Listing removed | $249,000$149/sqft |
Source: Listhub #I09018438 Report a problem | ||
| 2/14/2009 | Listed for sale | $249,000$149/sqft |
Source: Listhub #I09018438 Report a problem | ||
Public tax history
| Year | Property taxes | Tax assessment |
|---|---|---|
| 2025 | $7,532 +86.1% | $591,498 +85.7% |
| 2024 | $4,047 +2.6% | $318,484 +2% |
| 2023 | $3,944 -0.1% | $312,240 +2% |
| 2022 | $3,950 -0.1% | $306,117 +2% |
| 2021 | $3,956 -0.2% | $300,114 +1% |
| 2020 | $3,965 +3.1% | $297,037 +2% |
| 2019 | $3,845 +1.2% | $291,213 +2% |
| 2018 | $3,800 +3.2% | $285,503 +2% |
| 2017 | $3,681 | $279,905 +2% |
| 2016 | $3,681 +3.1% | $274,416 +1.5% |
| 2015 | $3,569 +2.4% | $270,294 +2% |
| 2014 | $3,484 | $265,000 +94.9% |
| 2013 | -- | $135,949 +2% |
| 2012 | -- | $133,283 +2% |
| 2011 | -- | $130,669 +0.8% |
| 2010 | -- | $129,692 +121.6% |
| 2009 | -- | $58,532 +2% |
| 2008 | -- | $57,385 +2% |
| 2007 | -- | $56,260 +2% |
| 2006 | -- | $55,157 +2% |
| 2005 | -- | $54,075 +2% |
| 2004 | -- | $53,015 +1.9% |
| 2003 | -- | $52,044 +2% |
| 2002 | -- | $51,023 +2% |
| 2001 | -- | $50,022 +2% |
| 2000 | -- | $49,041 |
Find assessor info on the county website
Neighborhood: Wildwood Park
Nearby homes
- $446,9003 bd1 ba1.2k sqft247 E 52nd St, San Bernardino, CA 92404Off Market
- $511,2003 bd2 ba1.6k sqft235 E 52nd St, San Bernardino, CA 92404Off Market
- $471,3002 bd2 ba1.4k sqft231 E 52nd St, San Bernardino, CA 92404Off Market
- $420,8002 bd1 ba1.1k sqft248 E 51st St, San Bernardino, CA 92404Off Market
- $467,7002 bd1 ba1k sqft240 E 51st St, San Bernardino, CA 92404Off Market
- $442,6002 bd2 ba1.1k sqft236 E 51st St, San Bernardino, CA 92404Off Market
- $558,9003 bd2 ba2.2k sqft5195 Leroy St, San Bernardino, CA 92404Off Market
- $445,6002 bd1 ba1k sqft227 E 52nd St, San Bernardino, CA 92404Off Market
Nearby schools
GreatSchools rating
- 9/10Hillside Elementary SchoolGrades: K-6Distance: 0.5 mi
- 4/10Shandin Hills Middle SchoolGrades: 6-8Distance: 2.1 mi
- 6/10Cajon High SchoolGrades: 9-12Distance: 1.6 mi
Schools provided by the listing agent
- High: Cajon
Source: CRMLS. This data may not be complete. We recommend contacting the local school district to confirm school assignments for this home.
Get a cash offer in 3 minutes
Find out how much your home could sell for in as little as 3 minutes with a no-obligation cash offer.
Estimated market value
$592,600
Get a cash offer in 3 minutes
Find out how much your home could sell for in as little as 3 minutes with a no-obligation cash offer.
Estimated market value
$592,600
Nearby cities
Nearby neighborhoods
Nearby zip codes
Other San Bernardino Topics
