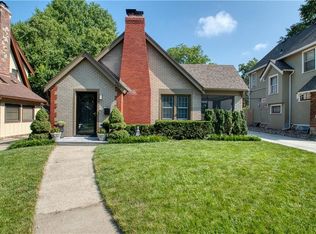
Welcome to 243 E 72nd Terrace, where classic Kansas City charm meets everyday comfort in the heart of Waldo on a beautiful tree lined street. The first thing you will notice is the exquisite brickwork and pride of ownership, yet this inviting Tudor welcomes you right inside. Spacious light-filled living spaces and a functional layout designed for easy living and entertaining make this totally turnkey. The generous living area flows seamlessly into the dining space and kitchen, creating a warm and welcoming atmosphere. Recently updated eat-in kitchen with new flooring and SS appliances complements the formal dining room. Archways, beautiful woodwork, and hardwood floors throughout. Comfortable bedrooms offer peaceful retreats, while the backyard provides the perfect spot for relaxing evenings, gardening, or weekend gatherings. Upstairs, find an expandable attic waiting for you. Fenced backyard complete with storage shed, incredible attention to detail and impeccably maintained. Located just minutes from Waldo’s popular shops, restaurants, and parks, this home offers both neighborhood charm and unbeatable convenience. A wonderful opportunity to enjoy one of Kansas City’s most loved neighborhoods!
Sold
Price Unknown
243 E 72nd Ter, Kansas City, MO 64114
3beds
1,434sqft
Single Family Residence
Built in 1930
6,622 Square Feet Lot
$415,900 Zestimate®
$--/sqft
$2,288 Estimated rent
Home value
$415,900
$378,000 - $457,000
$2,288/mo
Zestimate® history
Owner options
List your home for rent
$2,288/mo
Rent Zestimate®
Find your next renter with Zillow Rental Manager. Plus, with online applications, you can quickly screen prospective tenants – for free.
$2,288/mo
Rent Zestimate®
Refinance and save
Refinancing to a lower rate could help reduce your monthly payments and save thousands over the life of the loan.
Explore your selling options
Work with a Zillow partner agent
Leverage their expertise and Zillow's premium Showcase listings to get your home seen by more buyers.
Get startedList with your own agent
Get your home in front of millions of buyers by listing it on Zillow.
Learn how to do itSell it yourself
Take full control of how buyers see your home on Zillow by listing For Sale by Owner (FSBO).
List your homeWhat's special
Zillow last checked:
Listing updated:
Listed by:
Stacy Porto 816-401-6514,
ReeceNichols -The Village,
Stacy Porto Team 816-401-6514,
ReeceNichols -The Village
Bought with:
Natalie Pierron, SP00237240
Compass Realty Group
Source: Heartland MLS as distributed by MLS GRID,MLS#: 2606012
Facts & features
Interior
Bedrooms & bathrooms
- Bedrooms: 3
- Bathrooms: 2
- Full bathrooms: 1
- 1/2 bathrooms: 1
Primary bedroom
- Level: First
- Area: 132 Square Feet
- Dimensions: 12 x 11
Bedroom 2
- Level: First
- Area: 132 Square Feet
- Dimensions: 12 x 11
Bedroom 3
- Level: Second
- Area: 144 Square Feet
- Dimensions: 18 x 8
Bathroom 1
- Level: First
Dining room
- Level: First
- Area: 238 Square Feet
- Dimensions: 17 x 14
Half bath
- Level: Second
Kitchen
- Area: 154 Square Feet
- Dimensions: 14 x 11
Laundry
- Level: Basement
Living room
- Level: First
- Area: 391 Square Feet
- Dimensions: 23 x 17
Other
- Level: Basement
Sun room
- Level: First
Heating
- Forced Air
Cooling
- Electric
Appliances
- Included: Dishwasher, Disposal, Dryer, Exhaust Fan, Refrigerator, Gas Range, Washer
- Laundry: In Basement
Features
- Ceiling Fan(s)
- Flooring: Wood
- Doors: Storm Door(s)
- Windows: Storm Window(s), Wood Frames
- Basement: Full,Interior Entry,Stone/Rock
- Number of fireplaces: 1
- Fireplace features: Living Room, Wood Burning
Interior area
- Total structure area: 1,434
- Total interior livable area: 1,434 sqft
- Finished area above ground: 1,434
Property
Parking
- Total spaces: 1
- Parking features: Detached, Garage Door Opener
- Garage spaces: 1
Features
- Patio & porch: Patio
- Fencing: Privacy,Wood
Lot
- Size: 6,622 Square Feet
- Features: City Lot, Level
Details
- Parcel number: 47530150200000000
Construction
Type & style
- Home type: SingleFamily
- Architectural style: Traditional,Tudor
- Property subtype: Single Family Residence
Materials
- Brick, Stucco
- Roof: Composition
Condition
- Year built: 1930
Utilities & green energy
- Sewer: Public Sewer
- Water: Public
Community & HOA
Community
- Security: Security System, Smoke Detector(s)
- Subdivision: Wells Brothers Add
HOA
- Has HOA: No
Location
- Region: Kansas City
Financial & listing details
- Tax assessed value: $263,710
- Annual tax amount: $4,203
- Date on market: 3/27/2026
- Listing terms: Cash,Conventional,FHA,VA Loan
- Ownership: Private
- Road surface type: Paved
Price history
| Date | Event | Price |
|---|---|---|
| 4/15/2026 | Sold | -- |
Source:  Heartland MLS as distributed by MLS GRID #2606012 Report a problem Heartland MLS as distributed by MLS GRID #2606012 Report a problem | ||
| 3/31/2026 | Pending sale | $384,900$268/sqft |
Source: Heartland MLS as distributed by MLS GRID #2606012 Report a problem | ||
| 3/27/2026 | Listed for sale | $384,900$268/sqft |
Source: Heartland MLS as distributed by MLS GRID #2606012 Report a problem | ||
Public tax history
| Year | Property taxes | Tax assessment |
|---|---|---|
| 2025 | $4,203 +20% | $50,105 +12.9% |
| 2024 | $3,504 +1% | $44,394 |
| 2023 | $3,471 +2.8% | $44,394 +8.2% |
| 2022 | $3,376 +0.3% | $41,041 |
| 2021 | $3,364 +13% | $41,041 +14.4% |
| 2020 | $2,977 +2.1% | $35,861 |
| 2019 | $2,915 | $35,861 +17.6% |
| 2018 | $2,915 +15.3% | $30,488 |
| 2017 | $2,529 +6.5% | $30,488 +2.6% |
| 2016 | $2,374 +1.4% | $29,724 +2% |
| 2014 | $2,342 +5.1% | $29,141 |
| 2013 | $2,228 +0.5% | $29,141 +6.6% |
| 2012 | $2,218 +0.1% | $27,324 |
| 2011 | $2,215 +0.9% | $27,324 |
| 2010 | $2,196 -6.7% | $27,324 |
| 2009 | $2,355 +0.5% | $27,324 -7.2% |
| 2008 | $2,344 -0.9% | $29,450 |
| 2007 | $2,365 +0% | $29,450 |
| 2006 | $2,365 +36.1% | $29,450 |
| 2005 | $1,737 +0.1% | $29,450 +34.3% |
| 2004 | $1,735 +14.3% | $21,933 |
| 2003 | $1,519 +0.3% | $21,933 +15% |
| 2002 | $1,515 +11.7% | $19,072 |
| 2001 | $1,356 | $19,072 |
Find assessor info on the county website
Neighborhood: Tower Homes
Nearby homes
- $365,1003 bd1 ba1.5k sqft239 E 72nd Ter, Kansas City, MO 64114Off Market
- $417,8003 bd2 ba2k sqft247 E 72nd Ter, Kansas City, MO 64114Off Market
- $356,0003 bd1 ba1.5k sqft235 E 72nd Ter, Kansas City, MO 64114Off Market
- $--3 bd2 ba2k sqft240 E 73rd St, Kansas City, MO 64114Sold
- $284,8002 bd1 ba1.3k sqft231 E 72nd Ter, Kansas City, MO 64114Off Market
- $410,8003 bd1 ba1.7k sqft234 E 73rd St, Kansas City, MO 64114Off Market
- $--3 bd3 ba2.4k sqft246 E 73rd St, Kansas City, MO 64114Sold
- $365,0003 bd2 ba1.5k sqft230 E 73rd St, Kansas City, MO 64114Off Market
Nearby schools
GreatSchools rating
- 8/10Hale Cook ElementaryGrades: PK-6Distance: 0.6 mi
- 2/10Central Middle SchoolGrades: 7-8Distance: 5.5 mi
- 1/10SOUTHEAST High SchoolGrades: 9-12Distance: 2.3 mi
Schools provided by the listing agent
- Elementary: Hale Cook
Source: Heartland MLS as distributed by MLS GRID. This data may not be complete. We recommend contacting the local school district to confirm school assignments for this home.
Get a cash offer in 3 minutes
Find out how much your home could sell for in as little as 3 minutes with a no-obligation cash offer.
Estimated market value
$415,900
Get a cash offer in 3 minutes
Find out how much your home could sell for in as little as 3 minutes with a no-obligation cash offer.
Estimated market value
$415,900
- Missouri
- Jackson County
- Kansas City
- 64114
- Tower Homes
- 243 E 72nd Ter
Nearby cities
Nearby neighborhoods
Nearby zip codes
Other Kansas City Topics
