Skip main navigation
Sold
  • Price Unknown

    243 E 73rd Ter, Kansas City, MO 64114

    3beds
    1,791sqft
    Single Family Residence
    Built in 1935
    6,300 Square Feet Lot
    $451,600 Zestimate®
    $--/sqft
    $2,237 Estimated rent

    Home value

    $451,600

    $429,000 - $474,000

    $2,237/mo

    Zestimate® history
    Loading
    Loading...

    Owner options

    List your home for rent

    $2,237/mo

    Rent Zestimate®

    Find your next renter with Zillow Rental Manager. Plus, with online applications, you can quickly screen prospective tenants – for free.

    Learn more

    $2,237/mo

    Rent Zestimate®

    Refinance and save

    Refinancing to a lower rate could help reduce your monthly payments and save thousands over the life of the loan.

    See today's rates

    Explore your selling options

    Work with a Zillow partner agent

    Leverage their expertise and Zillow's premium Showcase listings to get your home seen by more buyers.

    Get started

    List with your own agent

    Get your home in front of millions of buyers by listing it on Zillow.

    Learn how to do it

    Sell it yourself

    Take full control of how buyers see your home on Zillow by listing For Sale by Owner (FSBO).

    List your home

    What's special

    Modern updatesHvac systemOld-school charmThermal windowsCloset systemsMaster bedroomGreat shops
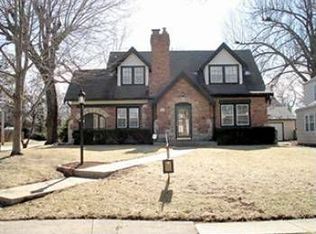
    Get ready to fall in love with this charming Brookside Tudor! It's the perfect mix of old-school charm and the modern updates you're looking for. We're talking a top-notch HVAC system installed in 2019 and kept in tip-top shape with twice yearly maintenance by United HVAC. Plus, those thermal windows from 2018 are not only great for your energy bill but also come with a warranty that sticks with the house. The backyard? It's like your own little paradise, all spruced up in 2021 with some seriously cool landscaping that makes the deck even more inviting. It's totally fenced, so it's safe for kids and pets, and a prime spot for hanging out with friends and family. Inside, the closets are super smartly designed with closet systems to give you all the space you need, and the master bedroom even has a rarely found walk-in closet. The kitchen is the heart of this home and has been completely redone to give you all the function and storage you want and need. The living room is a cozy spot to chill, and the dining room is ready for those holiday dinners. And the sunroom is a real bonus – it's been a great home office, but it could be whatever you need, like a chill-out zone or a play area. Don't miss the OVERSIZED two-car garage. It's large enough for two full size cars plus your stuff! What really makes this place stand out is the neighborhood vibe. It's friendly, it's fun, and everyone looks out for each other. Picture this: movie nights right in your driveway and kids picnicking under the magnolia tree. Plus, you're just a quick walk (or drive) from some great coffee or a scoop at Front Range plus all the great shops and restaurants in Brookside and Waldo. This isn't just a house – it's a community where you're going to make so many awesome memories. Welcome to your new home!

    Zillow last checked:

    Listing updated:

    Listed by:

    Rick Sanford 913-972-5466,

    Compass Realty Group

    Bought with:

    Brooke Miller, 2012039927

    ReeceNichols - Country Club Plaza

    Source: Heartland MLS as distributed by MLS GRID,MLS#: 2462182MLS Logo

    Facts & features

    Interior

    Bedrooms & bathrooms
    • Bedrooms: 3
    • Bathrooms: 2
    • Full bathrooms: 1
    • 1/2 bathrooms: 1
    Primary bedroom
    • Level: Second
    • Dimensions: 16 x 12
    Bedroom 2
    • Level: Second
    • Dimensions: 13 x 12
    Bedroom 3
    • Level: Second
    • Dimensions: 13 x 10
    Bathroom 1
    • Features: Ceramic Tiles
    • Level: Second
    Breakfast room
    • Features: Walk-In Closet(s)
    • Level: Main
    Dining room
    • Level: Main
    • Dimensions: 13 x 12
    Half bath
    • Features: Ceramic Tiles
    • Level: First
    Kitchen
    • Features: Ceramic Tiles
    • Level: Main
    • Dimensions: 12 x 9
    Living room
    • Features: Fireplace
    • Level: Main
    • Dimensions: 19 x 13
    Sun room
    • Level: Main
    • Dimensions: 18 x 8
    Heating
    • Forced Air
    Cooling
    • Electric
    Features
    • Walk-In Closet(s)
    • Flooring: Wood
    • Windows: Thermal Windows
    • Basement: Full,Stone/Rock
    • Number of fireplaces: 1
    • Fireplace features: Family Room, Gas
    Interior area
    • Total structure area: 1,791
    • Total interior livable area: 1,791 sqft
    • Finished area above ground: 1,791
    • Finished area below ground: 0

    Property

    Parking
    • Total spaces: 2
    • Parking features: Detached, Garage Faces Front
    • Garage spaces: 2
    Features
    • Patio & porch: Deck, Patio
    Lot
    • Size: 6,300 Square Feet
    • Features: City Lot, Level
    Details
    • Parcel number: 47530170200000000

    Construction

    Type & style
    • Home type: SingleFamily
    • Architectural style: Traditional,Tudor
    • Property subtype: Single Family Residence
    Materials
    • Stone Trim, Wood Siding
    • Roof: Composition
    Condition
    • Year built: 1935

    Utilities & green energy

    • Sewer: Public Sewer
    • Water: Public

    Community & HOA

    Community
    • Subdivision: Waldo Manor Annex
    HOA
    • Has HOA: No
    Location
    • Region: Kansas City

    Financial & listing details

    • Tax assessed value: $376,910
    • Annual tax amount: $4,454
    • Date on market: 11/10/2023
    • Listing terms: Cash,Conventional,FHA,VA Loan
    • Ownership: Private

    Price history

    DateEventPrice
    12/8/2023Sold--
    Source: Heartland MLS as distributed by MLS GRID #2462182 Report a problem
    11/12/2023Pending sale$375,000$209/sqft
    Source: Heartland MLS as distributed by MLS GRID #2462182 Report a problem
    11/10/2023Listed for sale$375,000+31.8%$209/sqft
    Source: Heartland MLS as distributed by MLS GRID #2462182 Report a problem
    5/24/2017Sold--
    Source: Heartland MLS as distributed by MLS GRID #45001_2040867 Report a problem
    4/17/2017Pending sale$284,500$159/sqft
    Source: Better Homes and Gardens Real Estate Kansas City Homes #2040867 Report a problem
    4/14/2017Listed for sale$284,500+18.6%$159/sqft
    Source: Better Homes and Gardens Real Estate Kansas City Homes #2040867 Report a problem
    6/18/2013Sold--
    Source: Heartland MLS as distributed by MLS GRID #1826616 Report a problem
    5/2/2013Pending sale$239,950$134/sqft
    Source: Key Partners LLC #1826616 Report a problem
    4/24/2013Listed for sale$239,950$134/sqft
    Source: Key Partners LLC #1826616 Report a problem
    10/25/2007Sold--
    Source: Agent Provided Report a problem
    7/19/2005Sold--
    Source: Agent Provided Report a problem

    Public tax history

    YearProperty taxesTax assessment
    2025$6,007 +12.8%$71,613 +6.1%
    2024$5,327 +1%$67,502
    2023$5,277 +18.5%$67,502 +24.7%
    2022$4,454 +0.3%$54,150
    2021$4,439 +12.6%$54,150 +14%
    2020$3,943 -8.8%$47,500 -10.7%
    2019$4,325 $53,200 +45.9%
    2018$4,325 +42.9%$36,474
    2017$3,026 +6.4%$36,474 +2.4%
    2016$2,845 +1.4%$35,616 +2%
    2014$2,806 +8%$34,918
    2013$2,599 +0.5%$34,918 +9.1%
    2012$2,587 +0.1%$31,995
    2011$2,584 +0.9%$31,995
    2010$2,562 -6.9%$31,995
    2009$2,751 +0.5%$31,995 -7.4%
    2008$2,738 -0.9%$34,542
    2007$2,764 +0%$34,542
    2006$2,763 +47.1%$34,542
    2005$1,878 +0.1%$34,542 +45.5%
    2004$1,877 +14.3%$23,735
    2003$1,642 +0.3%$23,735 +15%
    2002$1,638 +11.7%$20,640
    2001$1,466 $20,640
    Find assessor info on the county website

    Neighborhood: Tower Homes

    Nearby schools

    GreatSchools rating
    Get a cash offer in 3 minutes
    Find out how much your home could sell for in as little as 3 minutes with a no-obligation cash offer.
    Estimated market value
    $451,600
    Get a cash offer in 3 minutes
    Find out how much your home could sell for in as little as 3 minutes with a no-obligation cash offer.
    Estimated market value
    $451,600