Skip main navigation
Closed
  • $537,400

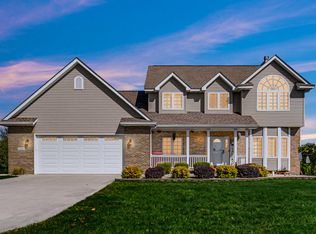
    243 E Countryside Ct, Valparaiso, IN 46383

    3beds
    3,028sqft
    Single Family Residence
    Built in 2006
    2.2 Acres Lot
    $537,400 Zestimate®
    $177/sqft
    $3,143 Estimated rent

    Home value

    $537,400

    $478,000 - $602,000

    $3,143/mo

    Zestimate® history
    Loading
    Loading...

    Owner options

    List your home for rent

    $3,143/mo

    Rent Zestimate®

    Find your next renter with Zillow Rental Manager. Plus, with online applications, you can quickly screen prospective tenants – for free.

    Learn more

    $3,143/mo

    Rent Zestimate®

    Refinance and save

    $3,312/mo

    Est. payment

    Refinancing to a lower rate could help reduce your monthly payments and save thousands over the life of the loan.

    See today's rates

    $3,312/mo

    Est. payment

    Explore your selling options

    Work with a Zillow partner agent

    Leverage their expertise and Zillow's premium Showcase listings to get your home seen by more buyers.

    Get started

    List with your own agent

    Get your home in front of millions of buyers by listing it on Zillow.

    Learn how to do it

    Sell it yourself

    Take full control of how buyers see your home on Zillow by listing For Sale by Owner (FSBO).

    List your home

    What's special

    OPPORTUNITY KNOCKS! PERFECT custom designed & superbly planned 2 story on peaceful 2.2 acre parcel w/tranquil views of countryside & no traffic (culdesac)! Stylish Great Room w/gas fireplace has lovely Maple floors & 12' ceilings accented w/stunning ceiling fan/light fixtures. Natural sunlight pours in! Sliding doors open to enjoy a 12'X 25' deck. Over-sized kitchen w/bay dining area & 9' ceilings offers solid surface counters, an abundance of stunning Maple cabinets, walk-in pantry & SHARP stainless appliances (click photos for detail). Master BR features cathedral ceilings, bath w/garden tub & walk-in closet. Finished bonus room may serve as office, nursery or super closet! Awesome family room in daylight basement offers 688 SF of additional living space finished w/Owens Corning System & acoustic ceiling tiles! Further upgrades include reverse osmosis water treatment, central vac, water conditioning & air purifying systems, bsmt bath rough-in & fenced yard area w/play set. CALL TODAY

    This property is off market, which means it's not currently listed for sale or rent on Zillow. This may be different from what's available on other websites or public sources.

    Zillow last checked:

    Listing updated:

    Listed by:

    Jennifer Diekman,

    McColly Real Estate 219-322-5508

    Bought with:

    Nicolette Heneka

    Coldwell Banker Real Estate Gr

    Source: NIRA as distributed by MLS GRID,MLS#: 223334MLS Logo

    Facts & features

    Interior

    Bedrooms & bathrooms
    • Bedrooms: 3
    • Bathrooms: 3
    • Full bathrooms: 2
    • 1/2 bathrooms: 1
    Primary bedroom
    • Area: 192
    • Dimensions: 16 x 12
    Bedroom 2
    • Area: 121
    • Dimensions: 11 x 11
    Bedroom 3
    • Area: 162
    • Dimensions: 18 x 9
    Bathroom
    • Description: 1/2
    Bathroom
    • Description: Full
    Bathroom
    • Description: Full
    Bonus room
    • Area: 704
    • Dimensions: 32 x 22
    Great room
    • Dimensions: 23 x 14
    Kitchen
    • Area: 266
    • Dimensions: 19 x 14
    Laundry
    • Dimensions: 13 x 8
    Office
    • Dimensions: 14 x 12
    Heating
    • Forced Air, Natural Gas
    Appliances
    • Included: Dishwasher, Disposal, Microwave, Other, Refrigerator, Water Softener Owned
    • Laundry: Main Level
    Features
    • Cathedral Ceiling(s), Central Vacuum, Other, Vaulted Ceiling(s)
    • Basement: Sump Pump
    • Number of fireplaces: 1
    • Fireplace features: Great Room, Living Room
    Interior area
    • Total structure area: 3,028
    • Total interior livable area: 3,028 sqft
    • Finished area above ground: 2,340

    Property

    Parking
    • Total spaces: 2.5
    • Parking features: Attached, Garage Door Opener
    • Attached garage spaces: 2.5
    Features
    • Levels: Two
    • Patio & porch: Deck
    • Exterior features: Other
    • Fencing: Fenced
    Lot
    • Size: 2.20 Acres
    • Dimensions: 127 x 407 x 290 x 100 x 394.8
    • Features: Cul-De-Sac, Landscaped, Open Lot, Paved
    Details
    • Parcel number: 18000000286

    Construction

    Type & style
    • Home type: SingleFamily
    • Property subtype: Single Family Residence
    Condition
    • New construction: No
    • Year built: 2006

    Utilities & green energy

    • Sewer: Septic Tank
    • Water: Well
    • Utilities for property: Cable Available

    Community & neighborhood

    Community
    • Community features: Curbs
    Location
    • Region: Valparaiso
    • Subdivision: Stone Creek

    Other

    Other facts
    • Listing agreement: Exclusive Right To Sell
    • Listing terms: Cash,Conventional
    • Road surface type: Paved

    Price history

    DateEventPrice
    10/1/2008Sold$336,000+573.3%$111/sqft
    Source: NIRA as distributed by MLS GRID #223334 Report a problem
    2/16/2006Sold$49,900$16/sqft
    Source: NIRA as distributed by MLS GRID #118356 Report a problem

    Public tax history

    Tax history is unavailable.

    Neighborhood: 46383

    Nearby schools

    GreatSchools rating
    Get a cash offer in 3 minutes
    Find out how much your home could sell for in as little as 3 minutes with a no-obligation cash offer.
    Estimated market value
    $537,400
    Get a cash offer in 3 minutes
    Find out how much your home could sell for in as little as 3 minutes with a no-obligation cash offer.
    Estimated market value
    $537,400