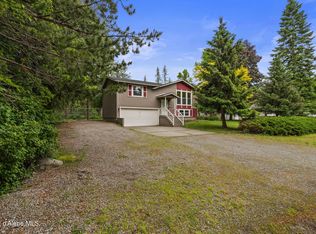
Incredible opportunity to own a move-in-ready home in one of Hayden's established neighborhoods, tucked away on a quiet dead-end street! Situated on a 0.26-acre lot, this 3-bedroom, 2-bath home features many updates throughout and has been PRE-INSPECTED for added peace of mind and a smooth sale. The primary suite is truly spacious and includes a private bathroom and walk-in closet. Step outside to a fully fenced front and backyard where mature trees provide beautiful shade and a sense of privacy, creating the perfect space to unwind or entertain. With space for RV or boat parking, an automatic sprinkler system, an oversized 10x20 storage shed, and a cozy fire pit, the outdoor space is as functional as it is inviting. Don't miss your chance to make this Hayden home your own!
Active
Price cut: $20K (7/31)
$450,000
243 E Jensen Dr, Hayden Lake, ID 83835
3beds
2baths
1,248sqft
:
Get pre-qualified$2,598/mo
Single Family Residence
Built in 1975
0.26 Acres Lot
$441,800 Zestimate®
$361/sqft
$-- HOA
What's special
Cozy fire pitQuiet dead-end streetWalk-in closetAutomatic sprinkler systemPrivate bathroom
- 13 days |
- 1,050 |
- 32 |
Likely to sell faster than
Zillow last checked:
Listing updated:
Listed by:
Savannah Shearer 573-881-8177,
EXP Realty
Source: Coeur d'Alene MLS,MLS#: 26-7572
Facts & features
Interior
Bedrooms & bathrooms
- Bedrooms: 3
- Bathrooms: 2
- Main level bathrooms: 2
- Main level bedrooms: 3
Heating
- Natural Gas, Wood Stove, Electric, Wood, Gas Stove
Appliances
- Included: Gas Water Heater, Refrigerator, Microwave, Dishwasher
- Laundry: Washer Hookup
Features
- High Speed Internet
- Flooring: Carpet
- Has basement: No
- Has fireplace: Yes
- Fireplace features: Wood Burning Stove, Gas Stove
- Common walls with other units/homes: No Common Walls
Interior area
- Total structure area: 1,248
- Total interior livable area: 1,248 sqft
Property
Parking
- Parking features: Garage - Attached
- Has attached garage: Yes
Features
- Patio & porch: Porch
- Exterior features: Fire Pit, Garden, Lighting, Rain Gutters, Lawn
- Has view: Yes
- View description: Neighborhood
Lot
- Size: 0.26 Acres
- Features: Level, Southern Exposure, Cul-De-Sac
Details
- Additional structures: Shed(s), Storage, See Remarks
- Parcel number: H54000000020
- Zoning: Hayden R-1
Construction
Type & style
- Home type: SingleFamily
- Property subtype: Single Family Residence
Materials
- T1-11, Frame
- Foundation: Concrete Perimeter
- Roof: Composition
Condition
- Year built: 1975
Utilities & green energy
- Sewer: Public Sewer
- Water: Public
- Utilities for property: Cable Available
Community & HOA
Community
- Subdivision: N/A
HOA
- Has HOA: No
Location
- Region: Hayden Lake
Financial & listing details
- Price per square foot: $361/sqft
- Tax assessed value: $398,140
- Annual tax amount: $1,915
- Date on market: 7/23/2026
- Road surface type: Paved
Estimated market value
$441,800
$420,000 - $464,000
$1,650/mo
Price history
| Date | Event | Price |
|---|---|---|
| 7/31/2026 | Price change | $450,000-4.3%$361/sqft |
Source:  Coeur d'Alene MLS #26-7572 Report a problem Coeur d'Alene MLS #26-7572 Report a problem | ||
| 7/23/2026 | Listed for sale | $470,000$377/sqft |
Source: Coeur d'Alene MLS #26-7572 Report a problem | ||
Public tax history
| Year | Property taxes | Tax assessment |
|---|---|---|
| 2025 | $1,916 +3% | $398,140 +1.6% |
| 2024 | $1,860 +0% | $391,900 -1.9% |
| 2023 | $1,859 -6.9% | $399,355 -12.1% |
| 2022 | $1,998 +5.4% | $454,491 +58.7% |
| 2021 | $1,896 +81.5% | $286,322 +22.9% |
| 2020 | $1,044 +21.4% | $232,878 +9.3% |
| 2019 | $860 -17.6% | $212,968 +31.3% |
| 2018 | $1,044 +24.2% | $162,190 +10% |
| 2017 | $841 +5.9% | $147,500 +11.2% |
| 2016 | $794 +1.6% | $132,590 +4.1% |
| 2015 | $781 | $127,340 +17.1% |
| 2013 | $781 | $108,780 +7.2% |
| 2012 | -- | $101,450 -19.1% |
| 2011 | -- | $125,416 -4.9% |
| 2010 | -- | $131,865 |
Find assessor info on the county website
Monthly payment
Est. payment
Payment breakdown
Explore the cost of this home by adjusting the details. Changes won't be saved.Climate risks
Neighborhood: 83835
Nearby schools
GreatSchools rating
- 10/10Hayden Meadows Elementary SchoolGrades: PK-5Distance: 0.5 mi
- 9/10Canfield Middle SchoolGrades: 6-8Distance: 2.9 mi
- 7/10Coeur d'Alene High SchoolGrades: 9-12Distance: 2.8 mi
- $490,7003 bd2 ba1.8k sqft227 E Jensen Dr, Hayden Lake, ID 83835Off Market
- $424,3003 bd1 ba1k sqft259 E Jensen Dr, Hayden Lake, ID 83835Off Market
- $405,5003 bd1 ba1.3k sqft234 E Jensen Dr, Hayden Lake, ID 83835Off Market
- $534,8005 bd2 ba2.1k sqft277 E Jensen Dr, Hayden Lake, ID 83835Off Market
- $514,0004 bd2 ba1.8k sqft261 E Jensen Dr, Hayden Lake, ID 83835Off Market
- $367,2964 bd1 ba1.4k sqft218 E Dakota Ave, Hayden Lake, ID 83835Off Market
- $--2 bd1 ba740 sqft170 E Dakota Ave #2, Hayden, ID 83835Off Market
- $--2 bd1 ba740 sqft170 E Dakota Ave #1, Hayden, ID 83835Off Market
A local agent can set up tours, give advice and negotiate with sellers.
Similar homes
- $525,0004 bd2 ba1.7k sqft2740 W Porthill Ct, Hayden Lake, ID 83835For Sale
 MLS ID #26-7863, Kirstin A Darry, EXP Realty. Coeur d'Alene MLS
 - $509,0003 bd2 ba1.4k sqft13338 N Westwood Dr, Hayden Lake, ID 83835For Sale
 MLS ID #26-6150, Zachary Froehlich, Berkshire Hathaway HomeServices Jacklin Real Estate. Coeur d'Alene MLS
 - $519,0003 bd2 ba1.1k sqft2459 W Warwick Ct, Hayden Lake, ID 83835For Sale
 MLS ID #26-5127, Cody Funk, Northwest Realty Group. Coeur d'Alene MLS
 - $499,0003 bd2 ba1.6k sqft9852 N Berkshire St, Hayden, ID 83835For Sale
 MLS ID #26-6881, Zachary Harrington, Keller Williams Realty Coeur d'Alene. Coeur d'Alene MLS
 - $518,0003 bd2 ba1.6k sqft1019 W Starling Ave, Hayden Lake, ID 83835For SaleMLS ID #26-6081, Julie Gravatt Leonard, Silvercreek Realty Group, LLC. Coeur d'Alene MLS
- $475,0004 bd2 ba1.7k sqft2813 N Francis St, Coeur D Alene, ID 83815ActiveMLS ID #98995919, John Vyazhevich, Silvercreek Realty Group. IMLS
- $478,0003 bd2 ba1.4k sqft1397 W Ocean Ave, Coeur D Alene, ID 83815For SaleMLS ID #26-7762, Scott J Fink, CENTURY 21 Beutler & Associates. Coeur d'Alene MLS
- $540,0003 bd2 ba1.6k sqft1494 W Sutherland Ct, Hayden Lake, ID 83835For SaleMLS ID #26-6760, Raniel Diaz, Realty One Group Eclipse. Coeur d'Alene MLS
- $434,9003 bd2 ba1.4k sqft2359 E Bremington St, Post Falls, ID 83854For SaleMLS ID #26-8041, Lenae Thornton, Keller Williams Spokane. Coeur d'Alene MLS
- $489,0004 bd2 ba1.8k sqft6619 W Silverado St, Rathdrum, ID 83858For SaleMLS ID #26-8033, Desiree Jones, EXP Realty. Coeur d'Alene MLS
- $444,0004 bd2 ba1.6k sqft3293 N 10th Pl, Coeur D Alene, ID 83815For SaleMLS ID #26-7139, Vince Marjes, The Agency Coeur d'Alene. Coeur d'Alene MLS
- $520,0003 bd2 ba1.7k sqft6220 W Irish Cir, Rathdrum, ID 83858For SaleMLS ID #26-8045, Matt Garnham, Keller Williams Realty Coeur d'Alene. Coeur d'Alene MLS
- $459,0003 bd2 ba1.1k sqft3611 E Kauffman Ln, Post Falls, ID 83854For SaleMLS ID #26-7635, Aimee Gerome, Keller Williams Realty Coeur d'Alene. Coeur d'Alene MLS
- $458,2002 bd1 ba840 sqft2206 E Coeur D Alene Ave, Coeur D Alene, ID 83814For SaleMLS ID #26-7978, Courtney Hansen, The Experience Northwest. Coeur d'Alene MLS
- $449,0003 bd2 ba1.2k sqft8696 N Spokane St, Post Falls, ID 83854For SaleMLS ID #26-7607, Lea Williams, Tomlinson Sotheby's International Realty (Idaho). Coeur d'Alene MLS
- $495,0002 bd1 ba1k sqft1310 E Maple Ave, Coeur D Alene, ID 83814For SaleMLS ID #26-7951, Colton Haaker, Berkshire Hathaway HomeServices Jacklin Real Estate. Coeur d'Alene MLS
- $485,0003 bd2 ba1.5k sqft16225 N Gina Ct, Rathdrum, ID 83858For SaleMLS ID #26-7452, Wyatt Johnson, RE/MAX Connections. Coeur d'Alene MLS
- $515,0003 bd2 ba1.4k sqft7189 W Lakeland St, Rathdrum, ID 83858For SaleMLS ID #26-7998, Jayme Williams, REAL BROKER LLC. Coeur d'Alene MLS
- $520,0003 bd2 ba1.3k sqft2792 W Wilbur Ave, Coeur D Alene, ID 83815For SaleMLS ID #26-6008, Justin Minert, CENTURY 21 Beutler & Associates. Coeur d'Alene MLS
- $465,0003 bd2 ba1.2k sqft2007 N Mackenzie Dr, Post Falls, ID 83854For SaleMLS ID #26-7604, Anthony Norris, Windermere/Coeur d'Alene Realty Inc. Coeur d'Alene MLS
