Skip main navigation
Sold for $50,000
  • $50,000

    243 E Patterson St, Lansford, PA 18232

    4beds
    1,440sqft
    Single Family Residence
    Built in 1900
    2,395.8 Square Feet Lot
    $-- Zestimate®
    $35/sqft
    $1,471 Estimated rent

    Home value

    Not available

    Estimated sales range

    Not available

    $1,471/mo

    Zestimate® history
    Loading
    Loading...

    Owner options

    List your home for rent

    $1,471/mo

    Rent Zestimate®

    Find your next renter with Zillow Rental Manager. Plus, with online applications, you can quickly screen prospective tenants – for free.

    Learn more

    $1,471/mo

    Rent Zestimate®

    Refinance and save

    $351/mo

    Est. payment

    Refinancing to a lower rate could help reduce your monthly payments and save thousands over the life of the loan.

    See today's rates

    $351/mo

    Est. payment

    Explore your selling options

    Work with a Zillow partner agent

    Leverage their expertise and Zillow's premium Showcase listings to get your home seen by more buyers.

    Get started

    List with your own agent

    Get your home in front of millions of buyers by listing it on Zillow.

    Learn how to do it

    Sell it yourself

    Take full control of how buyers see your home on Zillow by listing For Sale by Owner (FSBO).

    List your home

    What's special

    Solid character
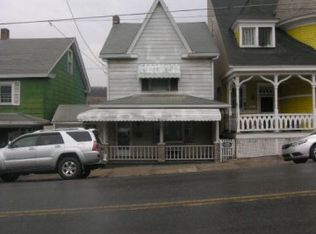
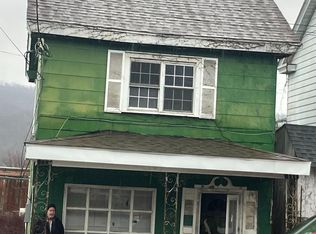
    INVESTOR ALERT! Incredible equity-building opportunity awaits at this massive 4-bedroom, 1-bathroom single-family home in historic Lansford. Offering 1,440 square feet of solid character and high-ceiling potential, this property is a blank canvas ready for your next fix-and-flip or high-yielding BRRRR rental strategy. The rare and highly profitable 4-bedroom layout gives you a massive competitive advantage over standard neighborhood comps, maximizing your ARV or monthly cash-flow potential. Nestled in Carbon County, you are minutes from local parks and less than 15 minutes away from the thriving tourism and outdoor recreation hub of Jim Thorpe. Property is being sold strictly in AS-IS, WHERE-IS condition. Seller will make no repairs. Bring your contractor, flashlight, and vision. Schedule your showing today and unlock the hidden value!

    Zillow last checked:

    Listing updated:

    Listed by:

    Adeeb T. Layous 484-347-9906,

    Mamari Realty

    Bought with:

    Holly J. Stroup, RS336695

    Towne and Country Real Estate

    Source: GLVR,MLS#: 778878MLS LogoOriginating MLS: Lehigh Valley MLS

    Facts & features

    Interior

    Bedrooms & bathrooms
    • Bedrooms: 4
    • Bathrooms: 1
    • Full bathrooms: 1
    Bedroom
    • Description: Estimated
    • Level: Second
    • Dimensions: 10.00 x 12.00
    Bedroom
    • Description: Estimated
    • Level: Second
    • Dimensions: 12.00 x 12.00
    Bedroom
    • Description: Estimated
    • Level: Second
    • Dimensions: 10.00 x 12.00
    Bedroom
    • Description: Estimated
    • Level: Third
    • Dimensions: 14.00 x 14.00
    Dining room
    • Description: Estimated
    • Level: First
    • Dimensions: 10.00 x 12.00
    Foyer
    • Description: Estimated
    • Level: First
    • Dimensions: 10.00 x 10.00
    Other
    • Description: Estimated
    • Level: Second
    • Dimensions: 8.00 x 8.00
    Kitchen
    • Description: Estimated
    • Level: First
    • Dimensions: 10.00 x 12.00
    Living room
    • Description: Estimated
    • Level: First
    • Dimensions: 10.00 x 12.00
    Heating
    • Baseboard, Electric
    Cooling
    • None
    Appliances
    • Included: Electric Water Heater
    Features
    • Dining Area, Separate/Formal Dining Room
    • Basement: Walk-Out Access
    Interior area
    • Total interior livable area: 1,440 sqft
    • Finished area above ground: 1,440
    • Finished area below ground: 0

    Property

    Parking
    • Total spaces: 1
    • Parking features: On Street
    • Garage spaces: 1
    • Has uncovered spaces: Yes
    Features
    • Stories: 3
    Lot
    • Size: 2,395 sqft
    Details
    • Parcel number: 122A322U19
    • Zoning: MC
    • Special conditions: None

    Construction

    Type & style
    • Home type: SingleFamily
    • Architectural style: Other
    • Property subtype: Single Family Residence
    Materials
    • Vinyl Siding, Wood Siding
    • Roof: Asphalt,Fiberglass,Slate
    Condition
    • Year built: 1900

    Utilities & green energy

    • Electric: 200+ Amp Service, Circuit Breakers
    • Sewer: Public Sewer
    • Water: Public

    Community & neighborhood

    Location
    • Region: Lansford
    • Subdivision: Not in Development

    Other

    Other facts
    • Ownership type: Fee Simple

    Price history

    DateEventPrice
    7/7/2026Sold$50,000-27.5%$35/sqft
    Source: GLVR #778878 Report a problem
    6/19/2026Pending sale$69,000$48/sqft
    Source: GLVR #778878 Report a problem
    6/12/2026Listed for sale$69,000+590%$48/sqft
    Source: GLVR #778878 Report a problem
    3/6/2026Sold$10,000-77.8%$7/sqft
    Source: Public Record Report a problem
    7/2/2007Sold$45,000+260%$31/sqft
    Source: Public Record Report a problem
    1/12/2007Sold$12,500$9/sqft
    Source: Public Record Report a problem

    Public tax history

    YearProperty taxesTax assessment
    2025$1,553 +1.7%$13,350
    2024$1,527 +0.7%$13,350
    2023$1,517 -0.8%$13,350
    2022$1,529 $13,350
    2021$1,529 +1.6%$13,350
    2020$1,506 $13,350
    2019-- $13,350
    2018-- $13,350
    2017$1 -99.6%$13,350
    2016$376 $13,350
    2015$376 $13,350
    2014$376 $13,350
    2013-- $13,350
    2012-- $13,350
    2011-- $13,350
    2010-- $13,350
    2009-- $13,350
    2008-- $13,350
    2007$79 $13,350
    2006-- $13,350
    2005-- $13,350
    2004-- $13,350
    2003-- $13,350
    2002-- $13,350
    2000-- $13,350

    Find assessor info on the county website

    Neighborhood: 18232

    Nearby schools

    GreatSchools rating
    Schools provided by the listing agent
    • Elementary: Panther Valley
    • Middle: Panther Valley
    • High: Panther Valley
    • District: Panther Valley

    Source: GLVR. This data may not be complete. We recommend contacting the local school district to confirm school assignments for this home.