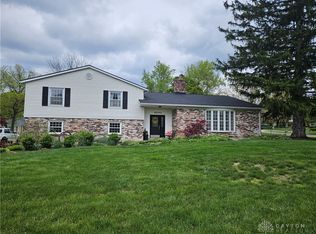
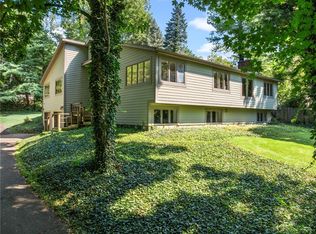
Welcome Home! The classic brick and siding exterior of this split-level home anchors its presence on a green lawn in the desirable Hyde Park Community. Spanning almost 2,700 square feet of living space, the residence welcomes visitors with a covered front porch and double entry doors. Inside, the entry foyer features hardwood floors and a classic staircase. A welcoming massive living room with big windows connected to the formal dining room. The updated kitchen is equipped with granite counters, white cabinetry, a kitchen island, a tray ceiling, LVP flooring and a ton of recessed lighting. Warmth and comfort define the living spaces, featuring carpeted floors, a formal living room, and a brick fireplace. The property offers four bedrooms, two full bathrooms, and one half bathroom, including a walk-in closet and a bathroom with dual sinks.
Additional interior space is found in the finished lower level, which includes wood-paneled walls, a recreation space, a flex space, and a utility space with laundry hookups. Parking and storage needs are met by an asphalt driveway and a two-car oversized garage that contains an integrated storage room.
Outdoor living unfolds on the concrete patio overlooking a backyard with a wood fence enclosing a portion of the lawn. The property sits on a 0.71-acre lot featuring mature trees and a storage shed.
A brand new roof installed in July 2026 provides immediate peace of mind for the next owner.
Conveniently located off of I-675 and I-75 Corridor. Minutes from hospitals, WPAFB, restaurants, shopping and entertainment. This Dayton residence offers a complete package of indoor versatility and outdoor space. Schedule a tour today!
For sale
$450,000
243 E Rahn Rd, Dayton, OH 45429
4beds
2,686sqft
Single Family Residence
Built in 1968
0.71 Acres Lot
$432,100 Zestimate®
$168/sqft
$-- HOA
What's special
Four bedroomsStorage shedFlex spaceClassic staircaseCovered front porchGranite countersWhite cabinetry
- 5 days
- 373
- 13
Zillow last checked:
Listing updated:
Listed by:
Haydee Wright 937-266-3601,
Howard Hanna Real Estate Serv
Source: DABR MLS,MLS#: 968282 Originating MLS: Dayton Area Board of REALTORS
Originating MLS: Dayton Area Board of REALTORSFacts & features
Interior
Bedrooms & bathrooms
- Bedrooms: 4
- Bathrooms: 3
- Full bathrooms: 2
- 1/2 bathrooms: 1
- Main level bathrooms: 1
Primary bedroom
- Level: Second
- Dimensions: 18 x 12
Bedroom
- Level: Second
- Dimensions: 12 x 10
Bedroom
- Level: Second
- Dimensions: 14 x 12
Bedroom
- Level: Second
- Dimensions: 12 x 12
Dining room
- Level: Main
- Dimensions: 16 x 12
Entry foyer
- Level: Main
- Dimensions: 10 x 10
Family room
- Level: Main
- Dimensions: 22 x 16
Kitchen
- Features: Eat-in Kitchen
- Level: Main
- Dimensions: 22 x 12
Living room
- Level: Main
- Dimensions: 30 x 12
Recreation
- Level: Basement
- Dimensions: 22 x 12
Heating
- Natural Gas
Cooling
- Central Air
Features
- Ceiling Fan(s), Galley Kitchen, Granite Counters, Remodeled, Walk-In Closet(s)
- Basement: Other
Interior area
- Total structure area: 2,686
- Total interior livable area: 2,686 sqft
Property
Parking
- Total spaces: 2
- Parking features: Garage, Two Car Garage
- Garage spaces: 2
Features
- Levels: Two and One Half
- Exterior features: Storage
Lot
- Size: 0.71 Acres
- Dimensions: .71
Details
- Additional structures: Shed(s)
- Parcel number: N64038040013
- Zoning: Residential
- Zoning description: Residential
Construction
Type & style
- Home type: SingleFamily
- Property subtype: Single Family Residence
Materials
- Frame
Condition
- Year built: 1968
Community & HOA
Community
- Subdivision: Hyde Park
HOA
- Has HOA: No
Location
- Region: Dayton
Financial & listing details
- Price per square foot: $168/sqft
- Tax assessed value: $284,760
- Annual tax amount: $5,696
- Date on market: 9/9/2026
- Listing terms: Conventional,FHA,VA Loan
Estimated market value
$432,100
$410,000 - $454,000
$2,704/mo
Price history
| Date | Event | Price |
|---|---|---|
| 9/10/2026 | Listed for sale | $450,000+148.6%$168/sqft |
Source:  DABR MLS #968282 Report a problem DABR MLS #968282 Report a problem | ||
| 6/27/2014 | Sold | $181,000$67/sqft |
Source: Public Record Report a problem | ||
Public tax history
| Year | Property taxes | Tax assessment |
|---|---|---|
| 2025 | $5,696 -0.6% | $99,670 |
| 2024 | $5,729 +2.2% | $99,670 |
| 2023 | $5,605 +4.8% | $99,670 +29.4% |
| 2022 | $5,348 +2.6% | $77,040 |
| 2021 | $5,212 -0.3% | $77,040 |
| 2020 | $5,230 -11.9% | $77,040 -1% |
| 2019 | $5,939 -0.5% | $77,830 |
| 2018 | $5,969 +8.2% | $77,830 |
| 2017 | $5,518 +9.2% | $77,830 +14.6% |
| 2016 | $5,054 +3.1% | $67,900 |
| 2015 | $4,900 +7.2% | $67,900 |
| 2014 | $4,572 | $67,900 |
Find assessor info on the county website
Monthly payment
Est. payment
Payment breakdown
Explore the cost of this home by adjusting the details. Changes won't be saved.Climate risks
Neighborhood: 45429
Nearby schools
Schools provided by the listing agent
- District: Kettering
Source: DABR MLS. This data may not be complete. We recommend contacting the local school district to confirm school assignments for this home.
Similar homes
- $439,9004 bd4 ba3.2k sqft1475 Taitwood Rd, Dayton, OH 45459For Sale
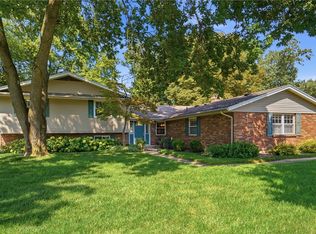
 MLS ID #968453, Bettina Scharrer, Coldwell Banker Heritage. DABR MLS
 - $445,5004 bd3 ba2.4k sqft6800 Cranford Dr, Dayton, OH 45459For Sale
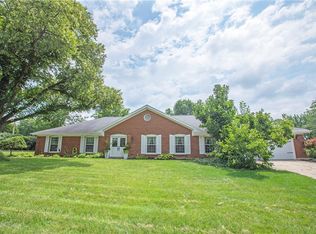 MLS ID #965263, Thomas E Bechtel CRB, Bechtel Realty. DABR MLS
 - $449,9004 bd4 ba3.1k sqft1520 Heritage Rd, Dayton, OH 45459For Sale
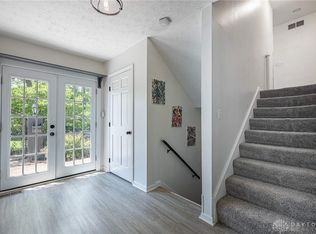 MLS ID #967010, Sean Goodyear, Keller Williams Community Part. DABR MLS
 - $479,0003 bd4 ba3.1k sqft303 E Whipp Rd, Dayton, OH 45459For Sale
 MLS ID #965898, Mark G Rosko, Keller Williams Community Part. DABR MLS
 - $455,0004 bd3 ba2.7k sqft1860 Weathered Wood Trl, Centerville, OH 45459For SaleMLS ID #963663, Ryan Gillen, Keller Williams Community Part. DABR MLS
- $409,0004 bd4 ba3k sqft2425 Westlawn Dr, Dayton, OH 45440For SaleMLS ID #962345, Anna Vinskey, NavX Realty, LLC. DABR MLS
- $390,0004 bd3 ba2k sqft7425 Heatherwood Ct, Dayton, OH 45459For SaleMLS ID #968390, Jan N Leverett, Irongate Inc.. DABR MLS
- $415,0004 bd3 ba2.8k sqft209 Kimbary Dr, Dayton, OH 45458For SaleMLS ID #966777, Austin R Castro, Coldwell Banker Heritage. DABR MLS
- $449,9003 bd3 ba3.1k sqft9040 Normandy Ln, Dayton, OH 45458For SaleMLS ID #962696, Sherri L Hobstetter, Sibcy Cline Inc.. DABR MLS
- $474,9004 bd4 ba3.2k sqft6820 Rhineview Ct, Dayton, OH 45459For SaleMLS ID #967370, Erin Laurito, BHHS Professional Realty. DABR MLS
- $309,9003 bd2 ba1.6k sqft5284 Bittersweet Dr, Dayton, OH 45429For SaleMLS ID #967344, Douglas A Brand, Irongate Inc.. DABR MLS
- $315,0003 bd3 ba2.6k sqft1584 Farrington Dr, Dayton, OH 45420For SaleMLS ID #968726, Alesha Norbeck, Keller Williams Advisors Rlty. DABR MLS
- $410,0005 bd4 ba2.9k sqft411 Darst Rd, Dayton, OH 45440For SaleMLS ID #965623, Jeffrey Sherby, BHHS Professional Realty. DABR MLS
- $349,9004 bd3 ba2.1k sqft77 Lammers Ave, Dayton, OH 45459For SaleMLS ID #961560, Jill Aldineh, RE/MAX Victory + Affiliates. DABR MLS
- $405,0004 bd3 ba2.7k sqft811 W Spring Valley Pike, Dayton, OH 45458For SaleMLS ID #959796, Julie Suitts, Keller Williams Advisors Rlty. DABR MLS
- $313,5003 bd2 ba1.7k sqft201 S Pelham Dr, Dayton, OH 45429For SaleMLS ID #964828, Peter Davies, Irongate Inc.. DABR MLS
- $339,0003 bd2 ba1.8k sqft208 N Village Dr, Dayton, OH 45459For SaleMLS ID #966756, Wei Xiong, Ownerland Realty, Inc.. DABR MLS
- $469,9004 bd3 ba3.4k sqft135 Cold Springs Ct, Springboro, OH 45066For SaleMLS ID #966350, Lilibeth Simon, Glasshouse Realty Group. DABR MLS
- $349,0003 bd2 ba1.8k sqft4370 Wilmington Pike, Dayton, OH 45440For SaleMLS ID #967063, Dana Kilian, Coldwell Banker Heritage. DABR MLS
- $514,9003 bd3 ba2.1k sqft24 Peach Orchard Rd, Oakwood, OH 45419For SaleMLS ID #964222, Tracy Rife, Glasshouse Realty Group. DABR MLS
