Welcome to this lovely "old world" feel at the sought after Eastbrooke Two - where charm meets classic! Renovated with gorgeous coffered wood ceiling in the living room, fireplace, formal dining room with a built in wet bar and added cased openings, wonderful den with handsome wood paneling, built in bookcases, chef's kitchen with granite countertops, new fridge, new brick floors, washer and dryer in hall remain. Spacious two bedrooms with two baths, new windows and doors leading to a lush patio. Two car garage - gated neighborhood with access to enjoy the neighborhood pool. This one is a gem!
Closed
Price Unknown
243 Eastbrooke St, Jackson, MS 39216
2beds
2,031sqft
Residential, Condominium
Built in ----
-- sqft lot
$397,800 Zestimate®
$--/sqft
$2,092 Estimated rent
Home value
$397,800
$330,000 - $477,000
$2,092/mo
Zestimate® history
Owner options
List your home for rent
$2,092/mo
Rent Zestimate®
Find your next renter with Zillow Rental Manager. Plus, with online applications, you can quickly screen prospective tenants – for free.
$2,092/mo
Rent Zestimate®
Refinance and save
$1,700/mo
Est. payment
Refinancing to a lower rate could help reduce your monthly payments and save thousands over the life of the loan.
$1,700/mo
Est. payment
Explore your selling options
Work with a Zillow partner agent
Leverage their expertise and Zillow's premium Showcase listings to get your home seen by more buyers.
Get startedList with your own agent
Get your home in front of millions of buyers by listing it on Zillow.
Learn how to do itSell it yourself
Take full control of how buyers see your home on Zillow by listing For Sale by Owner (FSBO).
List your homeWhat's special
Two car garageLush patioNew brick floorsBuilt in bookcasesAdded cased openings
Zillow last checked:
Listing updated:
Listed by:
Jane Anna Barksdale 601-668-6005,
Delong & Barksdale Realty LLC,
Bryan Barksdale 601-624-6641
Bought with:
Susan M Mims, S16268
Nix-Tann & Associates, Inc.
Source: MLS United,MLS#: 4148864
Facts & features
Interior
Bedrooms & bathrooms
- Bedrooms: 2
- Bathrooms: 2
- Full bathrooms: 2
Heating
- Electric
Cooling
- Central Air, Electric
Appliances
- Included: Built-In Electric Range, Dishwasher, Disposal, Dryer, Exhaust Fan, Ice Maker, Microwave, Refrigerator, Vented Exhaust Fan, Washer/Dryer, Water Heater
- Laundry: Electric Dryer Hookup, Laundry Closet, Washer Hookup
Features
- Bar, Bookcases, Built-in Features, Coffered Ceiling(s), Crown Molding, Double Vanity, Granite Counters, His and Hers Closets, Natural Woodwork, Pantry, Recessed Lighting, Stone Counters, Storage, Walk-In Closet(s), Wet Bar
- Flooring: Brick, Carpet, Wood
- Doors: Double Entry, Storm Door(s)
- Windows: Drapes, Window Treatments
- Has fireplace: Yes
- Fireplace features: Great Room, Hearth, Masonry, Wood Burning
Interior area
- Total structure area: 2,031
- Total interior livable area: 2,031 sqft
Property
Parking
- Total spaces: 2
- Parking features: Attached, Garage Faces Rear, Shared Driveway, Storage
- Attached garage spaces: 2
- Has uncovered spaces: Yes
Features
- Levels: One
- Stories: 1
- Patio & porch: Enclosed, Patio, Terrace
- Exterior features: Courtyard, Lighting, Private Entrance, Uncovered Courtyard
- Fencing: Other
- Waterfront features: None
Lot
- Size: 6,534 Square Feet
- Features: City Lot
Details
- Parcel number: 05420300281
Construction
Type & style
- Home type: Condo
- Architectural style: Traditional
- Property subtype: Residential, Condominium
Materials
- Brick Veneer, Wood Siding
- Foundation: Slab
- Roof: Architectural Shingles
Condition
- Move In Ready
- New construction: No
Utilities & green energy
- Sewer: Public Sewer
- Water: Public
- Utilities for property: Sewer Connected, Water Available
Community & HOA
Community
- Features: Clubhouse, Gated, Pool, Sidewalks
- Security: Security Gate
- Subdivision: Eastbrooke
HOA
- Has HOA: Yes
- Services included: Maintenance Grounds, Pool Service
- HOA fee: $1,700 quarterly
- Second HOA fee: $470 annually
Location
- Region: Jackson
Financial & listing details
- Tax assessed value: $287,080
- Annual tax amount: $4,121
- Date on market: 5/9/2026
Price history
| Date | Event | Price |
|---|---|---|
| 6/30/2026 | Sold | -- |
Source: MLS United #4148864 Report a problem | ||
| 5/11/2026 | Pending sale | $405,000$199/sqft |
Source: MLS United #4148864 Report a problem | ||
| 5/9/2026 | Listed for sale | $405,000$199/sqft |
Source: MLS United #4148864 Report a problem | ||
Public tax history
| Year | Property taxes | Tax assessment |
|---|---|---|
| 2025 | $4,121 +3.1% | $28,708 +1.9% |
| 2024 | $3,997 +0.5% | $28,179 |
| 2023 | $3,978 | $28,179 |
| 2022 | -- | $28,179 -33.3% |
| 2021 | -- | $42,269 +51.6% |
| 2020 | -- | $27,884 |
| 2019 | -- | $27,884 |
| 2018 | -- | $27,884 |
| 2017 | -- | $27,884 |
| 2016 | -- | $27,884 +0.4% |
| 2015 | -- | $27,765 |
| 2014 | $3,628 | $27,765 |
| 2013 | -- | $27,765 |
| 2012 | -- | $27,765 +4.5% |
| 2011 | -- | $26,558 |
| 2010 | -- | $26,558 |
| 2009 | -- | $26,558 |
| 2008 | -- | $26,558 +32.4% |
| 2007 | -- | $20,064 |
| 2006 | -- | $20,064 |
| 2005 | -- | $20,064 |
| 2004 | -- | $20,064 |
| 2003 | -- | $20,064 |
| 2002 | -- | $20,064 +18.9% |
| 2001 | -- | $16,869 |
| 2000 | -- | $16,869 |
Find assessor info on the county website
Neighborhood: East Brooke
Nearby homes
- $428,7004 bd-- ba2.6k sqft263 Eastbrooke St, Jackson, MS 39216Off Market
- $321,5004 bd2 ba1.9k sqft264 Eastbrooke St, Jackson, MS 39216Off Market
- $307,5004 bd2 ba1.9k sqft261 Eastbrooke St, Jackson, MS 39216Off Market
- $352,8003 bd3 ba1.9k sqft262 Eastbrooke St, Jackson, MS 39216Off Market
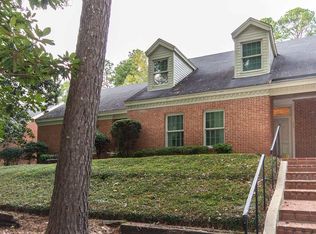
- $416,6004 bd2 ba3k sqft259 Eastbrooke St, Jackson, MS 39216Off Market
- $345,5003 bd3 ba2.6k sqft259 Eastbrooke St #II, Jackson, MS 39216Off Market
- $298,9003 bd2 ba1.7k sqft260 Eastbrooke St, Jackson, MS 39216Off Market
- $--2 bd2 ba1.7k sqft246 Eastbrooke St, Jackson, MS 39216Sold
Nearby schools
GreatSchools rating
- 7/10Casey Elementary SchoolGrades: PK-5Distance: 0.6 mi
- 9/10Northwest Middle SchoolGrades: 6-8Distance: 7 mi
- 7/10Murrah High SchoolGrades: 9-12Distance: 1.5 mi
Schools provided by the listing agent
- Elementary: Casey
- Middle: Bailey APAC
- High: Murrah
Source: MLS United. This data may not be complete. We recommend contacting the local school district to confirm school assignments for this home.
- Mississippi
- Hinds County
- Jackson
- 39216
- East Brooke
- 243 Eastbrooke St
