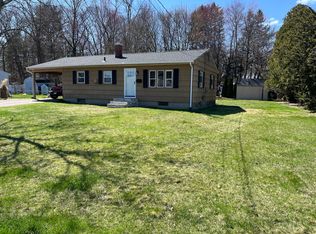
This inviting 3-bedroom, 2-full-bath ranch offers comfortable single-level living, central air and attached garage, all on an impressive 1.32-acre lot; a rare amount of outdoor space for this convenient location. Inside you'll find hardwood floors, a bright and open dining/living room layout, made warm with a fireplace and built-in shelving. The kitchen features abundant cabinetry, newer appliances, tile flooring, generous counter space and a large breakfast bar that opens to the dining area. The finished lower level adds approximately 700 sq. ft. of additional living space, including a large recreation room, second full bath, laundry area and walk-in closet/storage. It's ideal for a home office, gym, guest space or playroom. Outside enjoy a covered patio, expansive lawn, mature trees, and plenty of room for entertaining, gardening, pets, recreation or simply relaxing in a private setting. A truly wonderful combination of space, comfort, flexibility, and convenience. Estate Sale; Subject to probate approval.
For sale
$375,000
243 Elm Street, Windsor Locks, CT 06096
3beds
1,979sqft
Single Family Residence
Built in 1952
1.32 Acres Lot
$-- Zestimate®
$189/sqft
$-- HOA
What's special
- 5 days
- 581
- 65
Zillow last checked:
Listing updated:
Listed by:
Danielle Riendeau (860)550-5323,
Eagle Eye Realty PLLC 860-263-9102
Source: Smart MLS,MLS#: 24209523
Facts & features
Interior
Bedrooms & bathrooms
- Bedrooms: 3
- Bathrooms: 2
- Full bathrooms: 2
Primary bedroom
- Features: Hardwood Floor
- Level: Main
Bedroom
- Features: Hardwood Floor
- Level: Main
Bedroom
- Features: Hardwood Floor
- Level: Main
Bathroom
- Level: Main
Bathroom
- Level: Lower
Family room
- Level: Lower
Kitchen
- Features: Remodeled
- Level: Main
Living room
- Features: Fireplace, Hardwood Floor
- Level: Main
Heating
- Hot Water, Natural Gas
Cooling
- Central Air
Appliances
- Included: Oven/Range, Refrigerator, Dishwasher, Washer, Dryer, Water Heater
- Laundry: Lower Level
Features
- Basement: Full,Partially Finished
- Attic: Access Via Hatch
- Number of fireplaces: 1
Interior area
- Total structure area: 1,979
- Total interior livable area: 1,979 sqft
- Finished area above ground: 1,279
- Finished area below ground: 700
Property
Parking
- Total spaces: 1
- Parking features: Attached
- Attached garage spaces: 1
Lot
- Size: 1.32 Acres
- Features: Few Trees, Level
Details
- Parcel number: 2319500
- Zoning: RESA
Construction
Type & style
- Home type: SingleFamily
- Architectural style: Ranch
- Property subtype: Single Family Residence
Materials
- Vinyl Siding
- Foundation: Concrete Perimeter
- Roof: Asphalt
Condition
- New construction: No
- Year built: 1952
Utilities & green energy
- Sewer: Public Sewer
- Water: Public
Community & HOA
HOA
- Has HOA: No
Location
- Region: Windsor Locks
Financial & listing details
- Price per square foot: $189/sqft
- Tax assessed value: $239,120
- Annual tax amount: $5,320
- Date on market: 9/24/2026
Estimated market value
Not available
Estimated sales range
Not available
Not available
Price history
| Date | Event | Price |
|---|---|---|
| 9/26/2026 | Listed for sale | $375,000+243.4%$189/sqft |
Source:  Smart MLS #24209523 Report a problem Smart MLS #24209523 Report a problem | ||
| 6/11/2018 | Sold | $109,200+2.1%$55/sqft |
Source: Public Record Report a problem | ||
| 10/14/1998 | Sold | $107,000$54/sqft |
Source: Public Record Report a problem | ||
Public tax history
| Year | Property taxes | Tax assessment |
|---|---|---|
| 2025 | $5,736 +38.9% | $239,120 +62.9% |
| 2024 | $4,131 +6.9% | $146,790 |
| 2023 | $3,865 +1.9% | $146,790 |
| 2022 | $3,792 | $146,790 |
| 2021 | $3,792 | $146,790 |
| 2020 | $3,792 | $146,790 |
| 2019 | $3,792 +12.8% | $146,790 +13.7% |
| 2017 | $3,362 -2.3% | $129,100 |
| 2016 | $3,442 | $129,100 |
Find assessor info on the county website
Monthly payment
Est. payment
Payment breakdown
Explore the cost of this home by adjusting the details. Changes won't be saved.Climate risks
Neighborhood: 06096
Nearby schools
Schools provided by the listing agent
- Elementary: North Street
- Middle: Windsor Locks,South
- High: Windsor Locks
Source: Smart MLS. This data may not be complete. We recommend contacting the local school district to confirm school assignments for this home.
Similar homes
- $364,9003 bd2 ba2k sqft1128 Poqunock Avenue, Windsor, CT 06095For Sale

 MLS ID #24208636, Linda C. Moss, Berkshire Hathaway NE Prop.. Smart MLS
 - $369,9003 bd1 ba1.2k sqft61 South Street, Windsor Locks, CT 06096For Sale
 MLS ID #24208938, Dan Merrigan, Merrigan & Lefebvre Realty. Smart MLS
 - $399,9003 bd3 ba2k sqft15 Suffield Street, Windsor Locks, CT 06096For Sale
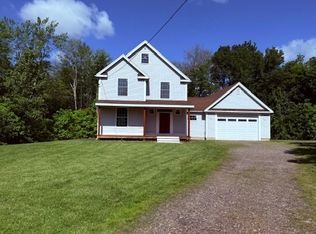 MLS ID #24100871, Hanna H. Krol, Coldwell Banker Realty. Smart MLS
 - $398,0003 bd3 ba1.9k sqft50 Hollow Brook Road, Windsor, CT 06095For Sale
 MLS ID #24208844, DJ J. Dube, RE/MAX Right Choice. Smart MLS
 - $449,9003 bd3 ba1.7k sqft4 Woodland Hollow Street, Windsor Locks, CT 06096For SaleMLS ID #24200665, Carrie Blair, Keller Williams Realty-Longmdw. Smart MLS
- $375,0003 bd1 ba1.4k sqft890 North Street, Suffield, CT 06078For SaleMLS ID #24208191, Karolina Podolska, Naples Realty Group, LLC. Smart MLS
- $394,9003 bd2 ba1.4k sqft650 Governors Highway, South Windsor, CT 06074For SaleMLS ID #24209495, Tracy L. Molloy, Coldwell Banker Realty. Smart MLS
- $372,5004 bd2 ba1.8k sqft5 Belinda Lane, Enfield, CT 06082For SaleMLS ID #24207563, Michele Lizee, Century 21 AllPoints Realty. Smart MLS
- $274,9003 bd1 ba1.2k sqft10 Center Street, Windsor Locks, CT 06096For SaleMLS ID #24203241, Michael Calabro, Coldwell Banker Calabro. Smart MLS
- $369,9003 bd3 ba1.8k sqft25 Benjamin Way, South Windsor, CT 06074For SaleMLS ID #24210529, Daniela Vincent, William Pitt Sotheby's Int'l. Smart MLS
- $375,0003 bd2 ba1.2k sqft1419 Poquonock Avenue, Windsor, CT 06095For SaleMLS ID #24204239, Matthew Olander, KW Legacy Partners. Smart MLS
- $344,0004 bd2 ba2k sqft24 Avon Street, Enfield, CT 06082For SaleMLS ID #24210591, Steven T. Koleno, Beycome of Connecticut. Smart MLS
- $360,0003 bd2 ba1.9k sqft10 Wesley Road, East Windsor, CT 06016For SaleMLS ID #24207823, Dawn Ezold, Naples Realty Group, LLC. Smart MLS
- $382,0004 bd2 ba1.9k sqft17 Nutmeg Avenue, Enfield, CT 06082For SaleMLS ID #24209213, Tim J. Daly, Coldwell Banker Realty. Smart MLS
- $350,0003 bd1 ba1.1k sqft67 Mayflower Road, Windsor, CT 06095For SaleMLS ID #24207065, Alexandria Kebalo, RE/MAX One. Smart MLS
- $425,0003 bd3 ba1.9k sqft775 Overhill Drive, Suffield, CT 06078For SaleMLS ID #24208614, Julie Corrado, Coldwell Banker Realty. Smart MLS
- $424,9003 bd3 ba1.6k sqft49 Green Manor Avenue, Windsor, CT 06095For SaleMLS ID #24209642, Andrew F. Johnson, Century 21 AllPoints Realty. Smart MLS
- $369,9003 bd3 ba1.9k sqft4 Oxford Drive #4, Suffield, CT 06078For SaleMLS ID #24209612, Jaclyn A. McMullen, Chestnut Oak Associates. Smart MLS
