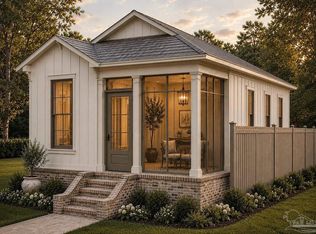
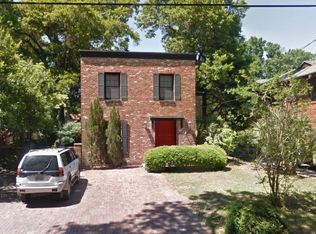
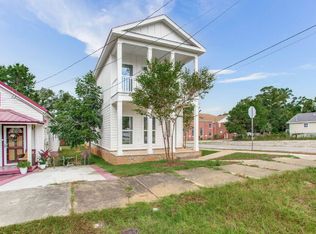
This amazing home features an attached efficiency apartment in a very convenient location. It has been beautifully updated with all modern features and amenities. Upon entering, you are greeted with a soaring ceiling and a modern light fixture. The focal point of the home is a beautiful wood-winding staircase that leads to 4 bedrooms and 2 full baths. Two of the bedrooms have sliding glass doors that let in lots of natural light and overlook the backyard. The kitchen boasts gorgeous marble countertops and stainless steel appliances, including a French door refrigerator, gas stove, and dishwasher. The kitchen/dining combo offers plenty of cabinets and storage. There are two living areas with sliding glass doors leading to the open deck and patio, as well as a fire pit and birdbath, making it a perfect place to relax or entertain. The 2nd living area could serve as a formal dining room or office/playroom. There is also a half bath located just off the kitchen downstairs. The laundry room is detached and located just outside the kitchen under the well-constructed, oversized 2-car carport. Behind the laundry room, there is a separate, cute efficiency apartment, perfect as a guest house or in-law suite or for an adult child needing a private space. It comes with a nice-sized closet, a walk-in shower and toilet, a sink, an efficiency refrigerator, and a microwave. Additionally, the home is right beside the Pine Lake community park, which features a walking track, covered picnic tables with grills, playground equipment, and a book-borrowing box. The home is conveniently located just a mile from Cordova Mall, Sacred Heart Hospital, and I-110, and 2.5 miles from Baptist Hospital and the airport, approximately 7-10 minutes to downtown. Pets are accepted with owners' prior approval and a $325 non-refundable pet fee per pet. No smokers, please. Roommate applicants, if accepted, must apply and qualify individually.
House for rent
Single family residence
Available now
Air conditioner
Hookups laundry
Carport parking
What's special
Modern light fixtureGas stoveSoaring ceilingOverlook the backyardGorgeous marble countertopsFire pitStainless steel appliances
- 37 days |
- -- |
- -- |
Zillow last checked:
Listing updated:
Travel times

Let’s turn your rent into credit progress
Build credit history with every on-time payment and get credit for the payment you’re already making.
Facts & features
Interior
Bedrooms & bathrooms
- Bedrooms: 5
- Bathrooms: 4
- Full bathrooms: 3
- 1/2 bathrooms: 1
Cooling
- Air Conditioner
Appliances
- Included: Stove, Washer Dryer Hookups
- Laundry: Hookups
Features
- Flooring: Ceramic
Interior area
- Total interior livable area: 2,345 sqft
Property
Parking
- Parking features: Carport
- Has carport: Yes
- Details: Contact manager
Features
- Patio & porch: Covered, Deck
- Exterior features: 4 Br/2.5 BA, Brick, Fire Pit, Kitchen/Dining Combo, Kitchen: Marble Countertops, Main House: 2 Separate Living Room Areas Downstairs, Main House: Upstairs Bedrooms With 2 Master Suites, Other, Pets Considered Upon Owner Approval, Separate Efficiency Apartment With Bathroom, Stainless Appliances W/Gas Stove, Stainless Steel Dishwasher, Winding Wooden Staircase In Main Foyer
- Fencing: Fenced Yard
Lot
- Features: Back Yard
Details
- Parcel number: 491S302100000056
Construction
Type & style
- Home type: SingleFamily
- Property subtype: Single Family Residence
Community & HOA
Location
- Region: Pensacola
Financial & listing details
- Lease term: Contact For Details
Nearby apartments for rent
Price history
| Date | Event | Price |
|---|---|---|
| 9/8/2026 | Listed for rent | $2,595$1/sqft |
Source: Zillow Rentals Report a problem | ||
| 7/15/2026 | Listed for sale | $394,900$168/sqft |
Source:  PAR #682559 Report a problem PAR #682559 Report a problem | ||
| 6/23/2026 | Contingent | $394,900$168/sqft |
Source: PAR #682559 Report a problem | ||
| 5/14/2026 | Listed for sale | $394,900-12.2%$168/sqft |
Source: PAR #682559 Report a problem | ||
| 10/2/2024 | Listing removed | $2,595$1/sqft |
Source: Zillow Rentals Report a problem | ||
| 9/4/2024 | Price change | $2,595-3.7%$1/sqft |
Source: Zillow Rentals Report a problem | ||
| 8/14/2024 | Listed for rent | $2,695+3.9%$1/sqft |
Source: Zillow Rentals Report a problem | ||
| 10/21/2023 | Listing removed | -- |
Source: Zillow Rentals Report a problem | ||
| 9/9/2023 | Price change | $2,595-7.3%$1/sqft |
Source: Zillow Rentals Report a problem | ||
| 8/12/2023 | Listed for rent | $2,800$1/sqft |
Source: Zillow Rentals Report a problem | ||
| 7/11/2023 | Price change | $450,000-3.2%$192/sqft |
Source: PAR #623979 Report a problem | ||
| 6/20/2023 | Price change | $465,000-2.1%$198/sqft |
Source: PAR #623979 Report a problem | ||
| 3/27/2023 | Price change | $475,000-6.9%$203/sqft |
Source: PAR #623979 Report a problem | ||
| 3/17/2023 | Listed for sale | $510,000-11.3%$217/sqft |
Source: PAR #623979 Report a problem | ||
| 3/4/2023 | Listing removed | -- |
Source: PAR #615493 Report a problem | ||
| 9/27/2022 | Price change | $575,000-3.4%$245/sqft |
Source: PAR #615493 Report a problem | ||
| 9/8/2022 | Listed for sale | $595,000$254/sqft |
Source: PAR #615493 Report a problem | ||