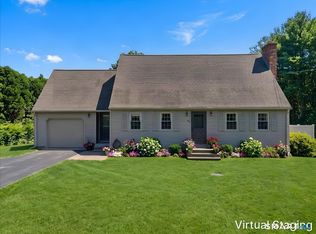
Welcome to 243 Fabian Road! This inviting 3-bedroom, 2-bath raised ranch offers the perfect blend of comfort, space, and versatility. With a thoughtfully designed layout and plenty of room to make it your own, this home is an excellent opportunity for buyers looking for space to grow. The main level features a welcoming living area, beautiful kitchen, and comfortable bedrooms, while the lower level provides additional flexible space that can be used for a family room, home office, playroom, gym, or whatever best fits your lifestyle. With two full bathrooms and a practical raised-ranch layout, there's plenty of room for everyday living and entertaining. This property also has central air and 2 car garage! Whether you're a first-time homebuyer, growing family, or simply looking for more space, 243 Fabian Road offers the flexibility and potential you've been looking for. Move in and enjoy the home as-is or bring your vision and add your own personal touches to make it truly yours. Come see all this home has to offer! Sale is subject to sellers closing on suitable housing which is currently uag.
For sale
$399,900
243 Fabyan Road, Thompson, CT 06255
3beds
1,138sqft
Single Family Residence
Built in 1976
0.91 Acres Lot
$396,400 Zestimate®
$351/sqft
$-- HOA
What's special
Central airThoughtfully designed layoutComfortable bedroomsBeautiful kitchen
- 1 day
- 280
- 47
Zillow last checked:
Listing updated:
Listed by:
Matthew Huberdault (774)280-9868,
Byrnes Real Estate Company 833-429-7637
Source: Smart MLS,MLS#: 24202638
Facts & features
Interior
Bedrooms & bathrooms
- Bedrooms: 3
- Bathrooms: 2
- Full bathrooms: 2
Primary bedroom
- Level: Main
Bedroom
- Level: Main
Bedroom
- Level: Main
Dining room
- Level: Main
Living room
- Level: Main
Heating
- Forced Air, Oil
Cooling
- Ceiling Fan(s), Central Air
Appliances
- Included: Oven/Range, Microwave, Refrigerator
Features
- Basement: Full
- Attic: Access Via Hatch
- Number of fireplaces: 1
Interior area
- Total structure area: 1,138
- Total interior livable area: 1,138 sqft
- Finished area above ground: 1,138
Property
Lot
- Size: 0.91 Acres
- Features: Dry, Level, Cleared
Details
- Parcel number: 1722330
- Zoning: RRAD
Construction
Type & style
- Home type: SingleFamily
- Architectural style: Ranch
- Property subtype: Single Family Residence
Materials
- Vinyl Siding
- Foundation: Concrete Perimeter, Raised
- Roof: Asphalt
Condition
- New construction: No
- Year built: 1976
Utilities & green energy
- Sewer: Septic Tank
- Water: Well
Community & HOA
Community
- Subdivision: North Grosvenordale
HOA
- Has HOA: No
Location
- Region: North Grosvenordale
Financial & listing details
- Price per square foot: $351/sqft
- Tax assessed value: $233,300
- Annual tax amount: $4,433
- Date on market: 8/28/2026
Estimated market value
$396,400
$377,000 - $416,000
$2,537/mo
Price history
| Date | Event | Price |
|---|---|---|
| 8/28/2026 | Listed for sale | $399,900+217.4%$351/sqft |
Source:  Smart MLS #24202638 Report a problem Smart MLS #24202638 Report a problem | ||
| 10/30/2001 | Sold | $126,000$111/sqft |
Source: Smart MLS #E120554 Report a problem | ||
Public tax history
Tax history is unavailable.
Monthly payment
Est. payment
Payment breakdown
Explore the cost of this home by adjusting the details. Changes won't be saved.Climate risks
Neighborhood: Quinebaug
- $335,0003 bd2 ba1.1k sqft243 Fabyan Rd, North Grosvenordale, CT 06255Sold
- $364,5003 bd1 ba1.1k sqft249 Fabyan Rd, North Grosvenordale, CT 06255Off Market
- $562,1004 bd2 ba2.5k sqft296 Fabyan Rd, North Grosvenordale, CT 06255Off Market
- $3,100-- bd-- ba-- sqft296 Fabyan Rd, North Grosvenordale, CT 06255Off Market
Similar homes
- $429,9003 bd2 ba1.5k sqft195 Wagher Road, Thompson, CT 06255For Sale
 MLS ID #24199999, Dave Viera, Choice Realty. Smart MLS
 - $399,0003 bd2 ba1.5k sqft38 Sabin Street, Putnam, CT 06260For Sale
 MLS ID #24202446, Robert Viani, Berkshire Hathaway NE Prop.. Smart MLS
 - $385,0002 bd1 ba1.1k sqft1232 Riverside Drive, Thompson, CT 06255For Sale
 MLS ID #24197687, Steven T. Koleno, Beycome of Connecticut. Smart MLS
 - $369,0003 bd1 ba1.1k sqft1 Freeman Ave, Webster, MA 01570For Sale
 MLS ID #73568312, Holly Hendricks, eXp Realty LLC. MLS PIN
 - $300,0003 bd2 ba1k sqft86 Thompson Hill Road, Thompson, CT 06255For SaleMLS ID #24197029, Chelsea Greene, CR Premier Properties. Smart MLS
- $285,0003 bd2 ba1.4k sqft506 Church Street, Putnam, CT 06260For SaleMLS ID #24201851, Dick A. Loomis, RE/MAX Bell Park Realty. Smart MLS
- $310,0003 bd2 ba1.5k sqft34 Mason Hill Road, Killingly, CT 06241For SaleMLS ID #24202403, Jennifer Lehto, Real Broker CT, LLC. Smart MLS
- $460,0002 bd2 ba1.3k sqft847 Cook Hill Road, Killingly, CT 06239For SaleMLS ID #24198129, Tracie Gagnon, Berkshire Hathaway NE Prop.. Smart MLS
- $564,9003 bd3 ba1.7k sqft577 Fabyan Road, Thompson, CT 06255New ConstructionMLS ID #24198652, Ryan Lajoie, Johnston & Associates Real Estate, LLC. Smart MLS
- $399,9002 bd2 ba1.4k sqft421 Modock Road, Putnam, CT 06260For SaleMLS ID #24195724, Ryan Lajoie, Johnston & Associates Real Estate, LLC. Smart MLS
